


1395000€
2 bedrooms 254 square meters

Dansaert — 254 m² loft with a large rooftop garden
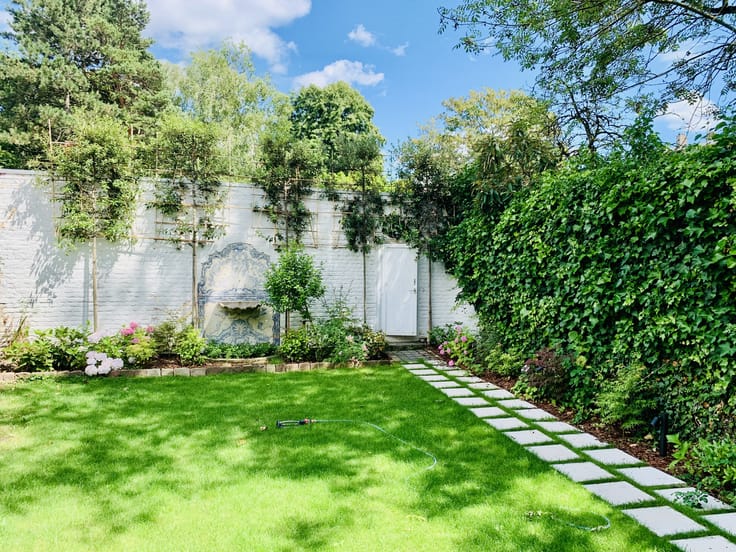
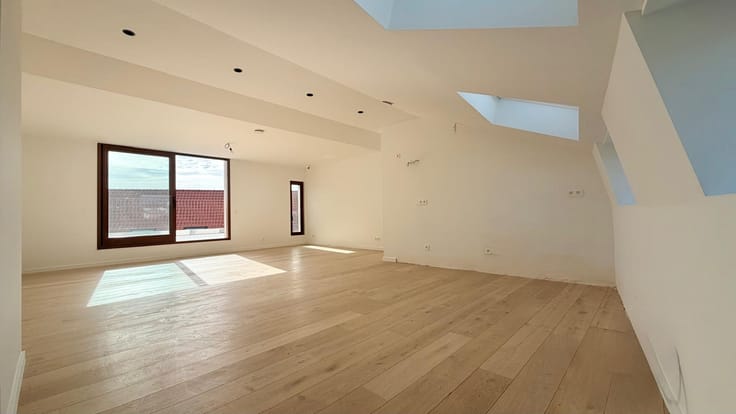
On the sixth floor of a building in the historic heart of Brussels, a single uninterrupted floor of 254 m², and behind it a large garden planted in open ground on the roof — fruit trees, figs, olives, a greenhouse and a garden pavilion with a studio and sauna. At this height, within the Brussels Pentagon, it has no equivalent.
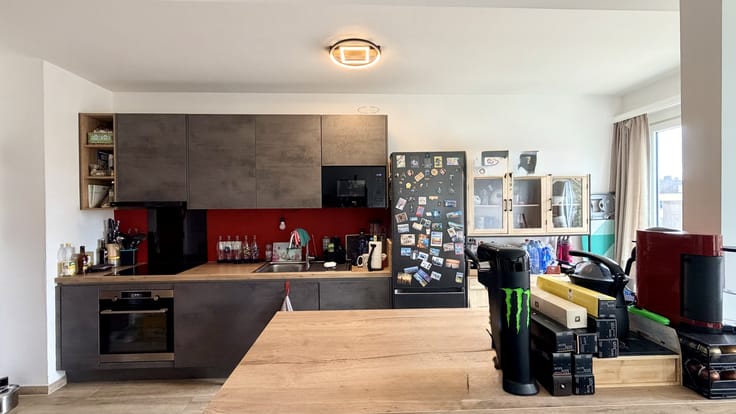
The apartment was created by converting an office floor to residential use, carried out by the architectural practice STAM architecten (Antwerp); the property is in order from a town-planning standpoint. The open plan has been preserved: a 73 m² living room with fireplace and full-height library, a 42 m² eat-in kitchen built around a long solid timber island, and a generously glazed 28 m² study that converts easily into a third bedroom. Two bedrooms, each with its own dressing room, two shower rooms, a laundry, a separate WC and a plant room complete the layout. Ceiling height from 2.50 m to 2.96 m, polished concrete floors with underfloor heating, everything on one level, lift serving the private landing.
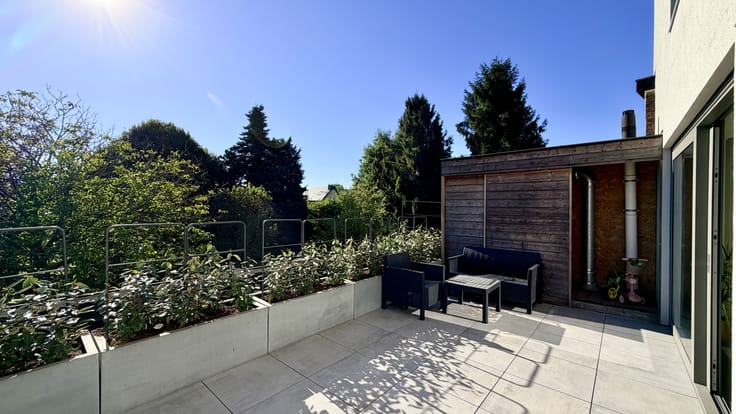
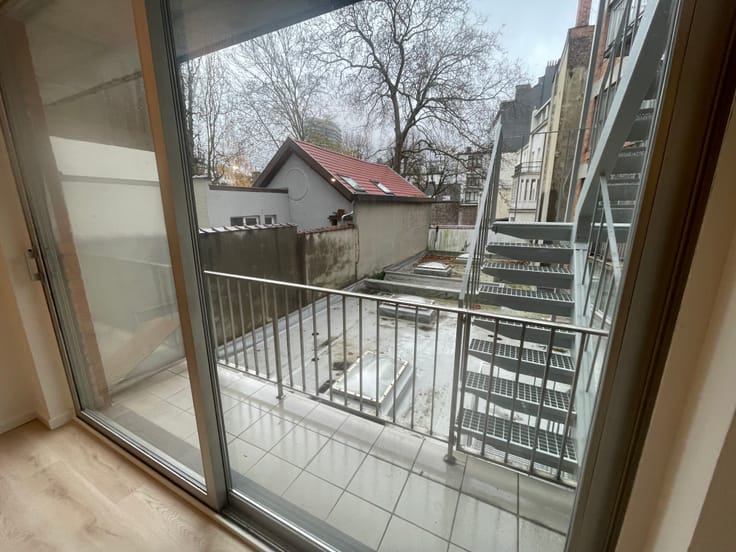
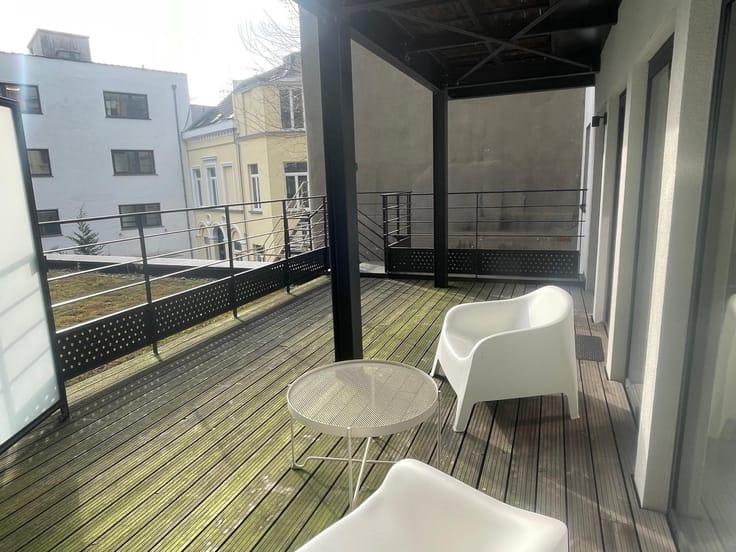
On the façade side, a 52 m² timber terrace edged with planted troughs. On the courtyard side lies the garden, sheltered from view and from noise.
Sainte-Catherine, Dansaert, the Bourse and the Grand-Place are all within walking distance; the metro is two minutes away and Kanal-Centre Pompidou opens in November.
| Available as of | Immediately |
|---|---|
| Floor | 6 |
| Number of floors | 7 |
| Building condition | Good |
| Immovable heritage | No |
| Asbestos certificate is available | Not specified |
| Usable floor area | 254 square meters |
|---|---|
| Living room | Yes |
| Dining room | Yes |
| Bedrooms | 2 |
| Dressing room | No |
| Shower rooms | 2 |
| Toilets | 2 |
| Laundry room | Yes |
| Office | No |
| Professional space | Yes |
| Armored door | Yes |
| Garden surface | 350 square meters |
|---|---|
| Terrace surface | 55 square meters |
| Number of annexes | 1 |
| Caretaker | No |
|---|---|
| Elevator | Yes |
| Accessible for disabled people | Yes |
| Intercom | No |
| Secure access / alarm | No |
| Armored door | Yes |
| Air conditioning | No |
| TV cable | Yes |
| Visio phone | Yes |
| Jacuzzi | No |
| Sauna | Yes |
| Swimming pool | No |
| Internet | Yes |
| Primary energy consumption | Not specified |
|---|---|
| EPC/EPC label | D |
| Renovation works mandatory | Not specified |
| Unique code EPB certificate | Not specified |
| CO₂ emission | 158 kg CO₂/m² |
| Yearly theoretical total energy consumption | Not specified |
| Valid electricity inspection certificate | Yes |
| Conformity certification for fuel tanks | Not specified |
| Summons: No judicial remedy or administrative measure imposed | No |
| Valid flood certificate | Not specified |
| Heat pump | No |
| Photovoltaic solar panels | No |
| Thermic solar panels | No |
| Common water heater | No |
| Double glazing | Yes |
| Building permit | Yes |
|---|---|
| Type of building | All kind |
| Cadastral Plan | Yes |
| Right of first refusal for the tenant | No |
| Allotment permit | Not specified |
| Preemption right | No |
| Proceedings for breach of planning regulations | No |
| Most recent urban development zoning | |
|
P-score
|
Not specified |
|
G-score
|
Not specified |
Asked price excluding notary fees (excluding eventual registration fees)
| Price | 1395000 € |
|---|---|
| Tenement building | No |
|
|
|




| Address |
1 Avenue Valduchesse
1160 - Auderghem |
|---|---|
| Website |
|
| Agent's name | Raphael de Looz Corswarem |
| [email protected] | |
| Phone number |
|
Get in touch