


279000€
2 bedrooms 82 square meters

Beautiful 2 bedroom app + terrace - FREE ESTIMATION !
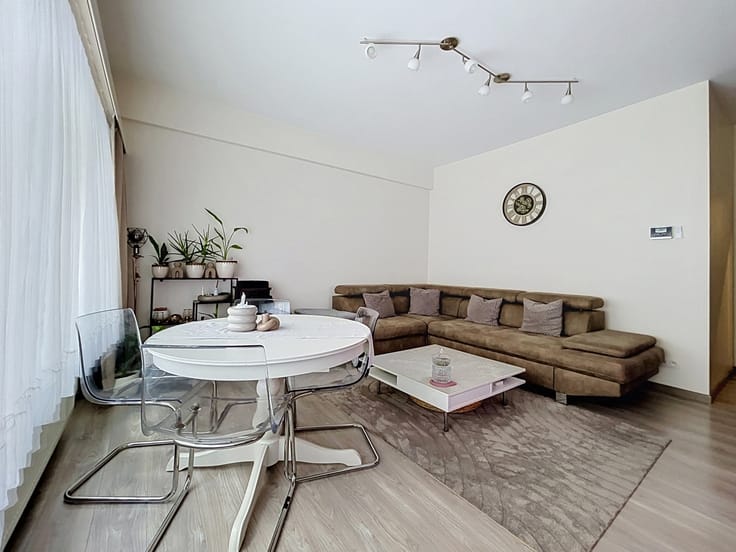
Urban Concept Vilvoorde proudly presents this beautiful apartment of approximately 82 m². Ideally located in Koningslo, in a residential neighbourhood close to shops and only 5 minutes from Brussels, the apartment is situated on the 3rd floor and is accessible by elevator.
The apartment is composed as follows:
* Entrance hall of approximately 7 m²;
* Bathroom of approximately 3.75 m²;
* Separate toilet;
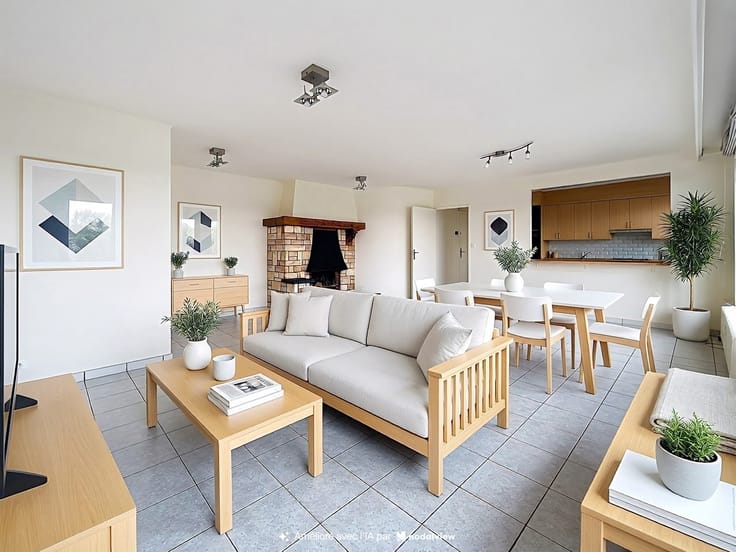
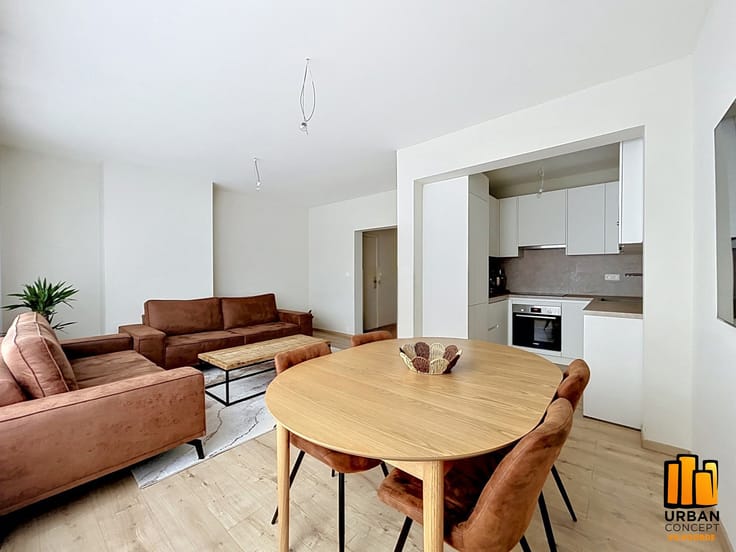
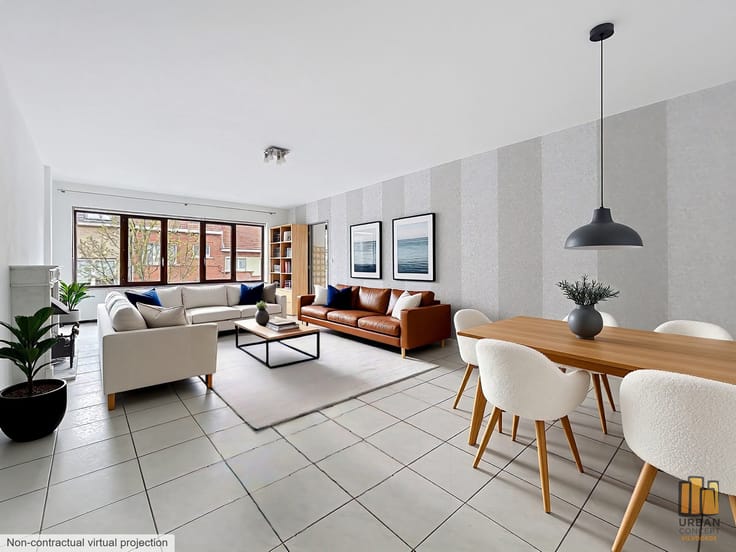
* Spacious living room of approximately 31 m²;
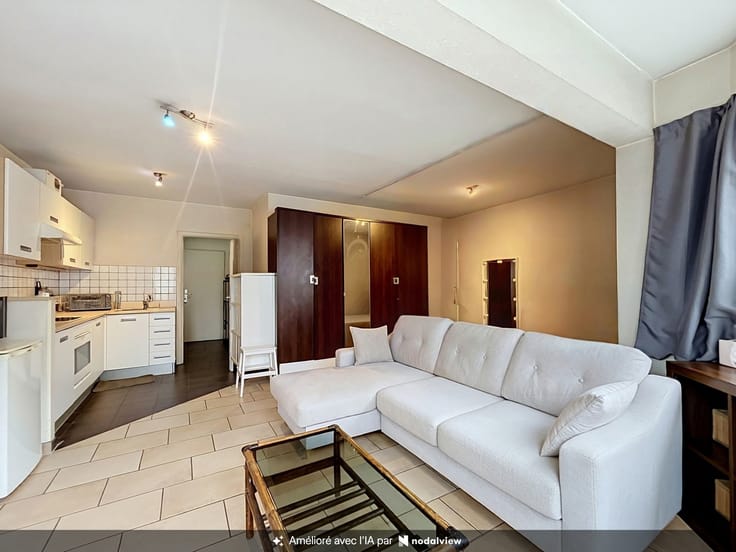
* Fully equipped kitchen of approximately 11 m²;
* Two large bedrooms of approximately 10 m² and 14 m².
Basement level:
* Large private cellar.
Features:
* PVC double-glazed windows;
* Shared gas-fired central heating system;
* Electrical installation compliant until 2048.
Monthly charges: €165/month (common charges, operating fund, elevator maintenance, heating provision) + contribution to the reserve fund.
EPC: B – 182 kWhEP/(m².year)
Measurements are provided for information purposes only.
(Description issued subject to the receipt of urban planning information and provided for indicative purposes only, without contractual value. All offers are subject to errors, prior sale, price changes, or omissions. Prices are exclusive of notary fees, registration duties, and/or VAT payable by the purchaser.)
| Available date | July 1 2026 |
|---|---|
| Construction year | 1973 |
| Floor | 3 |
| Number of floors | 3 |
| Building condition | Just renovated |
| Immovable heritage | Not specified |
| Number of frontages | 2 |
| Surroundings type | Isolated |
| Virtual visit |
|
| Asbestos certificate is available | Yes |
| Usable floor area | 82 square meters |
|---|---|
| Living room surface | 31 square meters |
| Kitchen type | Installed |
| Kitchen surface | 11 square meters |
| Bedrooms | 2 |
| Bedroom 1 surface | 14 square meters |
| Bedroom 2 surface | 10 square meters |
| Bathrooms | 1 |
| Shower rooms | 1 |
| Toilets | 1 |
| Basement surface | 4 square meters |
| Furnished | No |
| Terrace surface | 1 square meter |
|---|---|
| Terrace orientation | North West |
| Elevator | Yes |
|---|---|
| Accessible for disabled people | No |
| Intercom | Yes |
| Visio phone | No |
| Swimming pool | No |
| Primary energy consumption | 182 kilowatt hour per square meters |
|---|---|
| EPC/EPC label | B |
| Renovation works mandatory | No |
| Unique code EPB certificate | 20230914-0002989231-RES-1 |
| CO₂ emission | 2380 kg CO₂/m² |
| Yearly theoretical total energy consumption | 11884 kWh/year |
| Valid electricity inspection certificate | Yes |
| Summons: No judicial remedy or administrative measure imposed | Not specified |
|
Flemish register of measures consulted
|
Not specified |
| Valid flood certificate | Not specified |
| Heating type | Gas |
| Double glazing | Yes |
| Building permit | Not specified |
|---|---|
| Cadastral Plan | Not specified |
| Right of first refusal for the tenant | Not specified |
| Allotment permit | Not specified |
| Preemption right | Not specified |
| Most recent urban development zoning | Not specified |
| Flood zone type | Non flood zone |
|
P-score
|
Not specified |
|
G-score
|
Not specified |
Asked price excluding notary fees (excluding eventual registration fees)
| Price | 279000 € |
|---|---|
| Cadastral income | 1060 € |
| Tenement building | No |
|
|
|


| Address |
Meeuwenlaan 4
1800 - Vilvoorde |
|---|---|
| Website |
|
| External reference | 7747478 |
Get in touch