


269000€
2 bedrooms 69 square meters

2-Bedroom Apartment + Garage – FREE Valuation
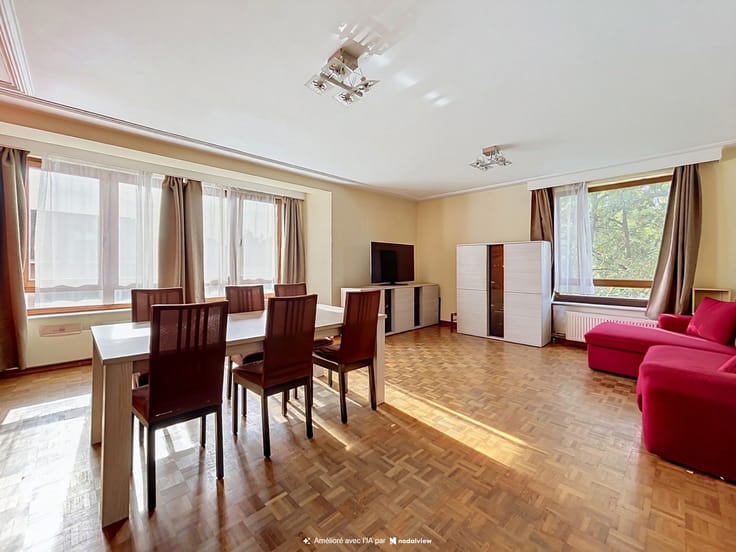
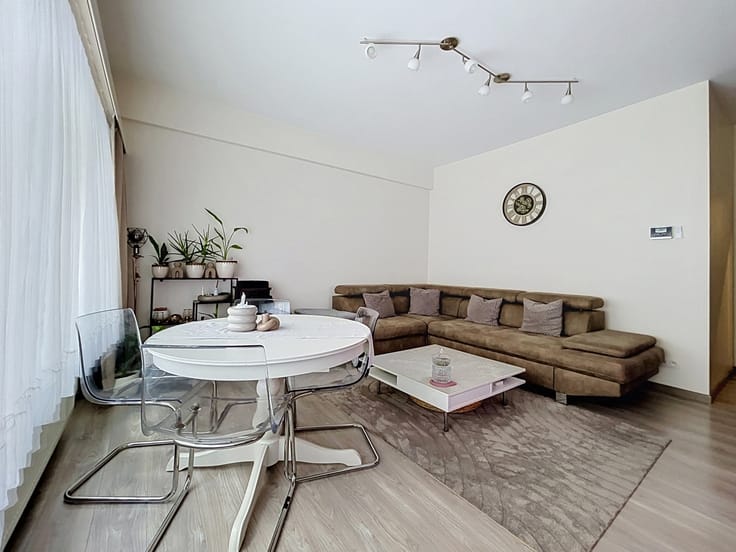
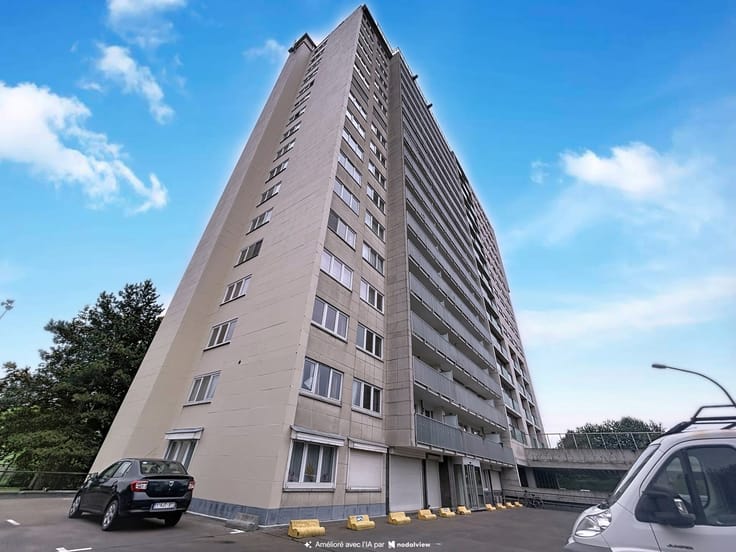
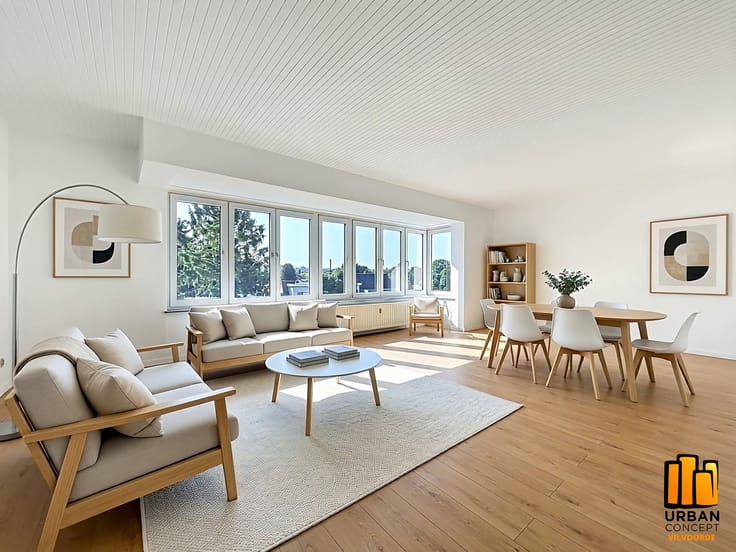
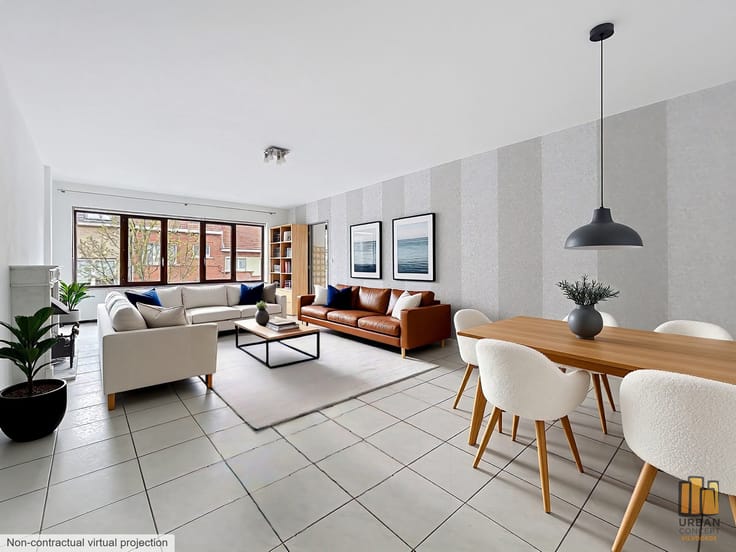
Urban Concept Vilvoorde proudly presents this fully renovated (2025) two-bedroom apartment with a terrace, offering a living area of approximately 69 m² (according to the EPC certificate). Ideally located in a quiet residential area of Vilvoorde, close to shops and the town centre, the apartment is situated on the first floor of a building without a lift.
Property layout:
- Entrance hall of approximately 7 m²
- Shower room of approximately 4 m²
- Bright living room of approximately 22 m²
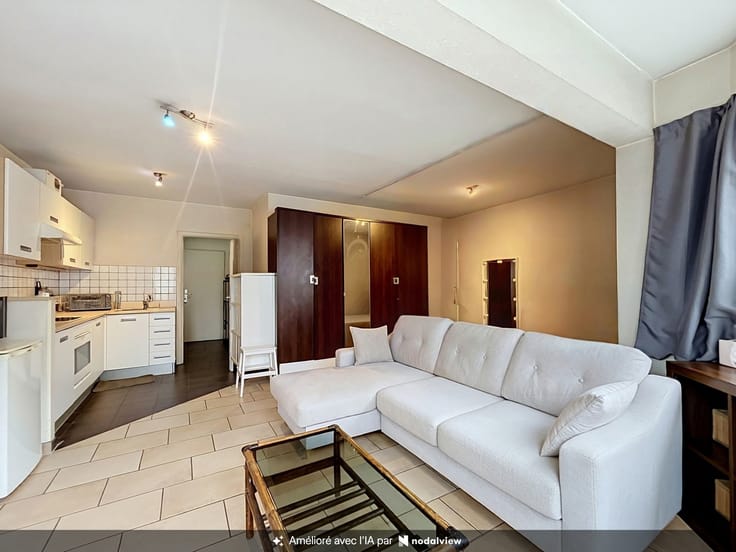
- Semi-open fully fitted kitchen of approximately 5 m²
- Two bedrooms of approximately 10 m² and 14.5 m²
- Terrace of approximately 8.5 m²
Basement:
- Two spacious private cellars of approximately 10 m² and 8.5 m²
Features:
- PVC double-glazed windows (1995)
- Communal gas central heating
A garage located at the rear of the building is available for an additional purchase price of €30,000.
Monthly charges: €180.41/month (including hot water and heating), plus contribution to the reserve fund. Individual electricity meter. Service charges are invoiced quarterly (€541.25).
Energy Performance Certificate (EPC): B – 187 kWh/(m²/year)
All measurements are provided for information purposes only.
(This description is subject to the receipt of the official urban planning information and is provided for information purposes only. It is non-contractual.) The asking price excludes notary fees, registration duties and/or VAT, which remain payable by the purchaser.
| Available date | August 1 2026 |
|---|---|
| Neighbourhood or locality | Brabant flamand |
| Construction year | 1967 |
| Number of floors | 1 |
| Building condition | Just renovated |
| Immovable heritage | Not specified |
| Number of frontages | 2 |
| Covered parking spaces | 1 |
| Surroundings type | Isolated |
| Asbestos certificate is available | Not specified |
| Usable floor area | 69 square meters |
|---|---|
| Living room surface | 22 square meters |
| Kitchen type | Installed |
| Kitchen surface | 5 square meters |
| Bedrooms | 2 |
| Bedroom 1 surface | 10 square meters |
| Bedroom 2 surface | 14 square meters |
| Bathrooms | 1 |
| Shower rooms | 1 |
| Toilets | 1 |
| Basement surface | 18 square meters |
| Furnished | No |
| Terrace surface | 8 square meters |
|---|
| Elevator | No |
|---|---|
| Accessible for disabled people | No |
| Intercom | Yes |
| Visio phone | Yes |
| Swimming pool | No |
| Primary energy consumption | 187 kilowatt hour per square meters |
|---|---|
| EPC/EPC label | B |
| Renovation works mandatory | No |
| Unique code EPB certificate | 20250203-0003503770-RES-1 |
| CO₂ emission | 2522 kg CO₂/m² |
| Yearly theoretical total energy consumption | 12971 kWh/year |
| Valid electricity inspection certificate | Yes |
| Summons: No judicial remedy or administrative measure imposed | Not specified |
|
Flemish register of measures consulted
|
Not specified |
| Valid flood certificate | Not specified |
| Heating type | Gas |
| Thermic solar panels | No |
| Double glazing | Yes |
| Building permit | Not specified |
|---|---|
| Cadastral Plan | Not specified |
| Right of first refusal for the tenant | Not specified |
| Allotment permit | Not specified |
| Preemption right | Not specified |
| Most recent urban development zoning | Not specified |
|
P-score
|
Not specified |
|
G-score
|
Not specified |
Asked price excluding notary fees (excluding eventual registration fees)
| Price | 269000 € |
|---|---|
| Cadastral income | 882 € |
| Tenement building | No |
|
|
|



| Address |
Meeuwenlaan 4
1800 - Vilvoorde |
|---|---|
| Website |
|
| External reference | 7694812 |
Get in touch