


269000€
3 bedrooms 100 square meters

Apartment with 3 façades – 3 bedrooms, terrace and cellar
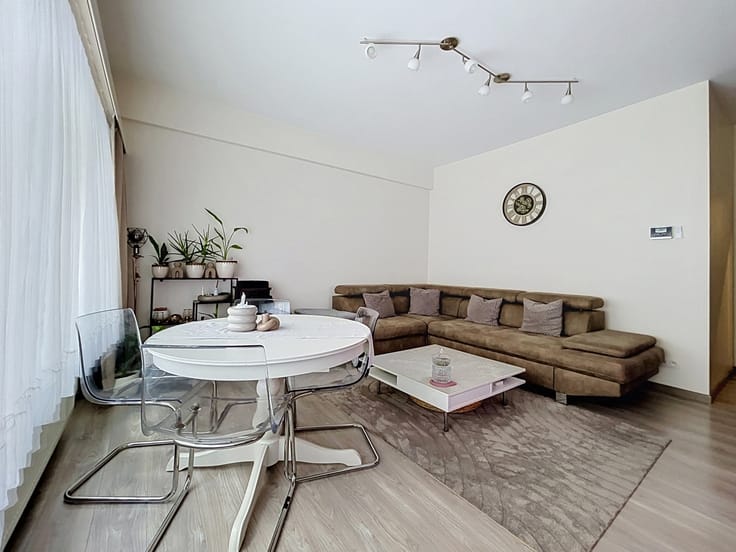
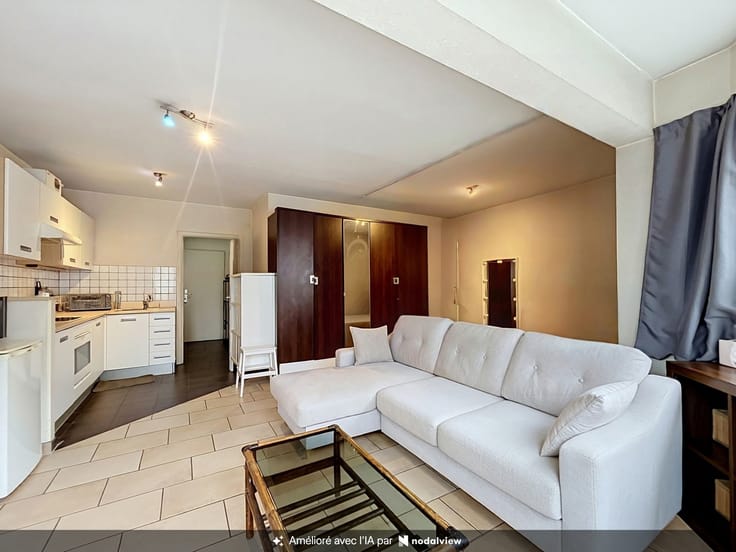
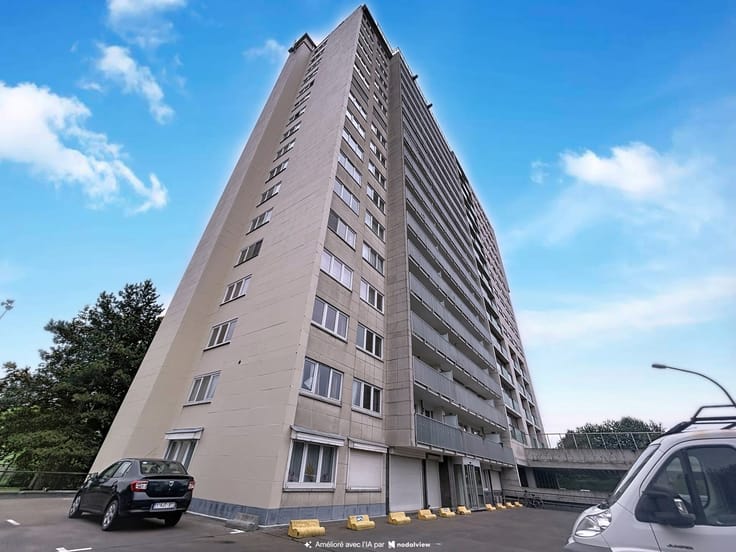
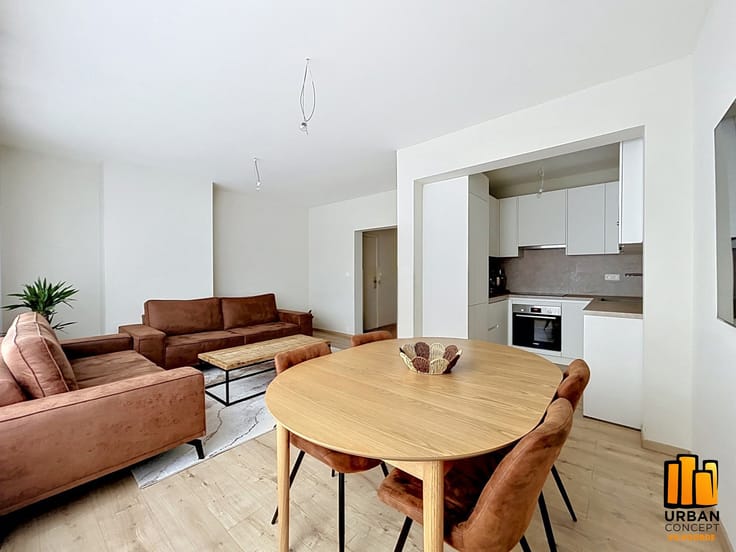
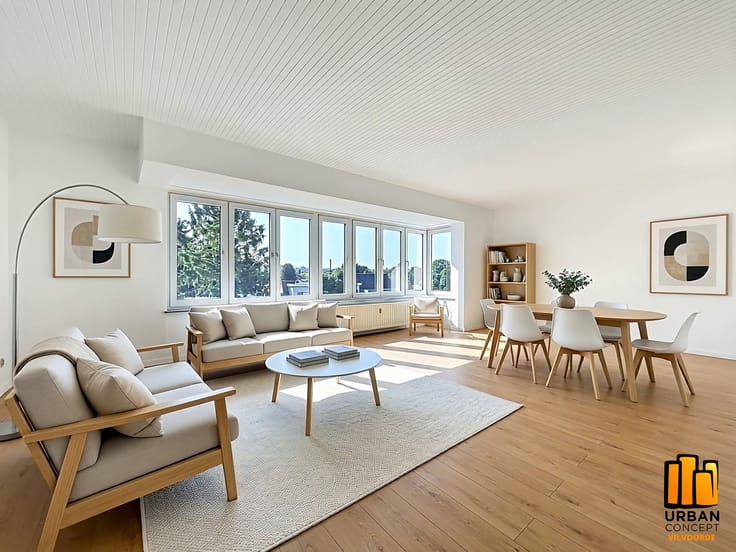
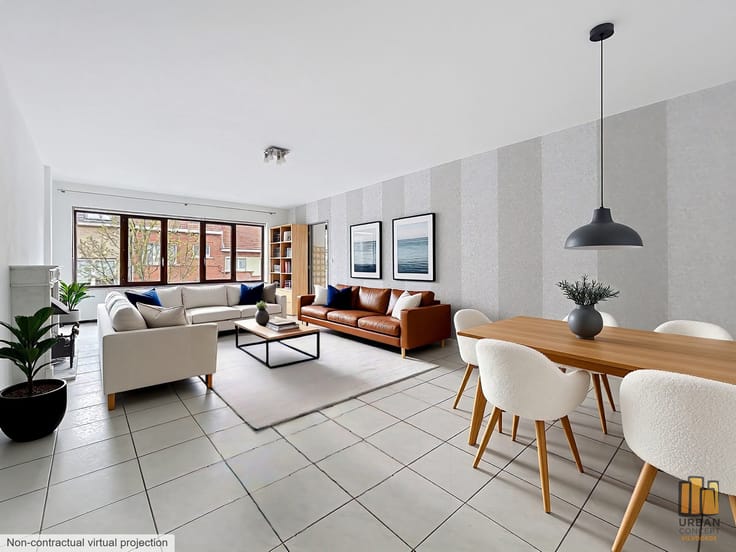
Urban Concept Vilvoorde presents this apartment of approx. 100 m² of living space, located right next to public transport and shops, on the 3rd floor (with elevator) of a pleasant, well-maintained 7-storey building. It is laid out as follows:
- Entrance hall: approx. 8 m²
- Living room: approx. 36 m²
- Bedroom 1: approx. 15.25 m²
- Separate toilet: approx. 1.20 m²
- Bedroom 2: approx. 9 m²
- Bedroom 3: approx. 8 m²
- Kitchen (equipped): approx. 8.20 m²
- Terrace: approx. 2.40 m² + 0.5 m² storage room
- Night hall: approx. 6 m²
- Bathroom / laundry room: approx. 3.65 m²
- Cellar: approx. 5.70 m²
Features:
- Gas hob (2025)
- Building roof renovated (2025)
- Building entrance door renovated (2026)
- Water softener (building)
- Radiators replaced end of 2016 – early 2017
- Electrical installation compliant until 2044
- Double-glazed wooden windows (1997) in the kitchen; double-glazed PVC windows in the bathroom
- Elevator compliant with regulations
Service charges (common areas, property manager, building insurance, heating advance, hot and cold water advance): approx. €320 / month. (Electricity and cooking gas for the apartment are not included.)
EPC (PEB): C, 132 kWh/(m².year)
This description is indicative and non-binding, subject to errors and/or omissions, and subject to obtaining the urban planning information.
| Available date | February 1 2027 |
|---|---|
| Construction year | 1969 |
| Floor | 3 |
| Number of floors | 7 |
| Building condition | To be done up |
| Immovable heritage | Not specified |
| Number of frontages | 3 |
| Surroundings type | Living area (residential, urban or rural) |
| Asbestos certificate is available | Not specified |
| Usable floor area | 100 square meters |
|---|---|
| Living room surface | 36 square meters |
| Kitchen type | Installed |
| Kitchen surface | 8 square meters |
| Bedrooms | 3 |
| Bedroom 1 surface | 15 square meters |
| Bedroom 2 surface | 9 square meters |
| Bedroom 3 surface | 8 square meters |
| Bathrooms | 1 |
| Toilets | 1 |
| Basement surface | 5 square meters |
| Furnished | No |
| Terrace surface | 2 square meters |
|---|
| Elevator | Yes |
|---|---|
| Accessible for disabled people | No |
| Swimming pool | No |
| Primary energy consumption | 132 kilowatt hour per square meters |
|---|---|
| EPC/EPC label | C |
| Renovation works mandatory | Not specified |
| Unique code EPB certificate | 20260831-0000764311-01-6 |
| CO₂ emission | 33 kg CO₂/m² |
| Yearly theoretical total energy consumption | Not specified |
| Valid electricity inspection certificate | Yes |
| Summons: No judicial remedy or administrative measure imposed | Not specified |
| Valid flood certificate | Not specified |
| Building permit | Not specified |
|---|---|
| Cadastral Plan | Not specified |
| Right of first refusal for the tenant | Not specified |
| Allotment permit | Not specified |
| Preemption right | Not specified |
| Most recent urban development zoning | Not specified |
| Flood zone type | Non flood zone |
|
P-score
|
Not specified |
|
G-score
|
Not specified |
Asked price excluding notary fees (excluding eventual registration fees)
| Price | 269000 € |
|---|---|
| Tenement building | No |
|
|
|


| Address |
Meeuwenlaan 4
1800 - Vilvoorde |
|---|---|
| Website |
|
| External reference | 7885697 |
Get in touch