
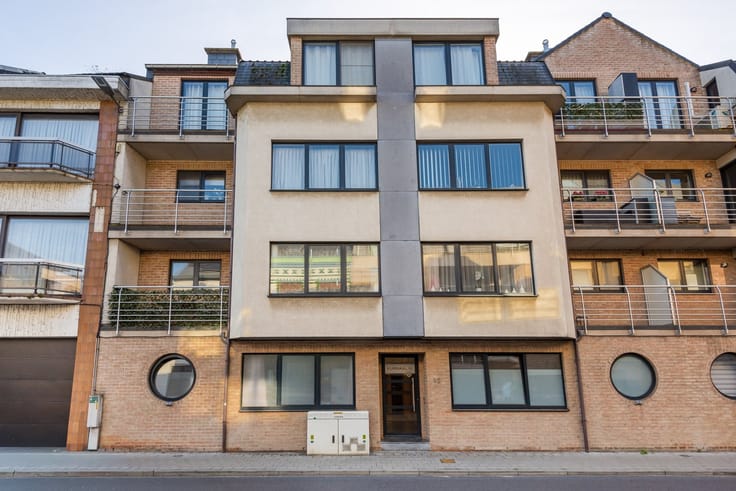


319000€
1 bedroom 107 square meters

Moderne loft in historische site
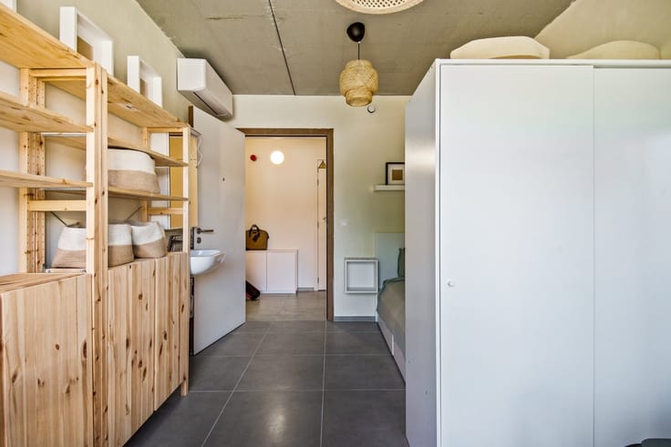
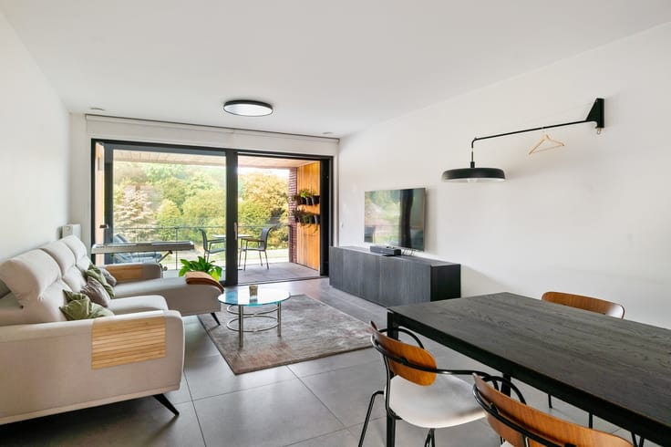
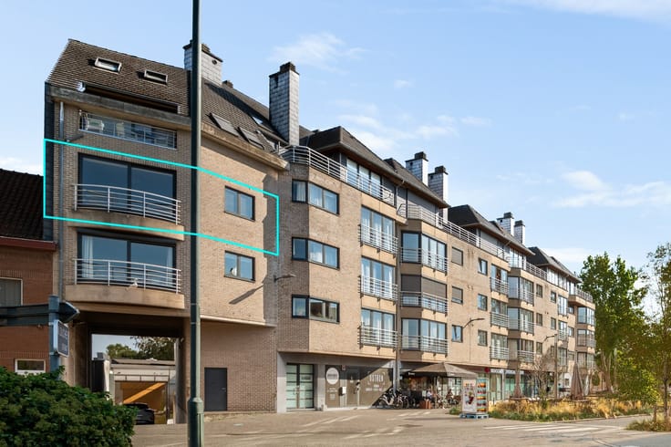
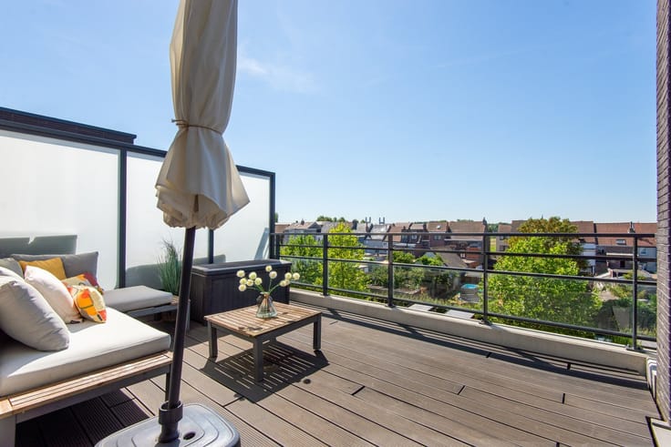
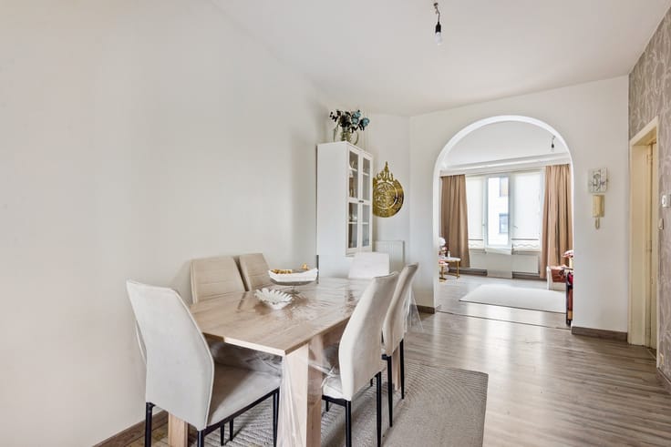
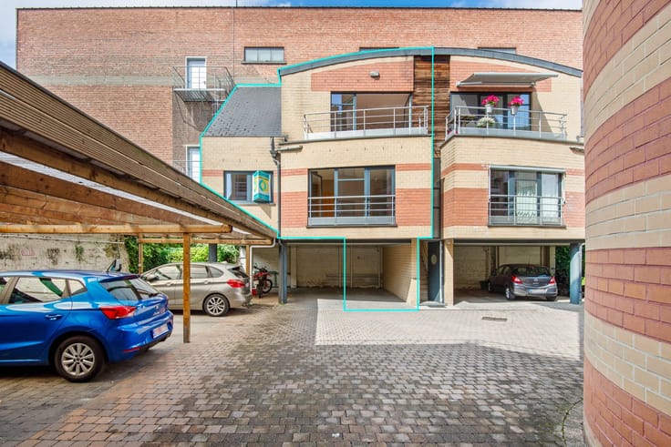
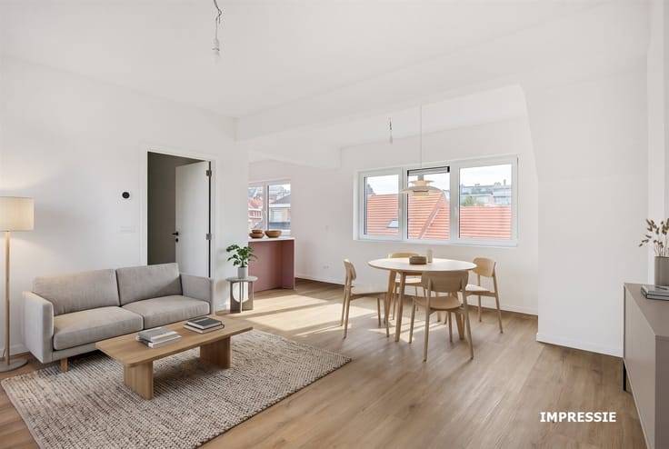
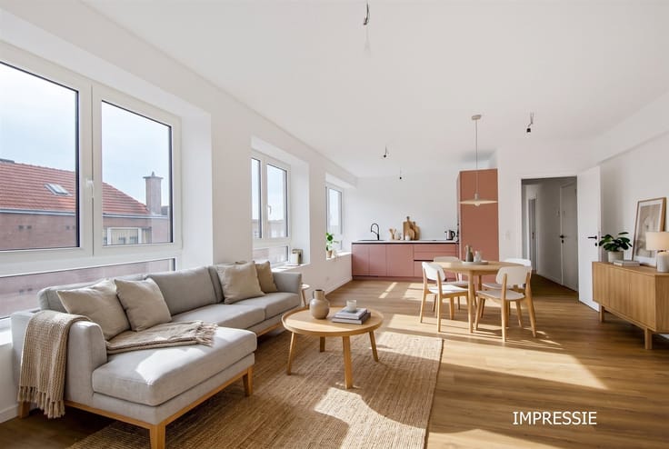
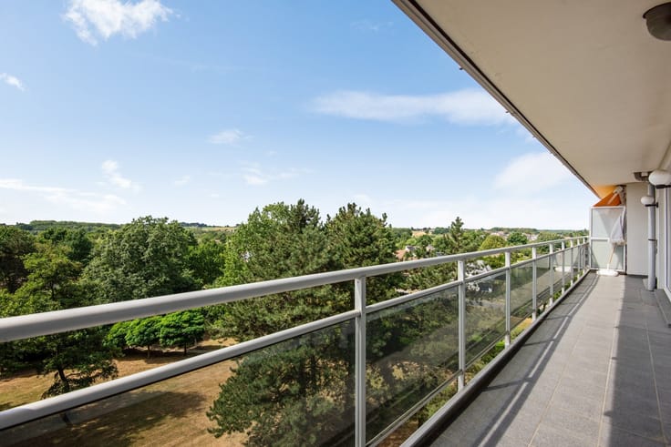
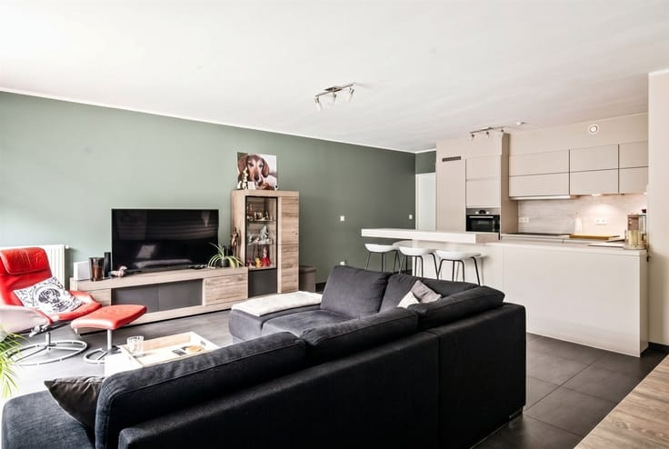
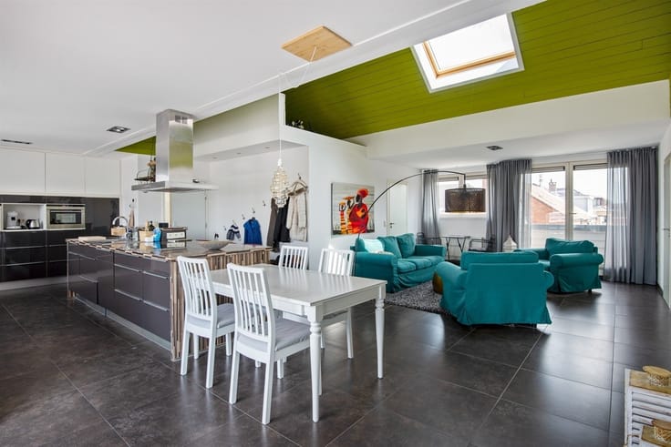
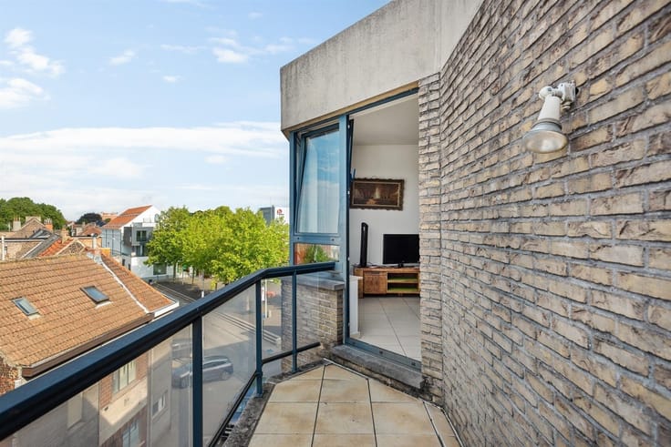
Discover this elegant loft located in the former “Legrand” lace factory in Vilvoorde, a historic site full of character with a unique history. This industrial building, designated a historic monument, was originally built in 1912. In 2019, the site was successfully converted into a unique living space that blends industrial heritage with contemporary comfort. As soon as you walk in, you’ll be immediately struck by the spacious living area of no less than 58 m². It blends harmoniously with the modern, fully equipped 15 m² kitchen. The combination of generous proportions and distinctive architecture creates an exceptional sense of space and authenticity. From the living area, you have direct access to the pleasant interior terrace, situated in a quiet spot inside the building. It’s an ideal spot to enjoy the fresh air in complete privacy. The hallway leads to the sleeping area. The spacious 20 m² bedroom offers plenty of room for a comfortable bed and additional storage. Adjacent to it is the 5.3 m² bathroom, equipped with a convenient shower/tub combination. Additionally, the loft features a handy storage closet. An added bonus: the option to purchase a parking space.
A unique opportunity to live in an iconic landmark of Vilvoorde’s industrial heritage, where character, history, and modern living comfort come together. Schedule your tour today and discover this exceptional loft for yourself.
| Construction year | 1912 |
|---|---|
| Floor | 3 |
| Number of floors | 4 |
| Building condition | Good |
| Immovable heritage | Not specified |
| Number of frontages | 2 |
| Asbestos certificate is available | Yes |
| Usable floor area | 107 square meters |
|---|---|
| Living room surface | 58 square meters |
| Kitchen type | Installed |
| Kitchen surface | 15 square meters |
| Bedrooms | 1 |
| Bedroom 1 surface | 20 square meters |
| Dressing room | No |
| Bathrooms | 1 |
| Toilets | 2 |
| Professional space | No |
| Basement surface | 4 square meters |
| Furnished | No |
| Armored door | No |
| Terrace surface | 8 square meters |
|---|---|
| Terrace orientation | South East |
| Elevator | Yes |
|---|---|
| Secure access / alarm | No |
| Armored door | No |
| Air conditioning | No |
| TV cable | Yes |
| Jacuzzi | No |
| Sauna | No |
| Swimming pool | No |
| Internet | No |
| Primary energy consumption | 64 kilowatt hour per square meters |
|---|---|
| EPC/EPC label | A |
| Renovation works mandatory | No |
| Unique code EPB certificate | 3933804 |
| CO₂ emission | Not specified |
| Yearly theoretical total energy consumption | Not specified |
| Valid electricity inspection certificate | Not specified |
| Conformity certification for fuel tanks | Not specified |
| Summons: No judicial remedy or administrative measure imposed | Not specified |
|
Flemish register of measures consulted
|
Not specified |
| Separate meter for electricity | Yes |
| Separate meter for gas | Yes |
| Separate meter for water | Yes |
| Valid flood certificate | Not specified |
| Heating type | Gas |
| Heat pump | No |
| Double glazing | Yes |
| Building permit | Not specified |
|---|---|
| Cadastral Plan | Not specified |
| Right of first refusal for the tenant | Not specified |
| Allotment permit | Not specified |
| Preemption right | Not specified |
| Most recent urban development zoning | Not specified |
| Flood zone type | Possible flood zone |
|
P-score
|
C |
|
G-score
|
C |
Asked price excluding notary fees (excluding eventual registration fees)
| Price | 319000 € |
|---|---|
| Cadastral income | 1125 € |
| Tenement building | No |
|
|
|








| Address |
James Ensorlaan 39
1800 - Vilvoorde |
|---|---|
| Website |
|
| External reference | 1981949 - 2273 |
Get in touch