


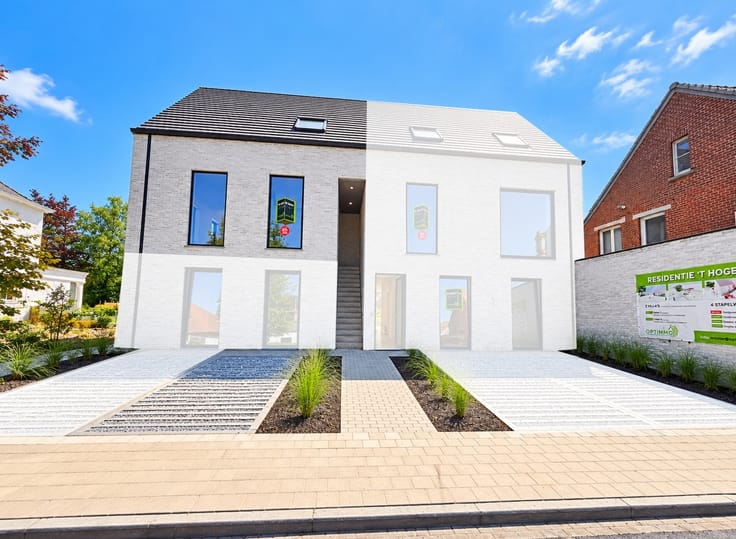
Apartment for sale
(excl. taxes) 316110€
2 bedrooms 94 square meters
Immoweb code : 21707885

Immoweb code : 21707885
Overview
2 bedrooms
1 bathroom
94
square meters
livable space
Floor :
1
Description
Unfortunately we did not receive an English translation for this text.
Nl :
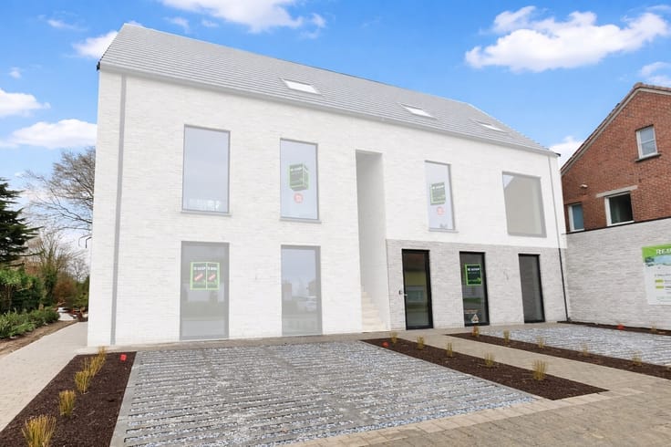
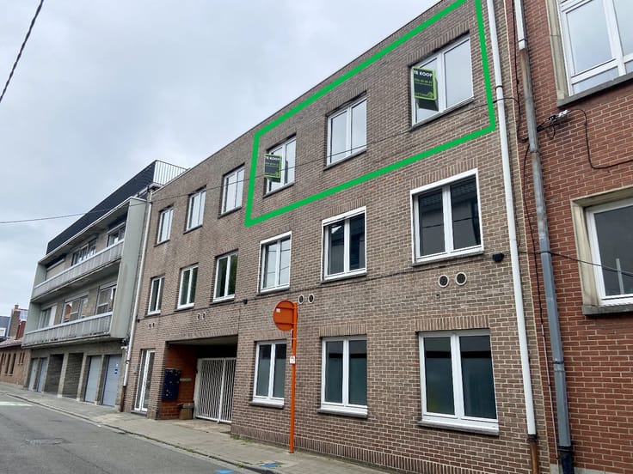
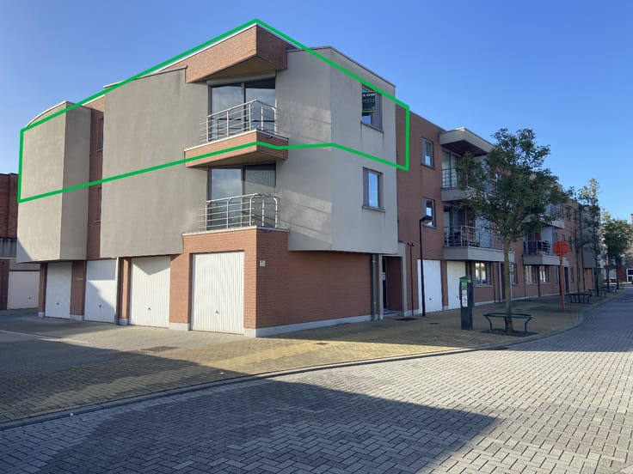
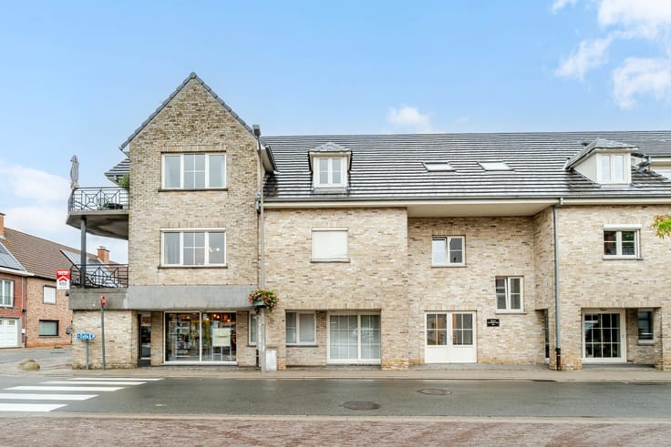
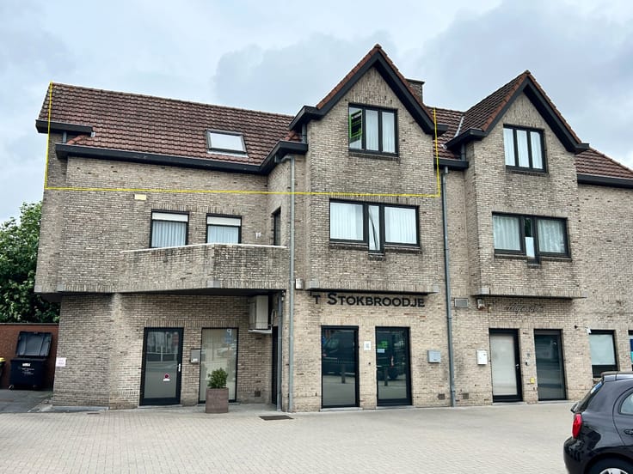
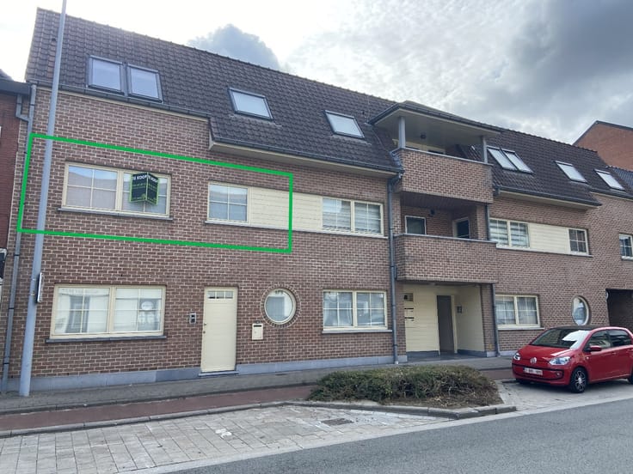
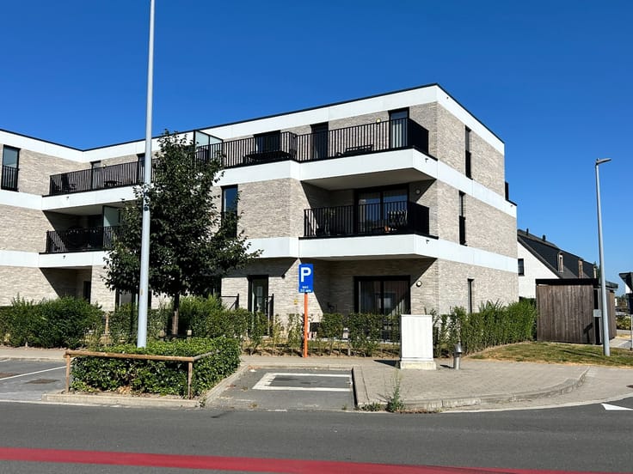
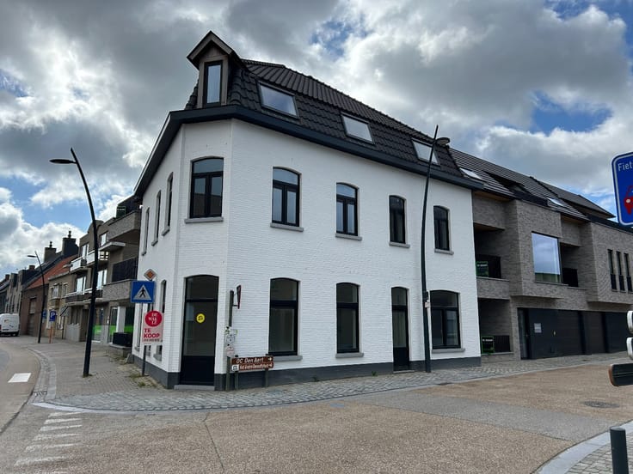
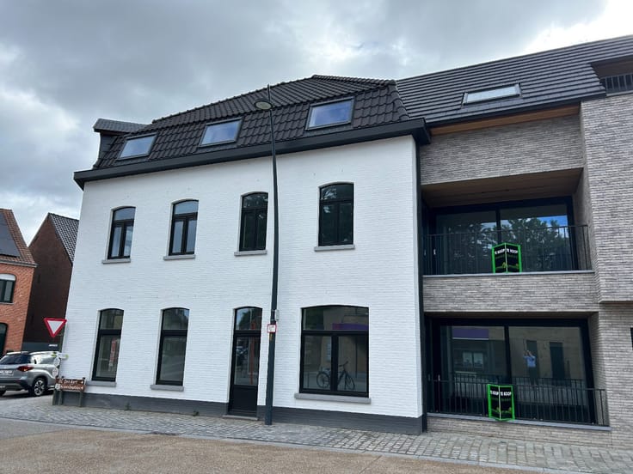
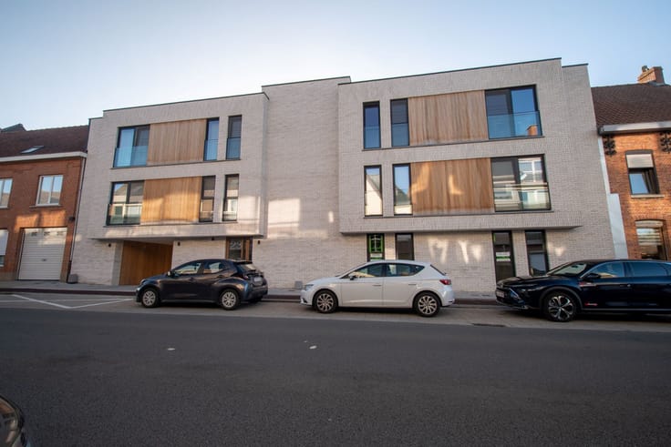
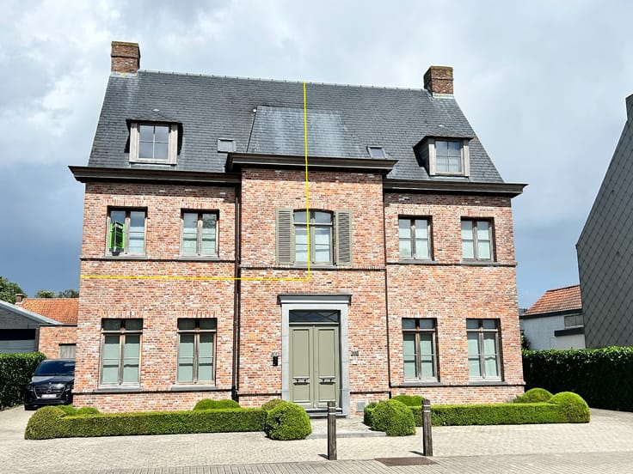
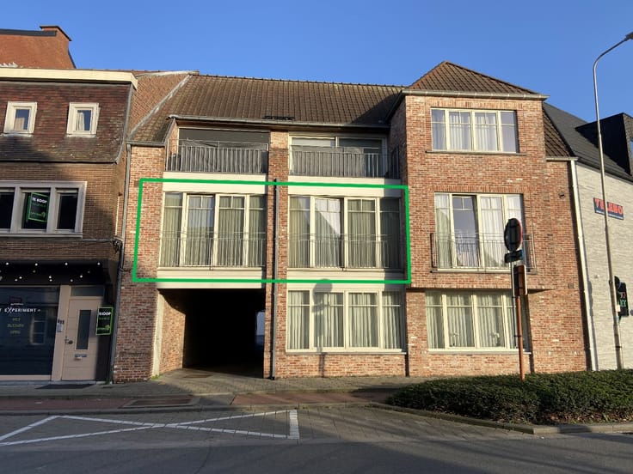
Prachtig hoekappartement van 94 m² in het centrum van Waregem!
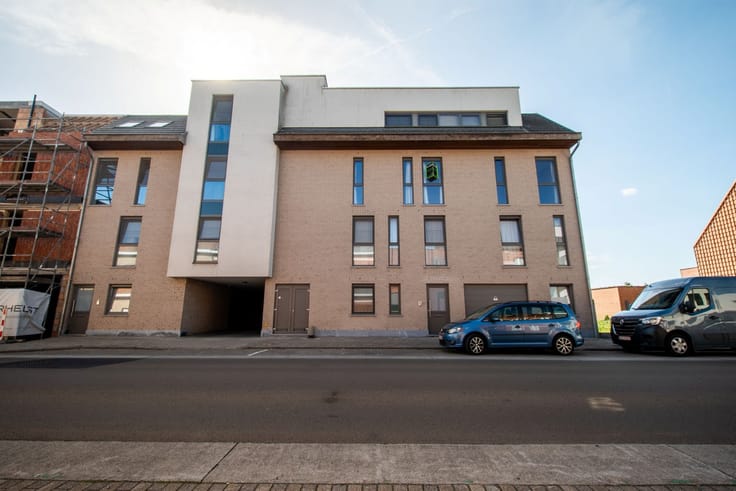
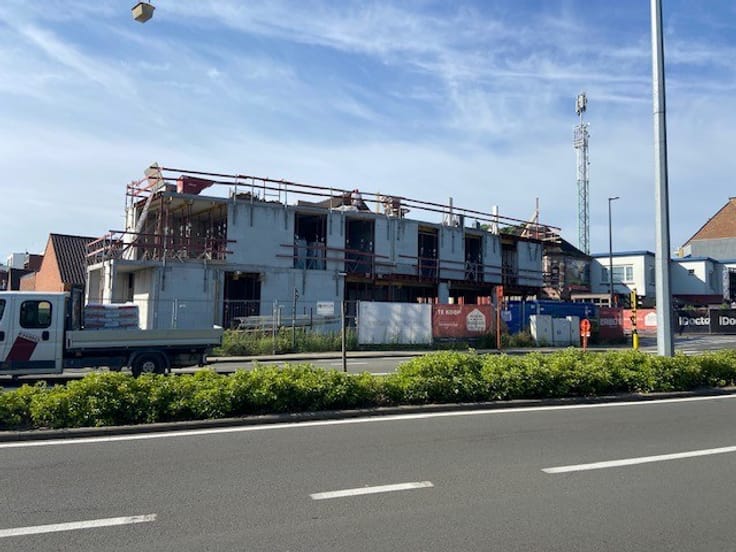
Dit ruime hoekappartement, gelegen op de eerste verdieping van een modern nieuwbouwproject, combineert een slimme indeling met hedendaags wooncomfort in het bruisende hart van Waregem.
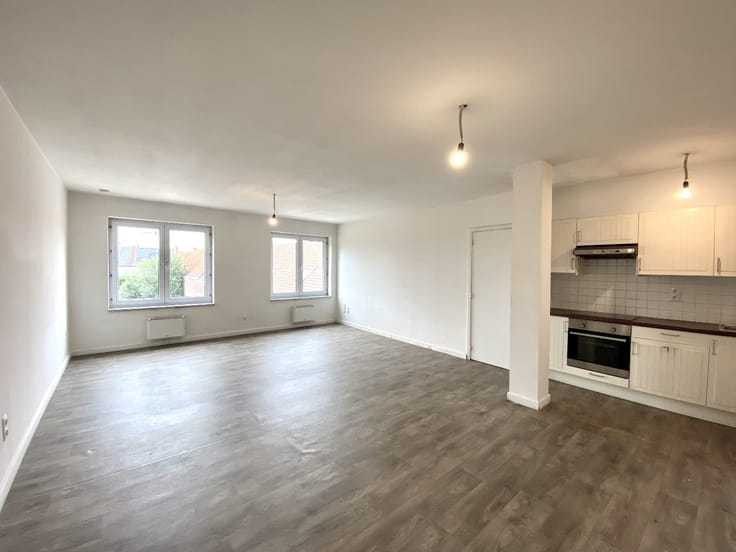
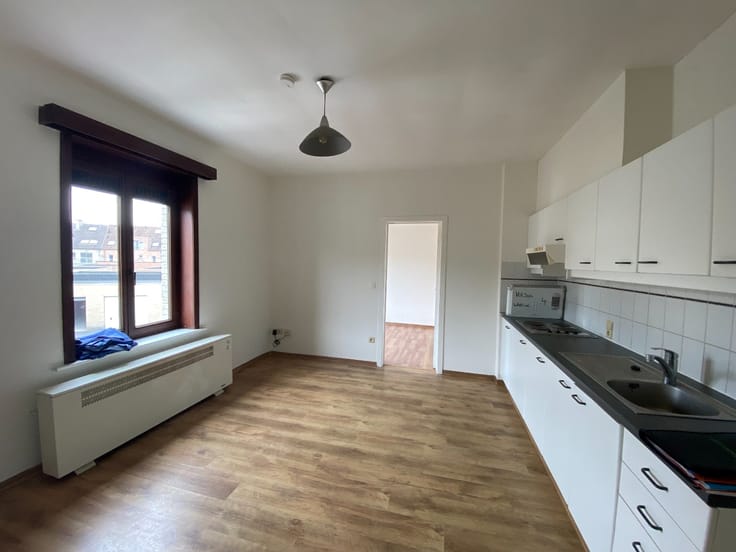
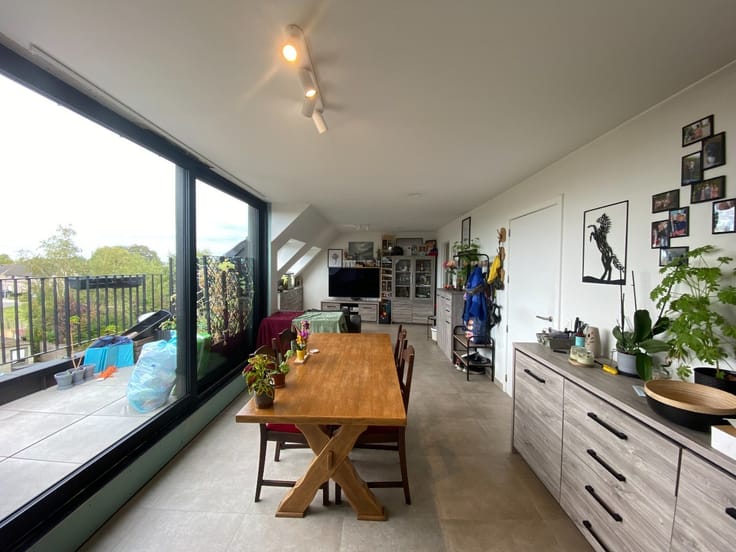
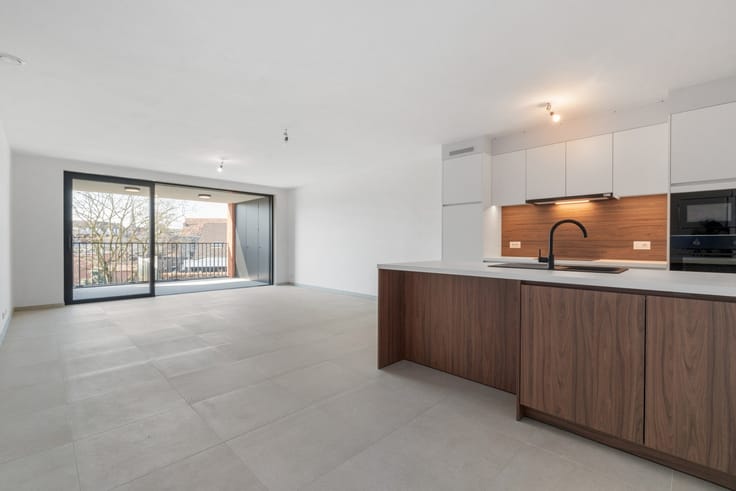
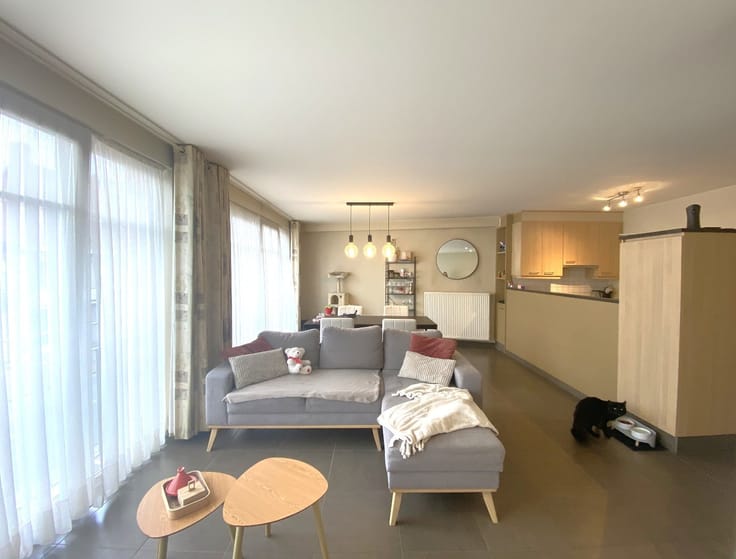
Lichte en ruime leefruimte.
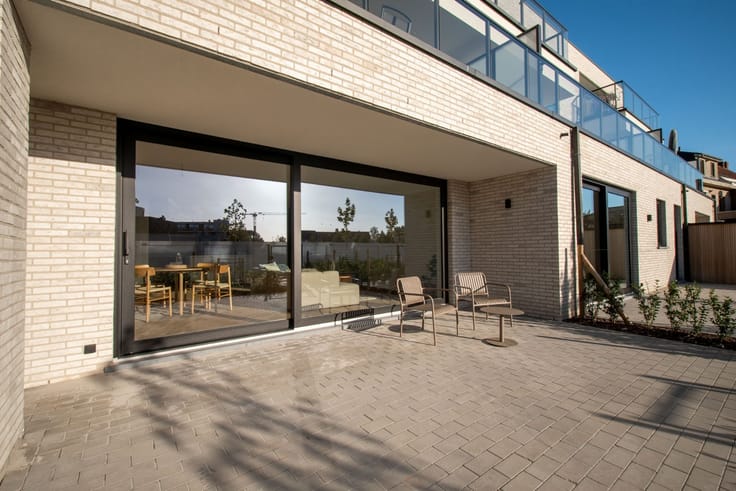
De open keuken sluit naadloos aan op de eet- en zithoek, die samen zorgen voor een aangename, open sfeer. Vanuit de living heeft u toegang tot een zonnig terras van 7 m² – de perfecte plek om te ontspannen en te genieten van de buitenlucht.
Comfortabele slaapkamers en praktische ruimtes:
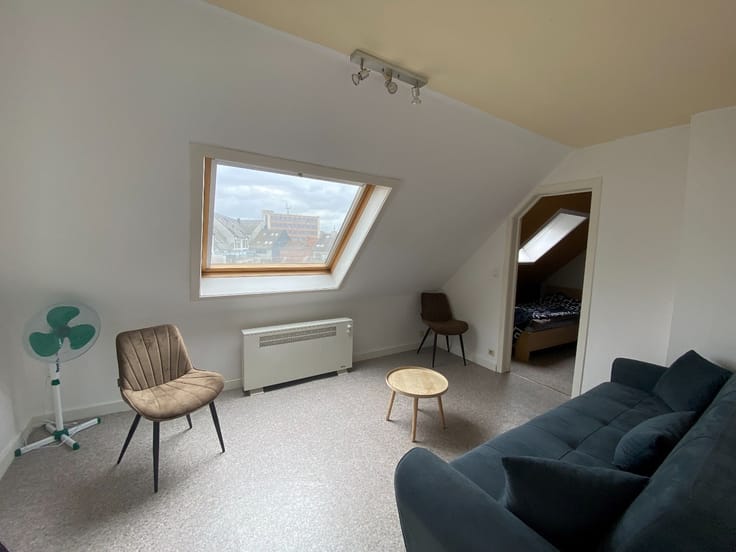
Twee ruime slaapkamers
Stijlvolle badkamer
Apart toilet
Handige berging
Uw persoonlijke stijl, uw keuze!
Aangezien het appartement op plan wordt verkocht, kunt u de afwerking en materialen volledig afstemmen op uw eigen smaak, waardoor uw woning helemaal uniek wordt.
Extra voordelen:
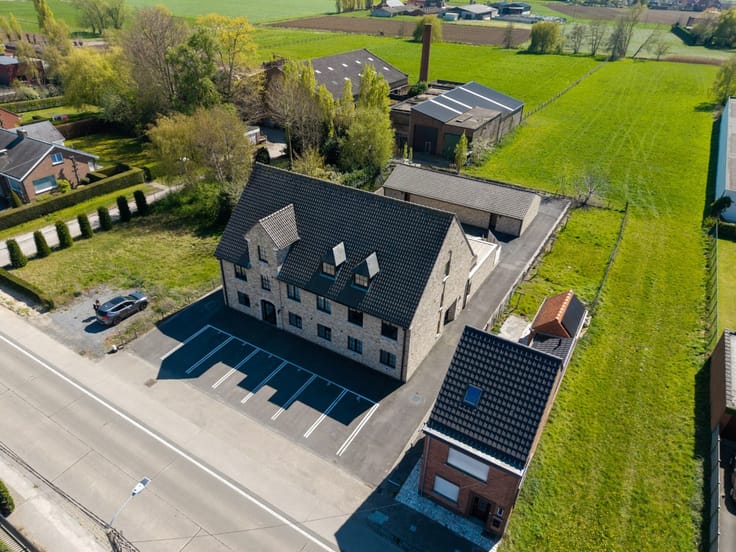
Optioneel is er de mogelijkheid tot aankoop van een parkeerplaats of carport, wat het dagelijkse wooncomfort verder verhoogt.
Grijp deze unieke kans om te wonen in een modern, comfortabel appartement op een toplocatie in Waregem.
Neem snel contact op voor meer informatie of een vrijblijvend gesprek.
| Building price excluding VAT | €316,110 |
|---|
| Floor | 1 |
|---|---|
| Building condition | First occupation |
| Immovable heritage | Not specified |
| Surroundings type | Fitted out |
| Asbestos certificate is available | No |
| Usable floor area | 94 square meters |
|---|---|
| Living room | Yes |
| Bedrooms | 2 |
| Dressing room | No |
| Bathrooms | 1 |
| Toilets | 1 |
| Armored door | No |
| Terrace surface | 7 square meters |
|---|
| Caretaker | No |
|---|---|
| Elevator | Yes |
| Accessible for disabled people | Yes |
| Intercom | No |
| Secure access / alarm | No |
| Armored door | No |
| Air conditioning | No |
| TV cable | No |
| Visio phone | Yes |
| Internet | No |
| Primary energy consumption | Not specified |
|---|---|
| EPC/EPC label | Not specified |
| Renovation works mandatory | Not specified |
| Unique code EPB certificate | Not specified |
| CO₂ emission | Not specified |
| Yearly theoretical total energy consumption | Not specified |
| Valid electricity inspection certificate | Not specified |
| As built plan | No |
| Summons: No judicial remedy or administrative measure imposed | Not specified |
|
Flemish register of measures consulted
|
No |
| Valid flood certificate | Not specified |
| Double glazing | No |
| Building permit | Yes |
|---|---|
| Type of building | All kind |
| Cadastral Plan | No |
| Right of first refusal for the tenant | Not specified |
| Obligation to build | No |
| Allotment permit | No |
| Preemption right | No |
| Proceedings for breach of planning regulations | No |
| Most recent urban development zoning | Not specified |
| Flood zone type | Non flood zone |
|
P-score
|
A |
|
G-score
|
A |
Asked price excluding VAT and excl. notary fees (excluding eventual registration fees)
| Price | 316110 € |
|---|---|
| Tenement building | No |
|
|
|





Optimmo (IPI 502268)
| Address |
Posterijstraat 61
8793 - Waregem |
|---|---|
| Website |
|
| External reference | Oosterlaan 2 bus 14 - Waregem |
Get in touch