


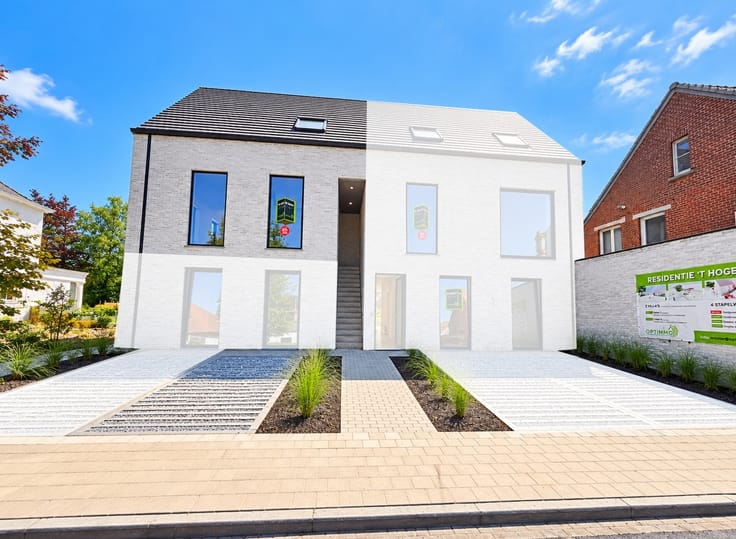
Apartment for sale
(excl. taxes) 290227€
1 bedroom 75 square meters
Immoweb code : 21707890

Immoweb code : 21707890
Overview
1 bedroom
1 bathroom
75
square meters
livable space
Floor :
1
Description
Unfortunately we did not receive an English translation for this text.
Nl :
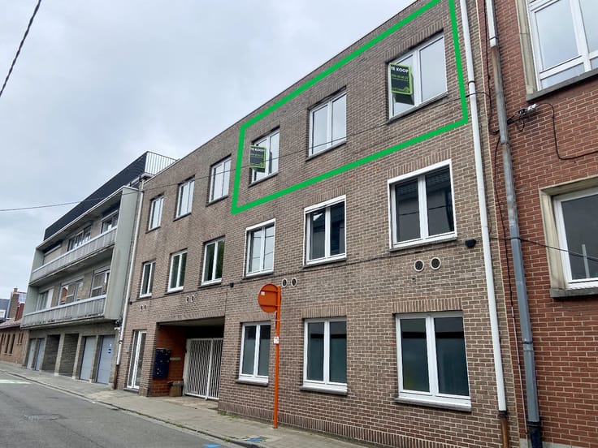
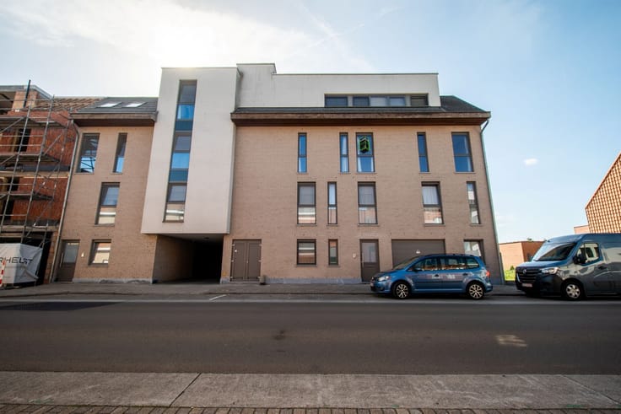
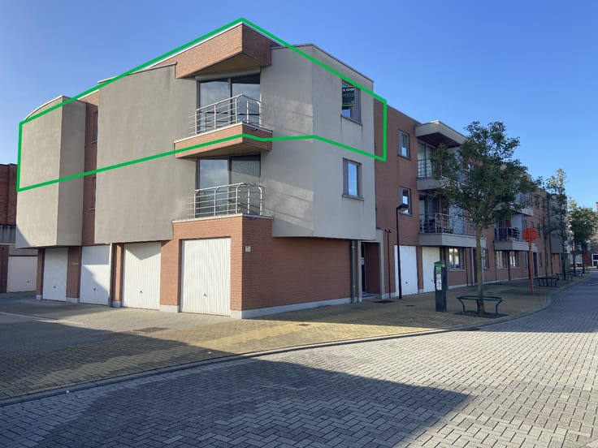
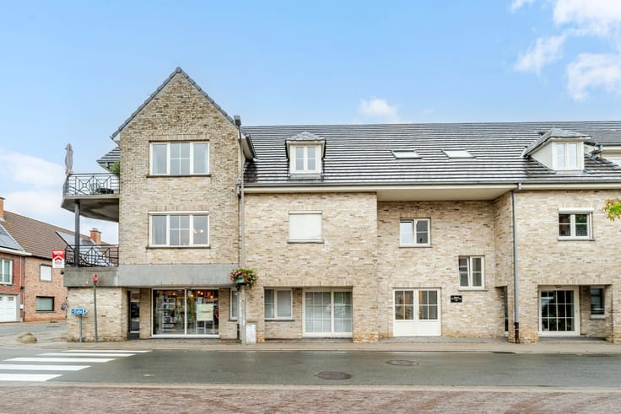
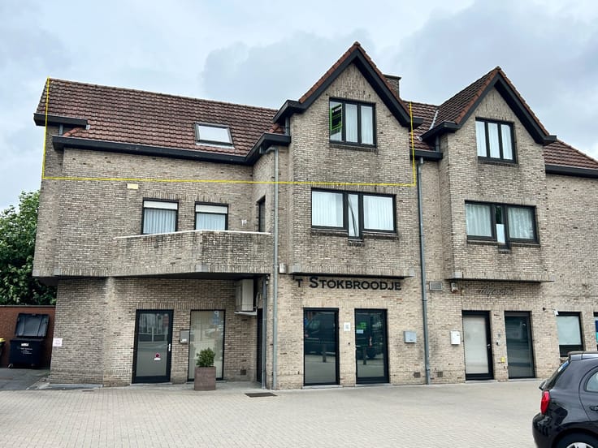
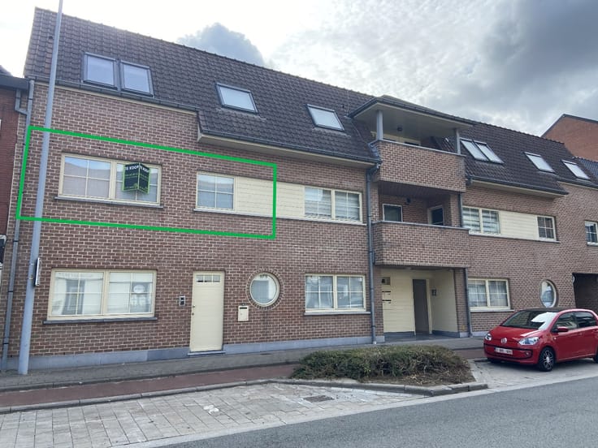
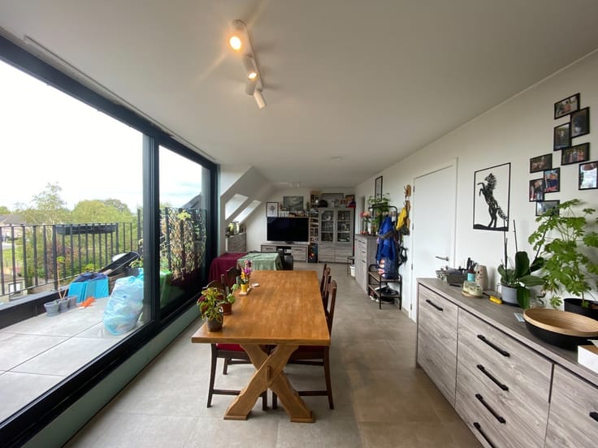
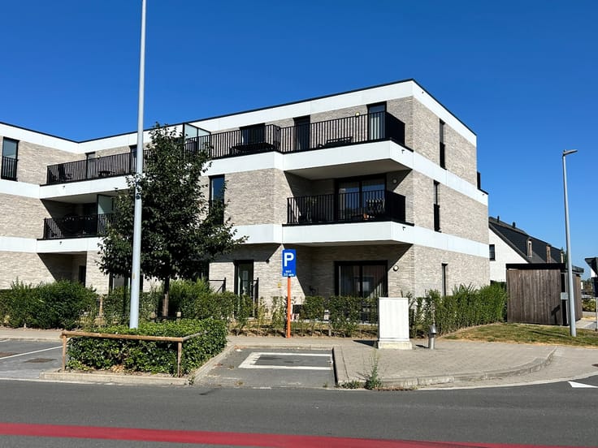
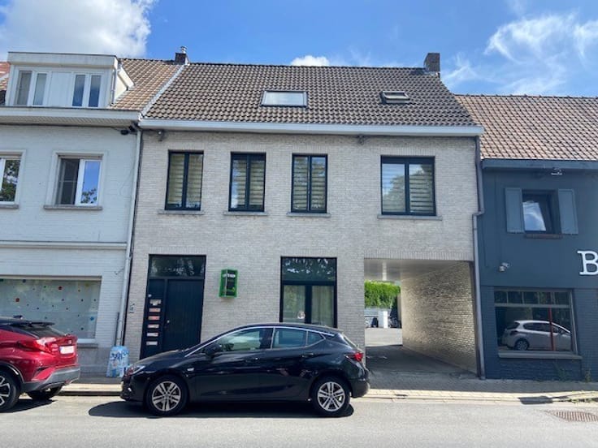
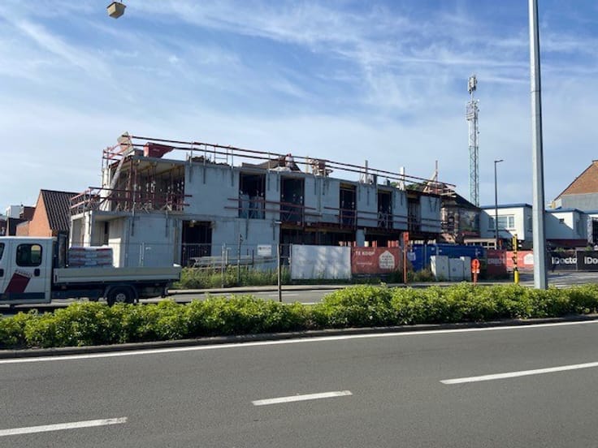
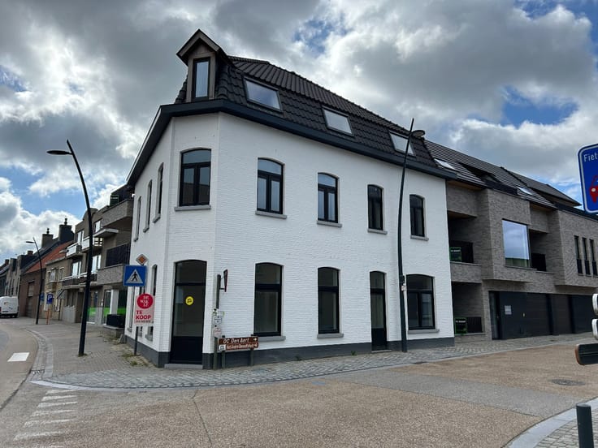
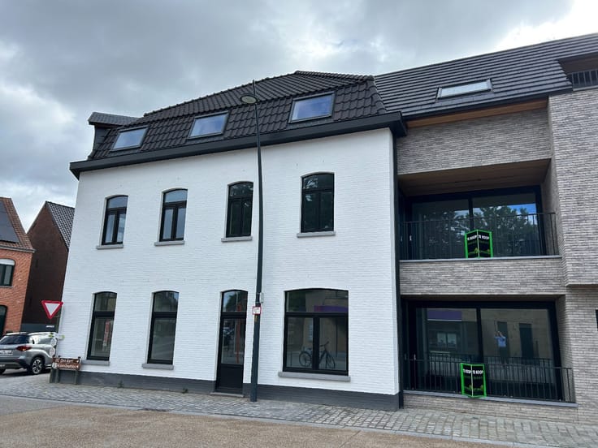
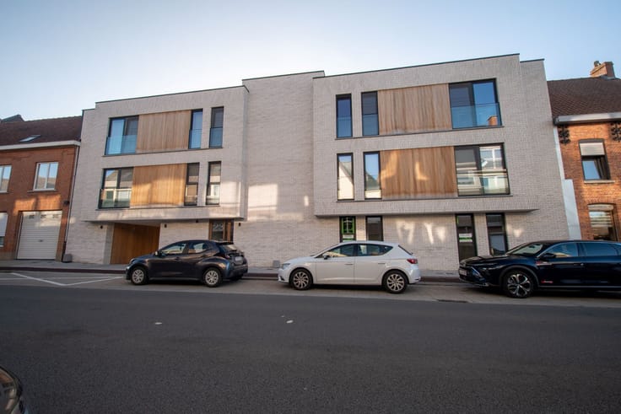
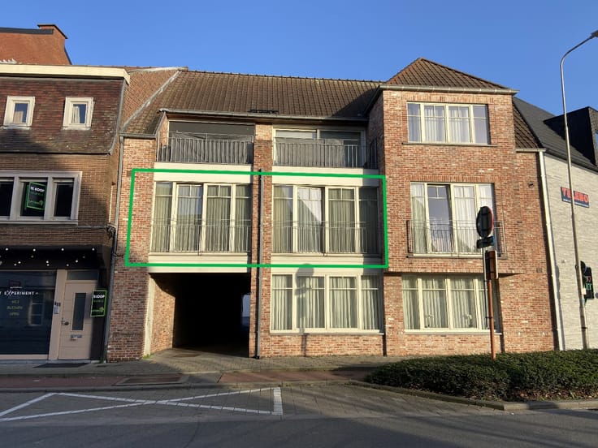
Op zoek naar een stijlvolle, comfortabele thuis in een bruisende omgeving? Dit prachtige appartement van 75 m² op de eerste verdieping van een hedendaags nieuwbouwproject in het hart van Waregem biedt alles wat u nodig hebt voor aangenaam en zorgeloos wonen.
Ruimtelijk en licht wonen:
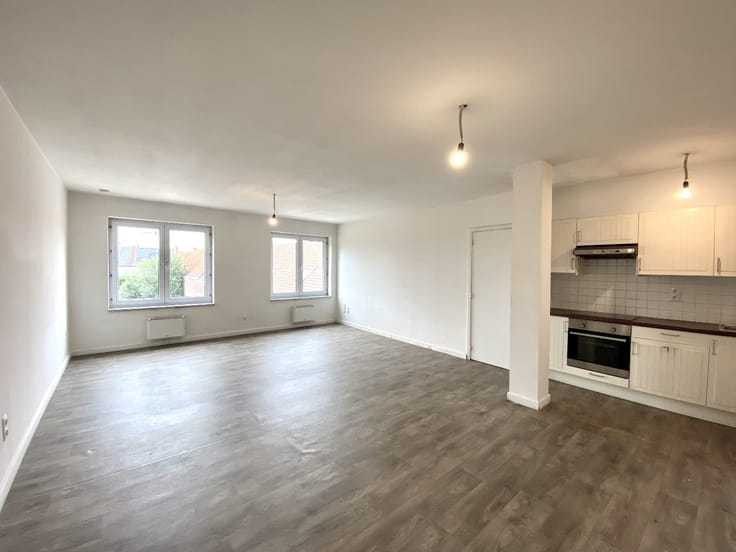
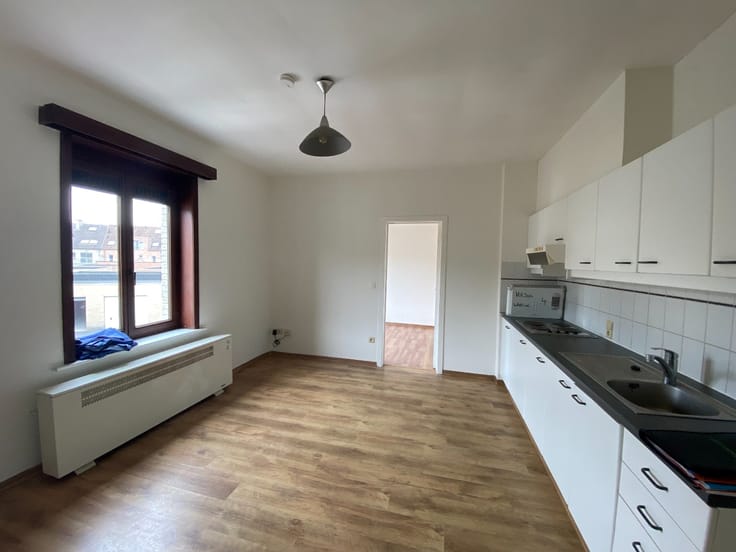
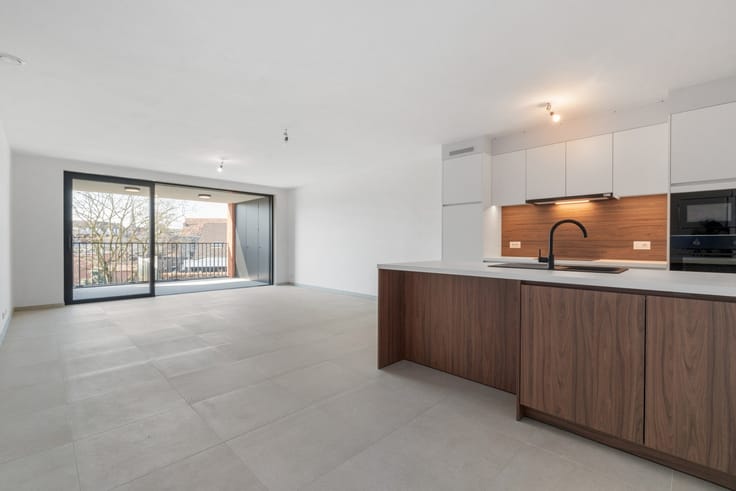
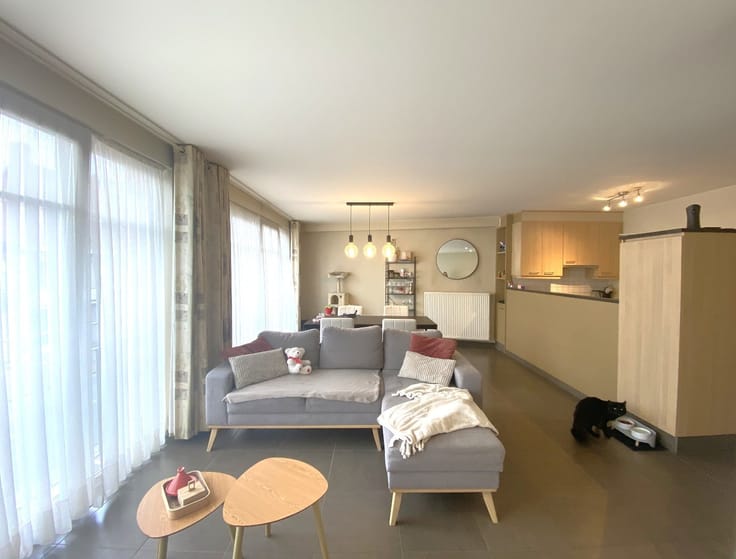
De open keuken vloeit naadloos over in de eet- en leefruimte, wat zorgt voor een luchtig en ruimtelijk gevoel. Vanuit de woonkamer heeft u directe toegang tot een gezellig terras van 7 m² – ideaal om te ontspannen na een drukke dag of te genieten van een zonnige ochtendkoffie.
Slimme indeling met oog voor comfort:
Ruime slaapkamer met en suite badkamer
Apart gastentoilet
Veel natuurlijke lichtinval en doordachte indeling
Omdat het appartement op plan wordt verkocht, kiest u zelf de afwerking en materialen. Zo creëert u een woning die volledig afgestemd is op uw smaak en levensstijl.
Extra troef:
Optioneel is een parkeerplaats of carport beschikbaar – een waardevolle meerwaarde in het centrum van Waregem.
Uw nieuwe thuis wacht op u – modern, comfortabel en volledig naar wens in te richten.
Contacteer ons vandaag voor meer informatie of een vrijblijvende afspraak.
| Building price excluding VAT | €290,227 |
|---|
| Floor | 1 |
|---|---|
| Building condition | First occupation |
| Immovable heritage | Not specified |
| Surroundings type | Fitted out |
| Asbestos certificate is available | No |
| Usable floor area | 75 square meters |
|---|---|
| Living room | Yes |
| Bedrooms | 1 |
| Dressing room | No |
| Bathrooms | 1 |
| Toilets | 1 |
| Armored door | No |
| Terrace surface | 6 square meters |
|---|
| Caretaker | No |
|---|---|
| Elevator | Yes |
| Accessible for disabled people | Yes |
| Intercom | No |
| Secure access / alarm | No |
| Armored door | No |
| Air conditioning | No |
| TV cable | No |
| Visio phone | Yes |
| Internet | No |
| Primary energy consumption | Not specified |
|---|---|
| EPC/EPC label | Not specified |
| Renovation works mandatory | Not specified |
| Unique code EPB certificate | Not specified |
| CO₂ emission | Not specified |
| Yearly theoretical total energy consumption | Not specified |
| Valid electricity inspection certificate | Not specified |
| As built plan | No |
| Summons: No judicial remedy or administrative measure imposed | Not specified |
|
Flemish register of measures consulted
|
No |
| Valid flood certificate | Not specified |
| Double glazing | No |
| Building permit | Yes |
|---|---|
| Type of building | All kind |
| Cadastral Plan | No |
| Right of first refusal for the tenant | Not specified |
| Obligation to build | No |
| Allotment permit | No |
| Preemption right | No |
| Proceedings for breach of planning regulations | No |
| Most recent urban development zoning | Not specified |
| Flood zone type | Non flood zone |
|
P-score
|
A |
|
G-score
|
A |
Asked price excluding VAT and excl. notary fees (excluding eventual registration fees)
| Price | 290227 € |
|---|---|
| Tenement building | No |
|
|
|
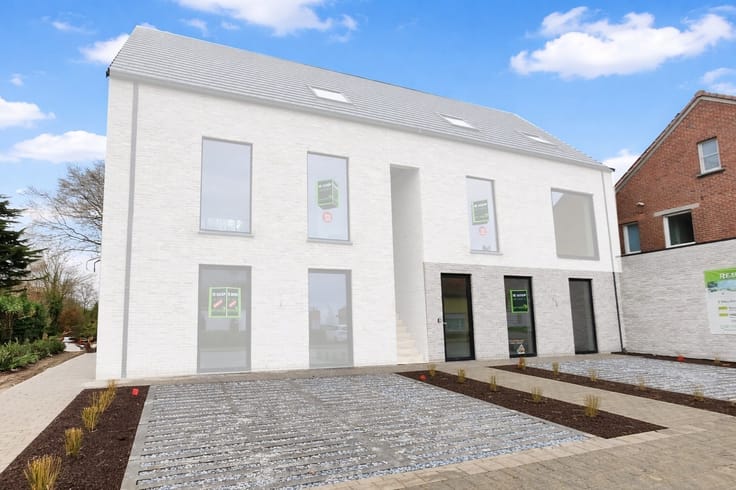
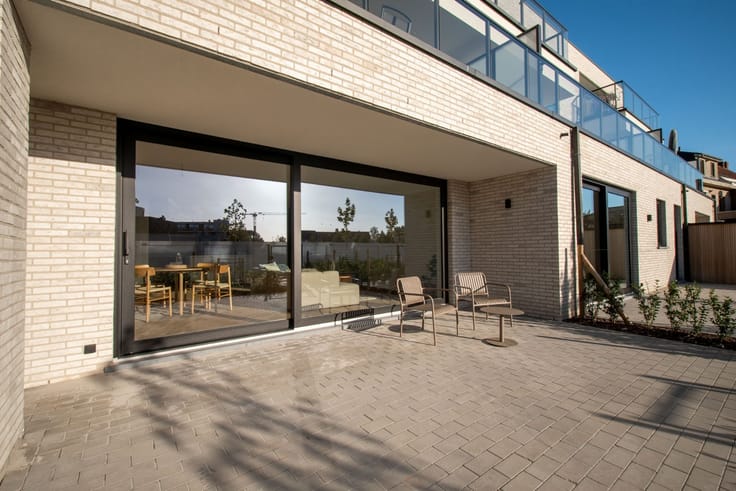
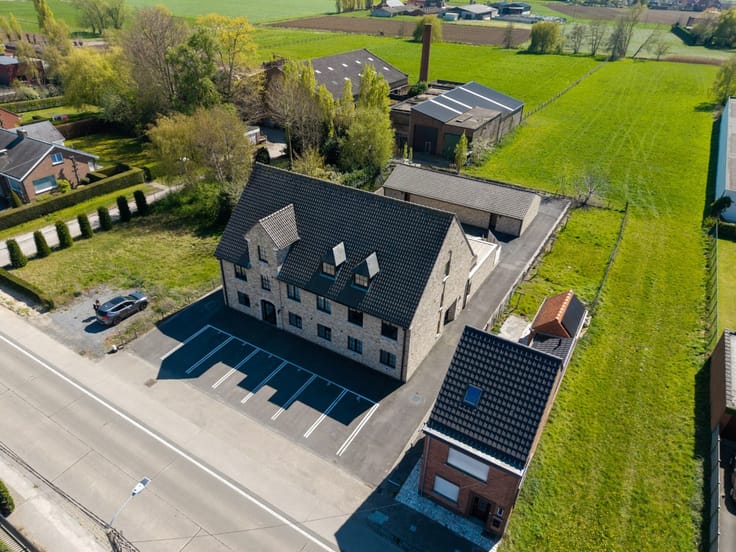





Optimmo (IPI 502268)
| Address |
Posterijstraat 61
8793 - Waregem |
|---|---|
| Website |
|
| External reference | Oosterlaan 2 bus 13 - Waregem okt 25 |
Get in touch