
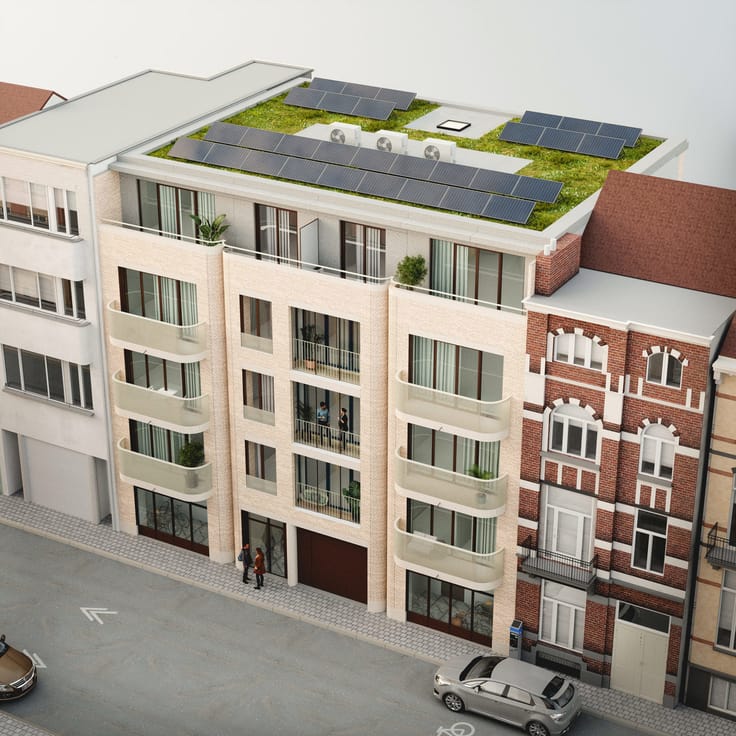


350000€
2 bedrooms 108 square meters

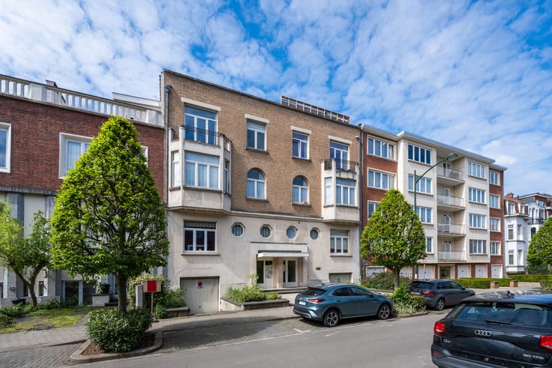
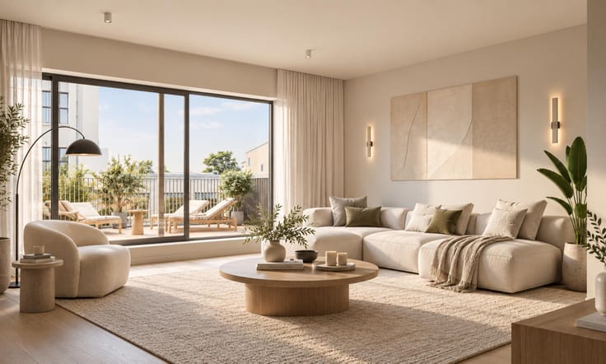
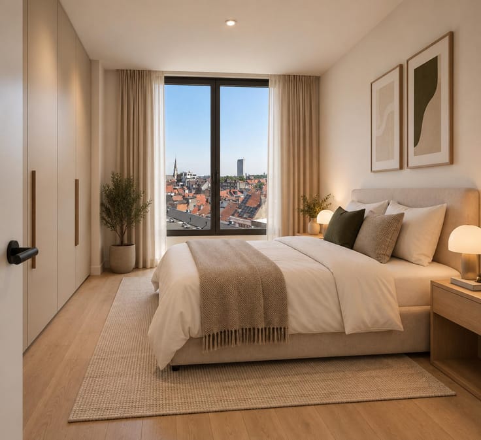
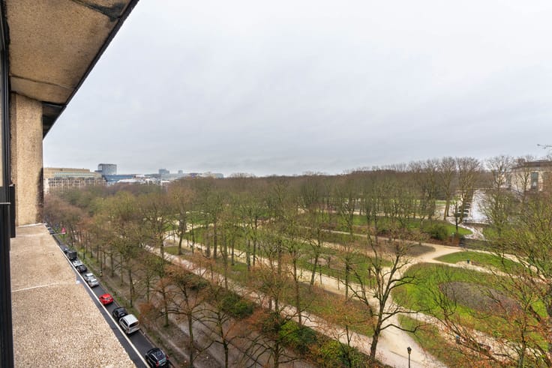
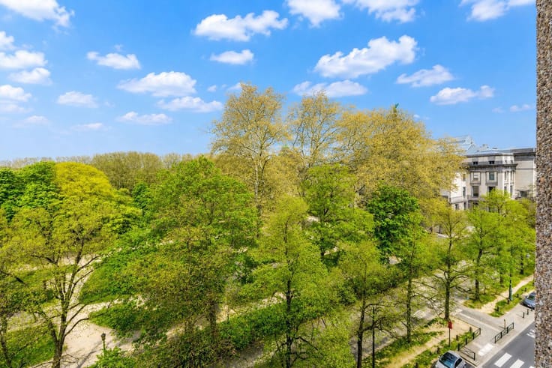
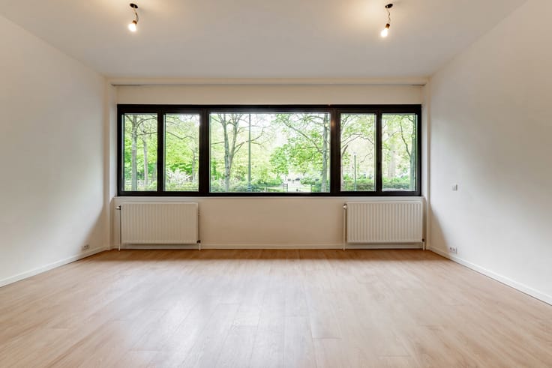
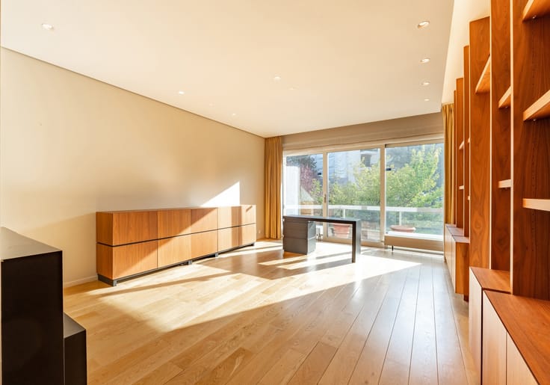
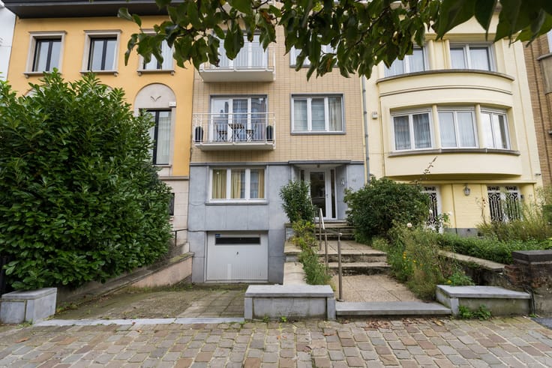
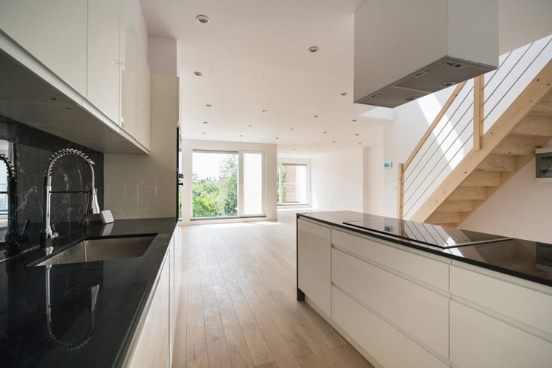
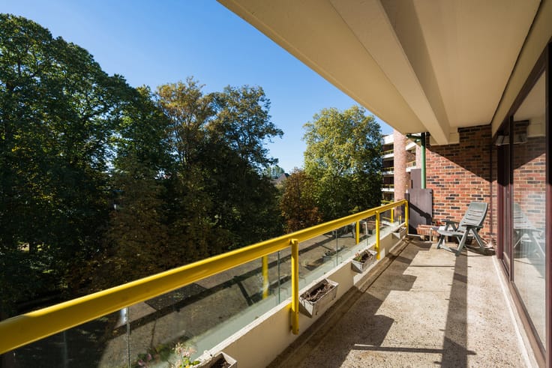
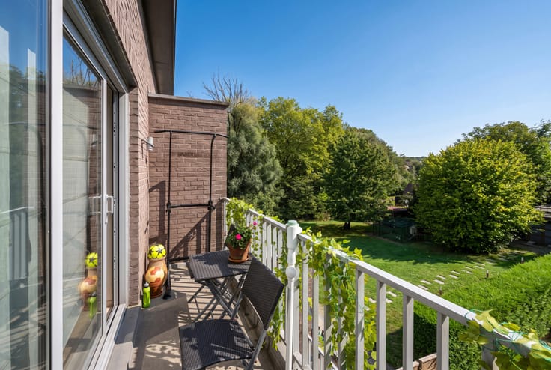
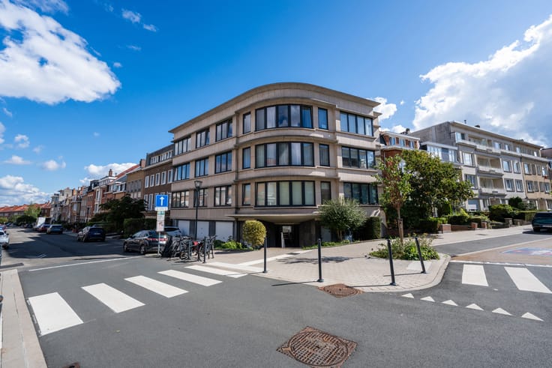
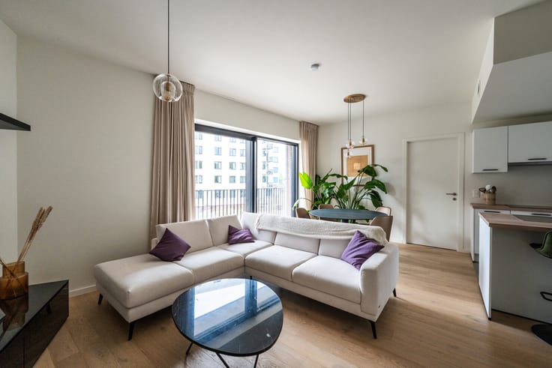
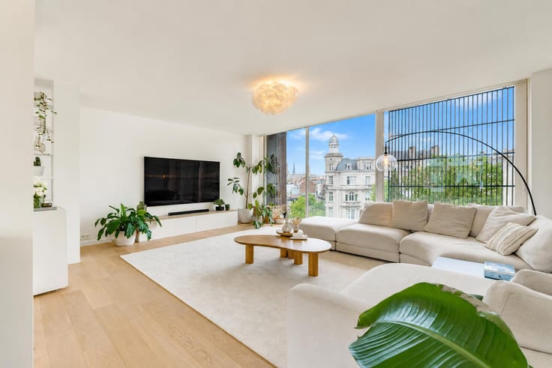
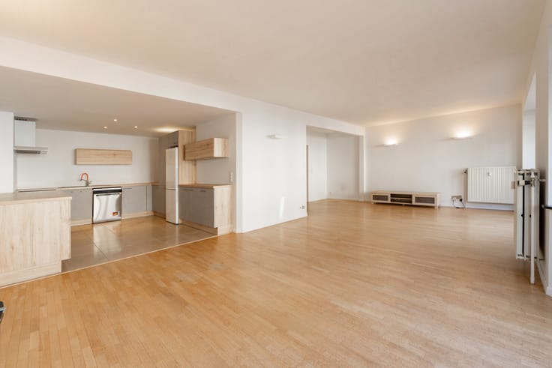
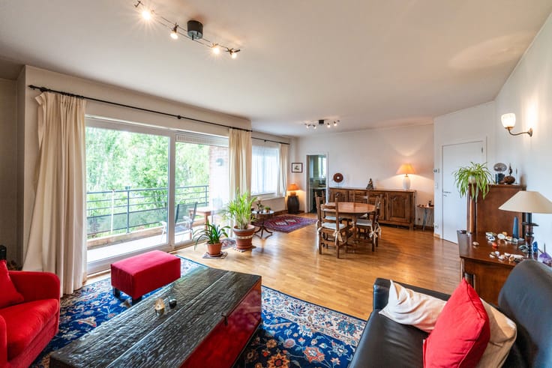
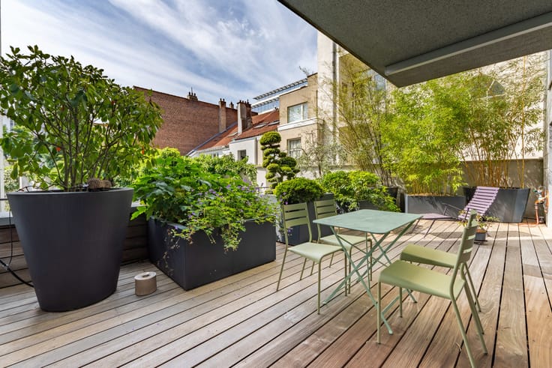
WATERMAEL-BOITSFORT, in a pleasant residential setting, bright dual-aspect APARTMENT (2BED/1BATH) of ±108 sqm, located on the 7th floor of a well-maintained building dating from 1958. The apartment comprises an entrance hall, a spacious and bright living room of ±31 sqm opening onto a first terrace ideally facing south, as well as a generous fully equipped kitchen of ±19 sqm, renovated in 2004, with access to a second terrace. The sleeping area comprises two comfortable bedrooms of ±14 and 19 sqm, a bathroom and a separate toilet. The current layout also offers interesting potential to create a third bedroom, subject to the necessary permits and alterations. The apartment benefits from PVC double-glazed windows installed in 2010 and a collective heating system. Although some updating is required, the property stands out for its generous volumes, excellent natural light, two terraces and attractive potential for reconfiguration. A cellar completes the property. Closed garage box available at an additional price of €30,000. EPC C-. Electrical installation not compliant. Exclusively available with Latour & Petit!
| Available date | August 28 2026 |
|---|---|
| Neighbourhood or locality | 1 - Bruxelles Sud |
| Construction year | 1958 |
| Floor | 7 |
| Number of floors | 12 |
| Building condition | To renovate |
| Immovable heritage | Not specified |
| Number of frontages | 2 |
| Covered parking spaces | 1 |
| Surroundings type | Isolated |
| Asbestos certificate is available | Not specified |
| Usable floor area | 108 square meters |
|---|---|
| Living room surface | 31 square meters |
| Dining room | Yes |
| Kitchen type | Installed |
| Kitchen surface | 19 square meters |
| Bedrooms | 2 |
| Bedroom 1 surface | 19 square meters |
| Bedroom 2 surface | 14 square meters |
| Bathrooms | 2 |
| Shower rooms | 2 |
| Toilets | 2 |
| Laundry room | Yes |
| Basement | Yes |
| Furnished | No |
| Armored door | No |
| Terrace surface | 25 square meters |
|---|
| Caretaker | Yes |
|---|---|
| Elevator | Yes |
| Accessible for disabled people | No |
| Intercom | Yes |
| Secure access / alarm | No |
| Armored door | No |
| Visio phone | No |
| Swimming pool | No |
| Primary energy consumption | 149 kilowatt hour per square meters |
|---|---|
| EPC/EPC label | C |
| Renovation works mandatory | Not specified |
| Unique code EPB certificate | 20260422-0000748950-01-2 |
| CO₂ emission | 40 kg CO₂/m² |
| Yearly theoretical total energy consumption | Not specified |
| Valid electricity inspection certificate | No |
| Summons: No judicial remedy or administrative measure imposed | Not specified |
| Valid flood certificate | Not specified |
| Heating type | Fuel oil |
| Double glazing | Yes |
| Building permit | Not specified |
|---|---|
| Cadastral Plan | Not specified |
| Right of first refusal for the tenant | Not specified |
| Allotment permit | Not specified |
| Preemption right | Not specified |
| Most recent urban development zoning | Not specified |
| Flood zone type | Non flood zone |
|
P-score
|
Not specified |
|
G-score
|
Not specified |
Asked price excluding notary fees (excluding eventual registration fees)
| Price | 350000 € |
|---|---|
| Tenement building | No |
|
|
|







| Address |
Avenue de Tervueren 273/6
1150 - Sint-Pieters-Woluwe |
|---|---|
| Website |
|
| External reference | 7741758 |
Get in touch