
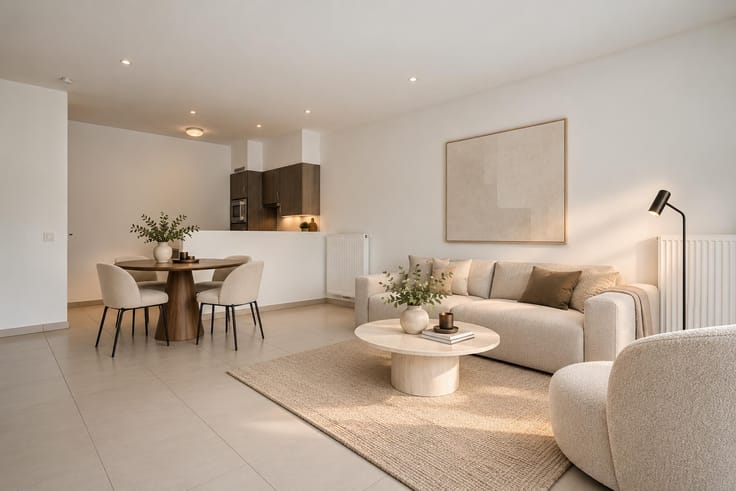


(excl. taxes) 353633€
2 bedrooms 103 square meters

Residentie Wetthre – Stylish living in the heart of Wetteren
Residentie Wetthre – Stylish living in the heart of Wetteren
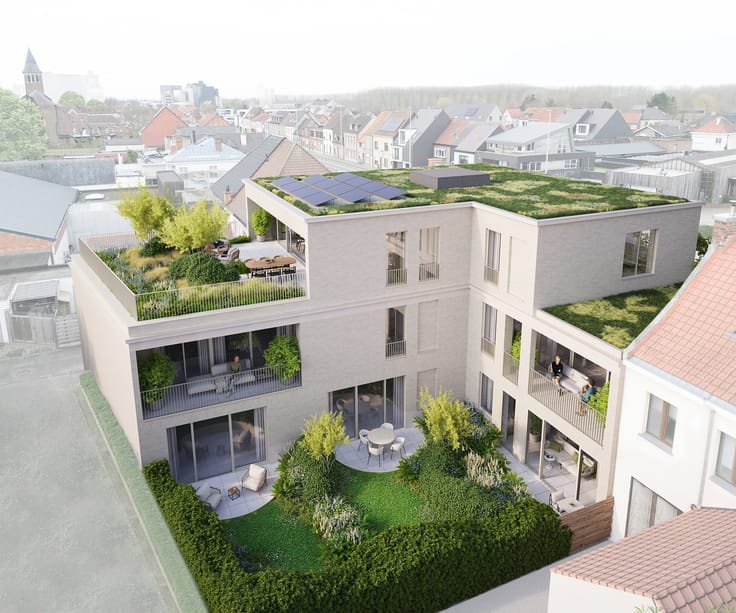
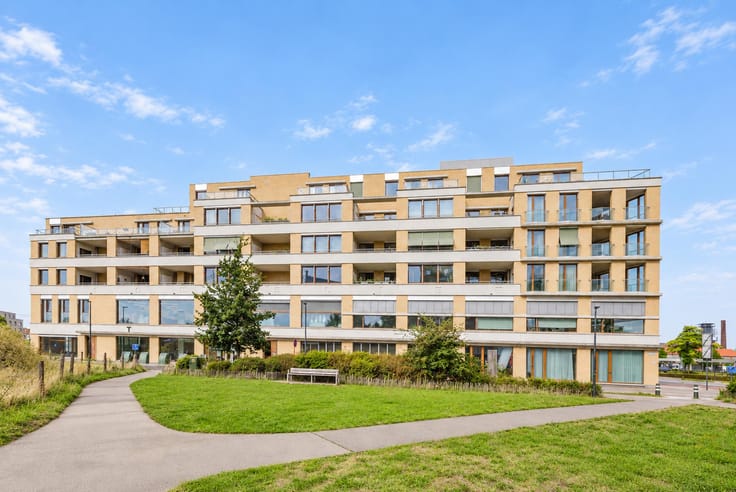
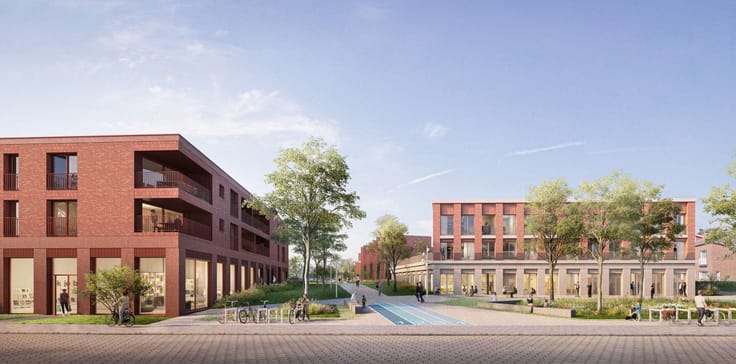
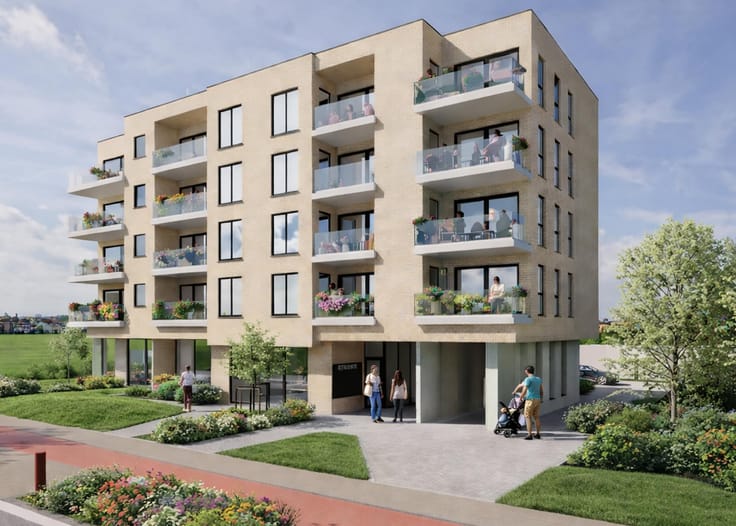
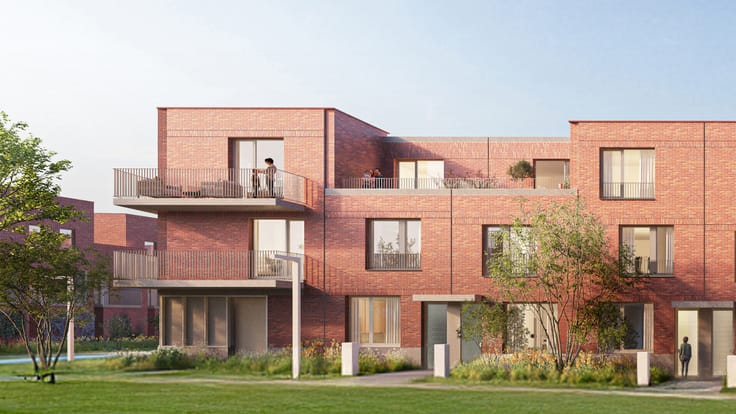
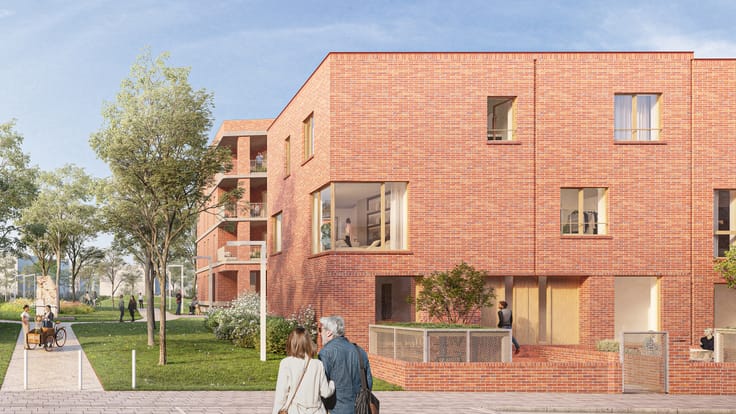
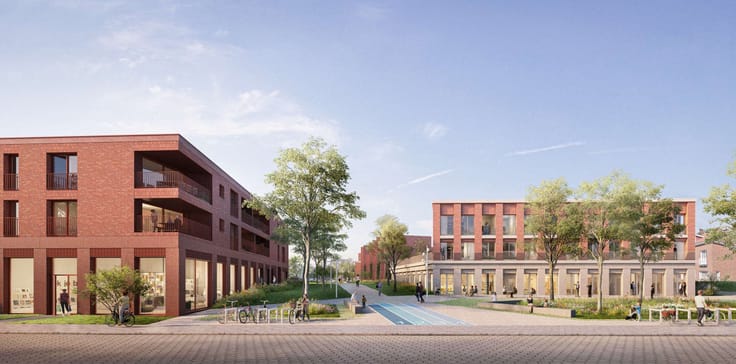
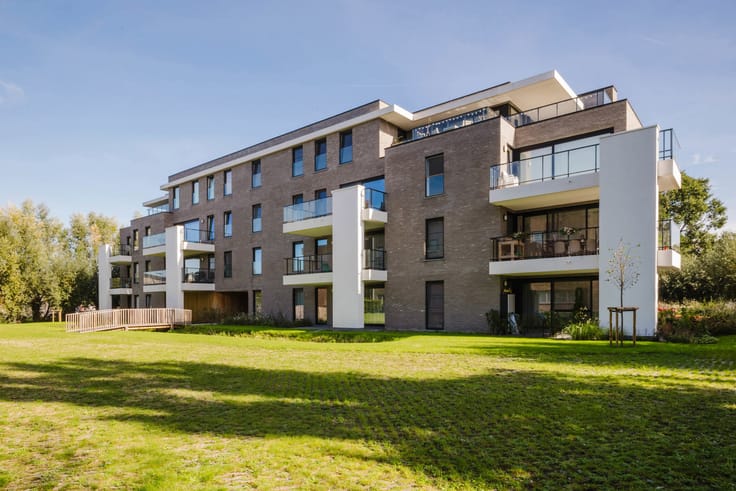
Residentie Wetthre is a contemporary new-build development in an excellent location, close to the centre of Wetteren. You’ll be living within walking distance of shops, schools, public transport and other everyday amenities, whilst the green surroundings ensure peace and quiet and a pleasant living experience.
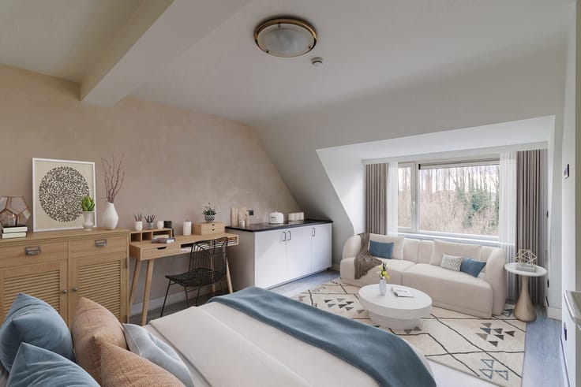
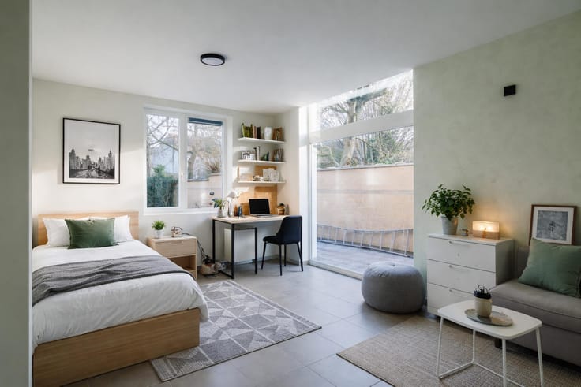
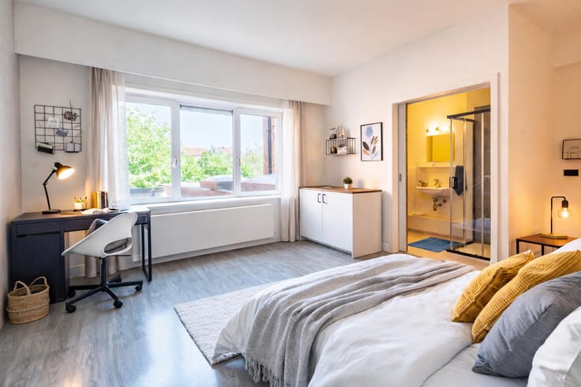
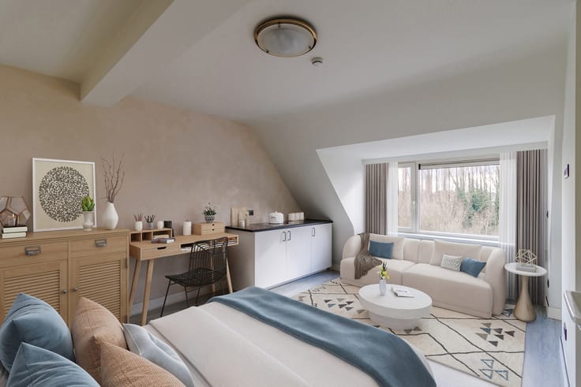
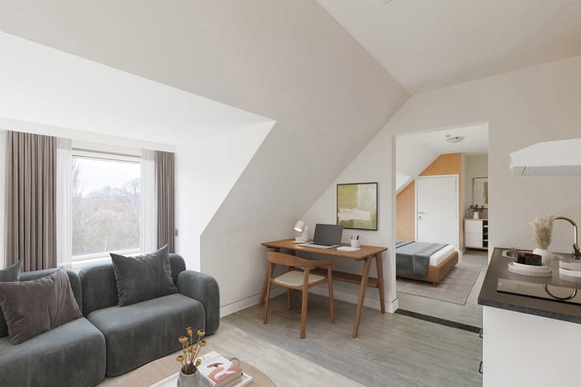
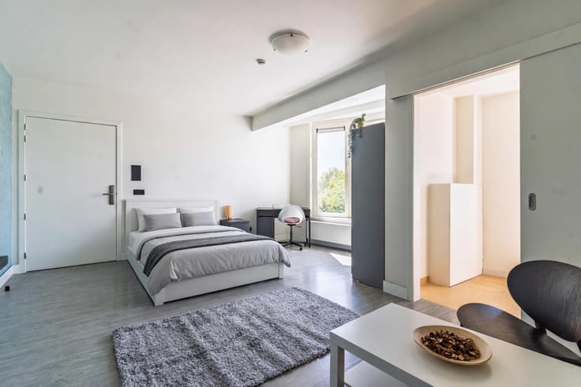
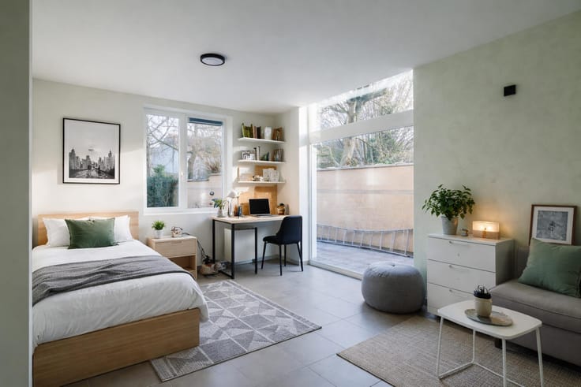
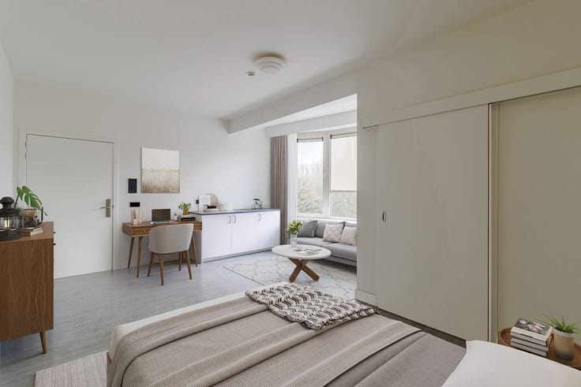
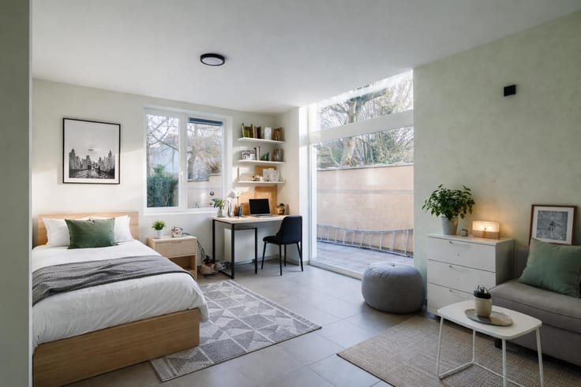
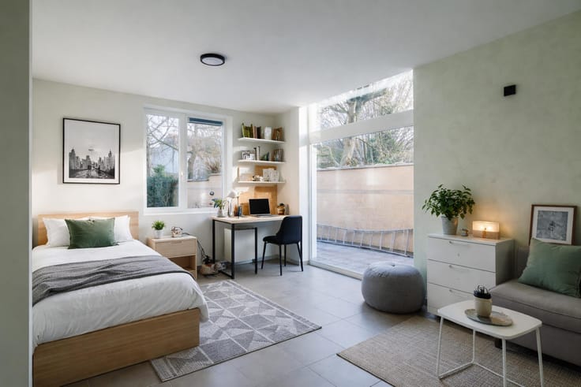
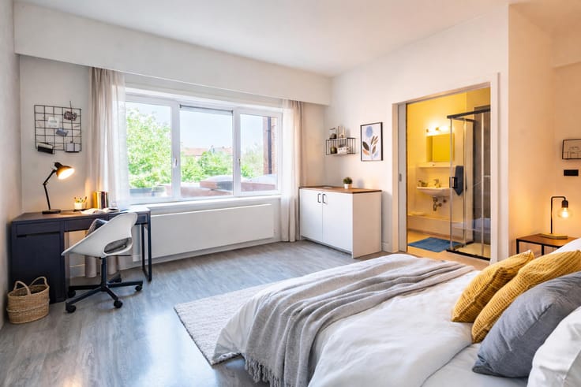
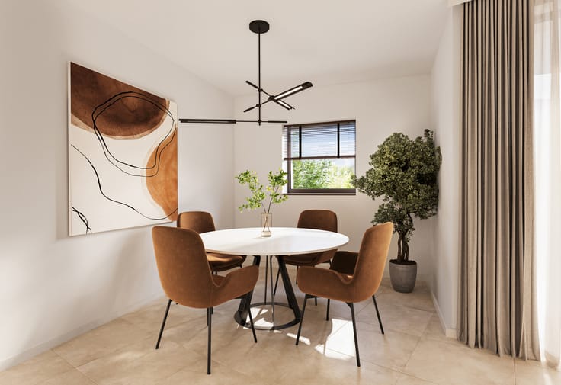
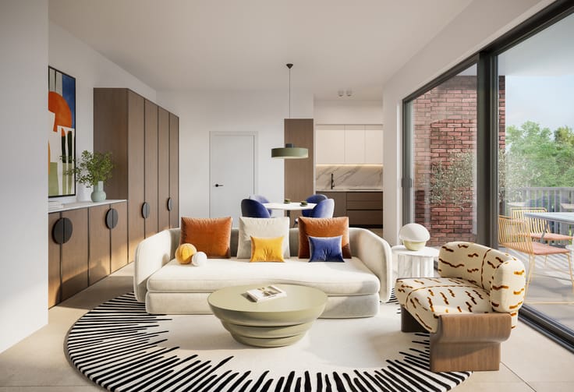
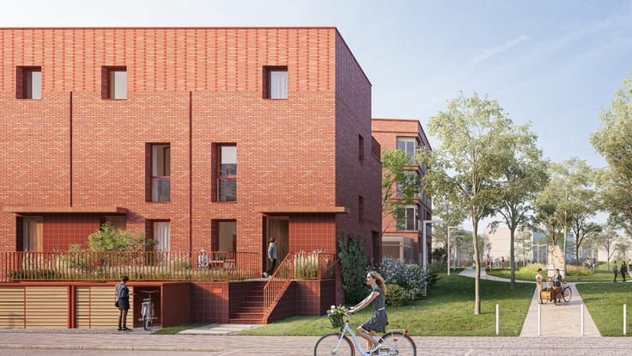
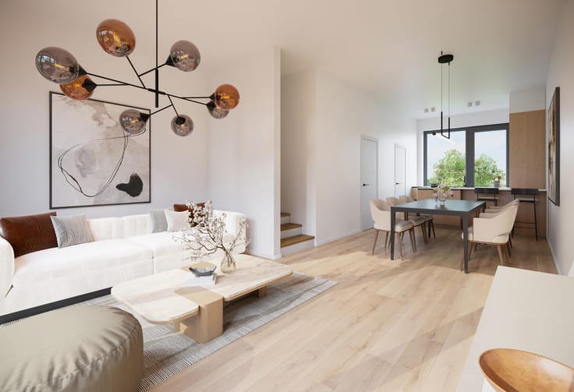
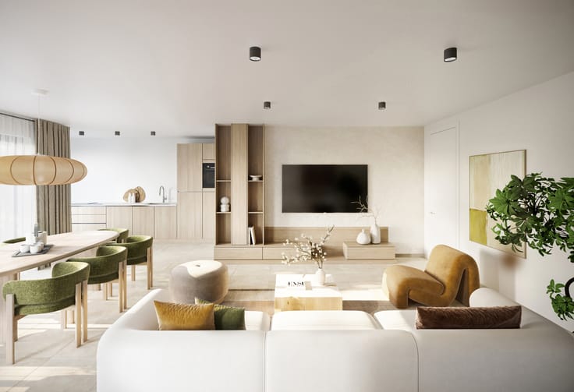
The project comprises two stylish buildings offering a varied range of one-, two- and three-bedroom flats. Each flat has been designed with an emphasis on space, comfort and light. Large windows create an open, airy feel and offer lovely views of the charming town garden and/or Louise Miegemplein. What’s more, every flat features a spacious terrace where you can make the most of outdoor living.
Thanks to its modern architecture, high-quality finishes and energy-efficient technology, Residentie Wetthre offers a sustainable housing solution, both for those wishing to live there themselves and for investors.
An additional advantage is the reduced VAT rate of 6 per cent. Thanks to the extended federal measure, which has been in force since 1 July 2025, this project can be purchased at 6 per cent VAT under the applicable conditions. This represents a significant financial benefit for those who meet the legal criteria.
Discover the available properties and choose the flat that perfectly suits your living requirements.
For more information, contact Krista on 0470 70 72 26
| Building price excluding VAT | €353,633 |
|---|
| Neighbourhood or locality | Oost-Vlaanderen |
|---|---|
| Construction year | 2026 |
| Floor | 2 |
| Number of floors | 3 |
| Building condition | As new |
| Immovable heritage | Not specified |
| Number of frontages | 2 |
| Covered parking spaces | 1 |
| Surroundings type | Urban |
| Asbestos certificate is available | Not specified |
| Usable floor area | 103 square meters |
|---|---|
| Living room surface | 35 square meters |
| Kitchen type | Hyper equipped |
| Bedrooms | 2 |
| Bedroom 1 surface | 12 square meters |
| Bedroom 2 surface | 8 square meters |
| Bathrooms | 1 |
| Toilets | 1 |
| Furnished | No |
| Terrace surface | 8 square meters |
|---|---|
| Terrace orientation | South East |
| Caretaker | No |
|---|---|
| Elevator | Yes |
| Accessible for disabled people | No |
| Intercom | No |
| Secure access / alarm | No |
| Visio phone | No |
| Swimming pool | No |
| Primary energy consumption | Not specified |
|---|---|
| EPC/EPC label | A |
| Renovation works mandatory | No |
| Unique code EPB certificate | Not specified |
| CO₂ emission | Not specified |
| Yearly theoretical total energy consumption | Not specified |
| Valid electricity inspection certificate | Not specified |
| E-level (overall energy performance) | 29 |
| Summons: No judicial remedy or administrative measure imposed | Not specified |
|
Flemish register of measures consulted
|
No |
| Valid flood certificate | Not specified |
| Heat pump | Yes |
| Thermic solar panels | Yes |
| Double glazing | Yes |
| Building permit | Yes |
|---|---|
| Cadastral Plan | Not specified |
| Right of first refusal for the tenant | Not specified |
| Allotment permit | Not specified |
| Preemption right | No |
| Proceedings for breach of planning regulations | No |
| Most recent urban development zoning | Not specified |
| Flood zone type | Non flood zone |
|
P-score
|
D
|
|
G-score
|
D
|
Asked price excluding VAT and excl. notary fees (excluding eventual registration fees)
| Price | 353633 € |
|---|---|
| Tenement building | No |
|
|
|

| Address |
Sint-Denijslaan 1
9000 - Gent |
|---|---|
| Website |
|
| External reference | 7840748 |
Get in touch