


345000€
2 bedrooms 86 square meters

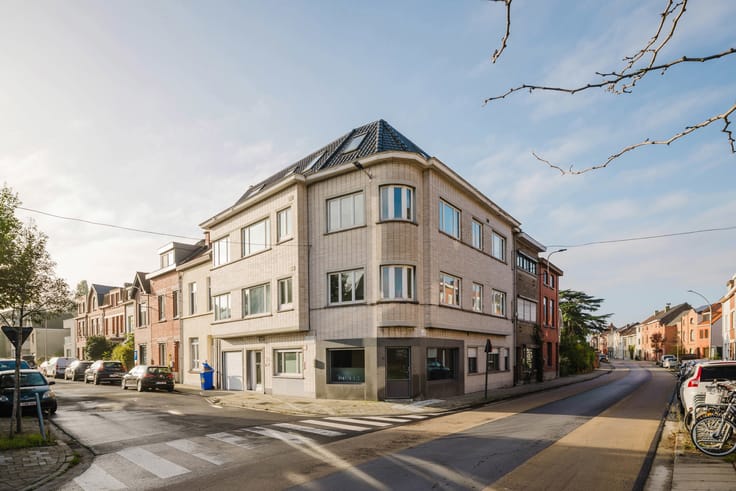
2-bedroom apartment with large terrace & garden in Wetteren
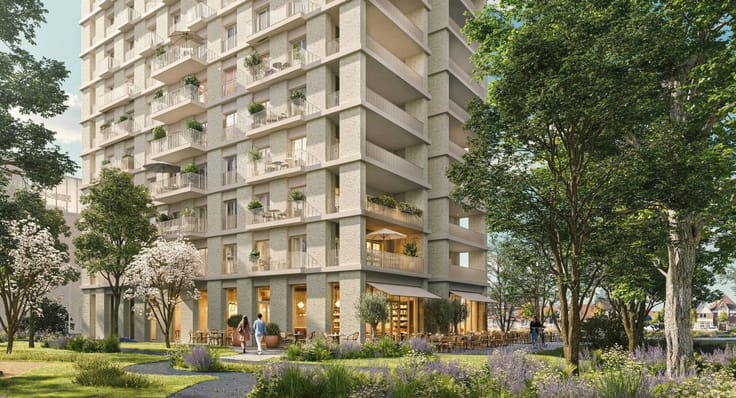
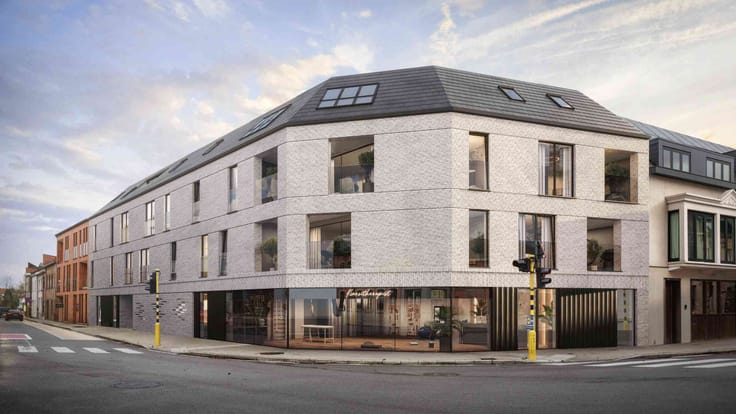
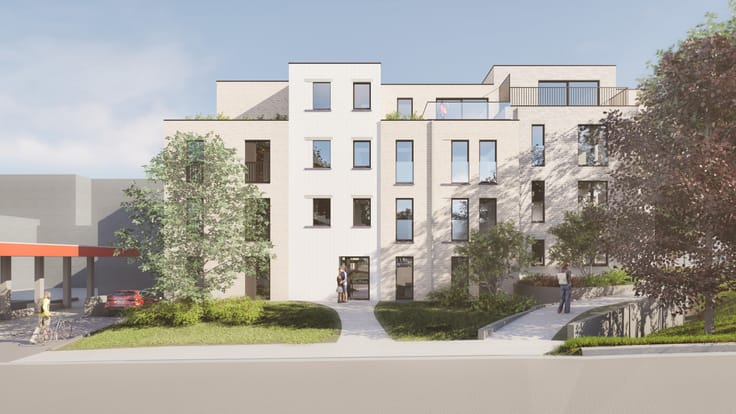
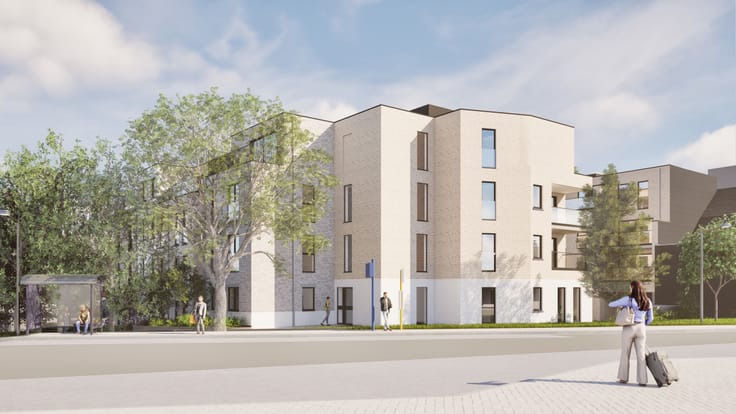
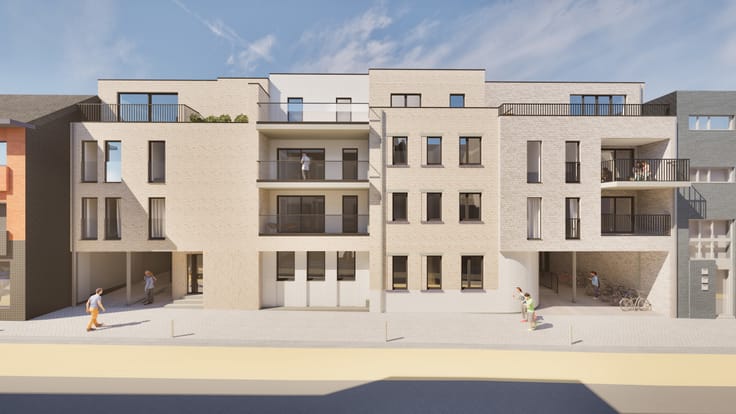
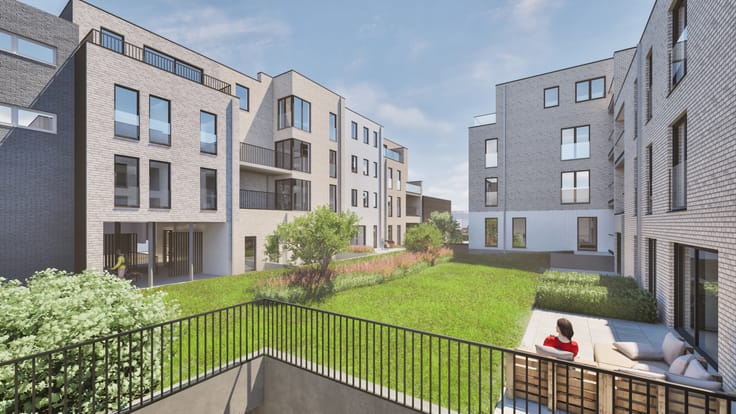
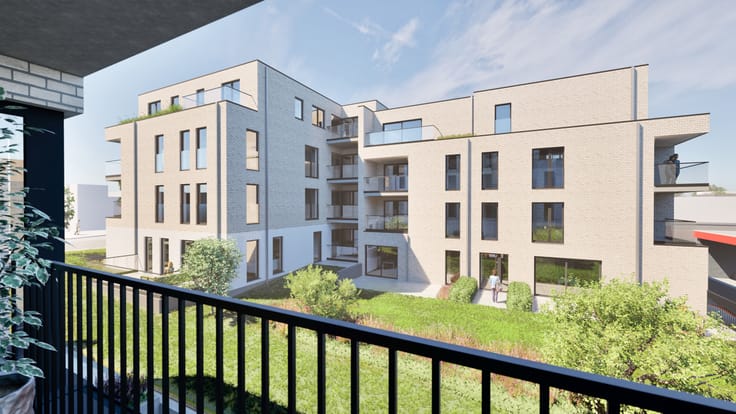
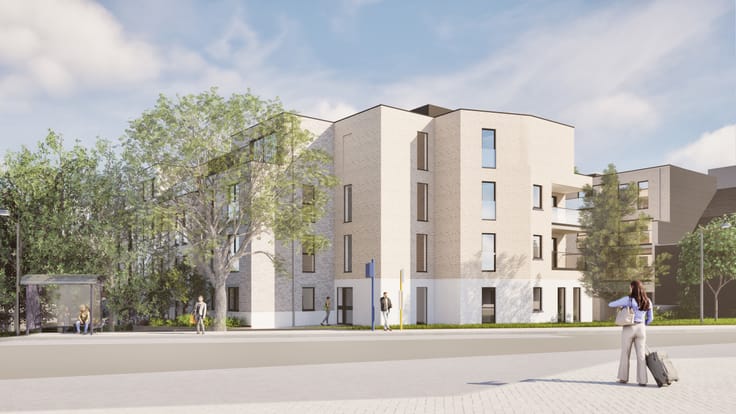
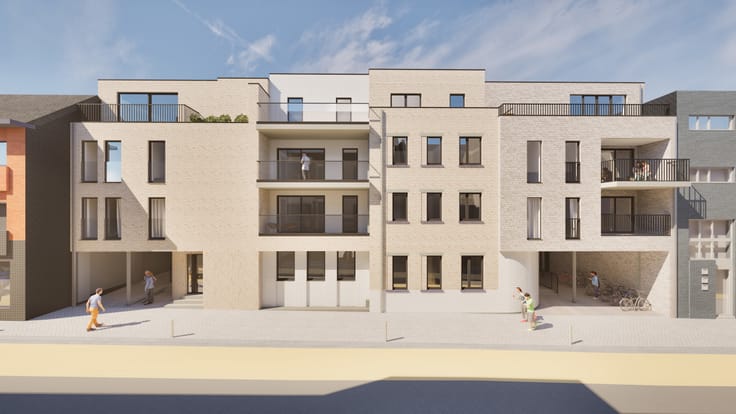
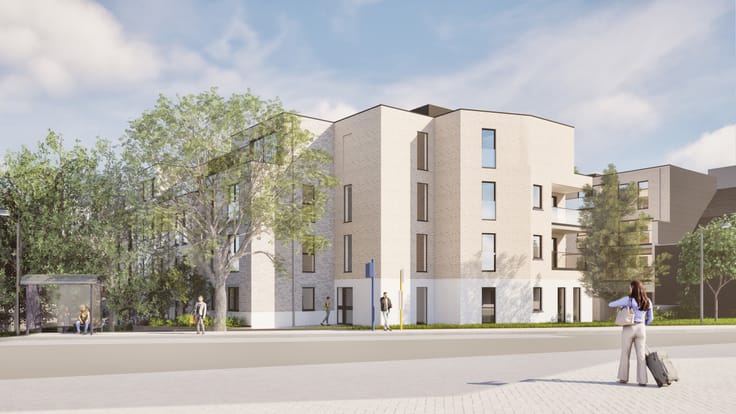
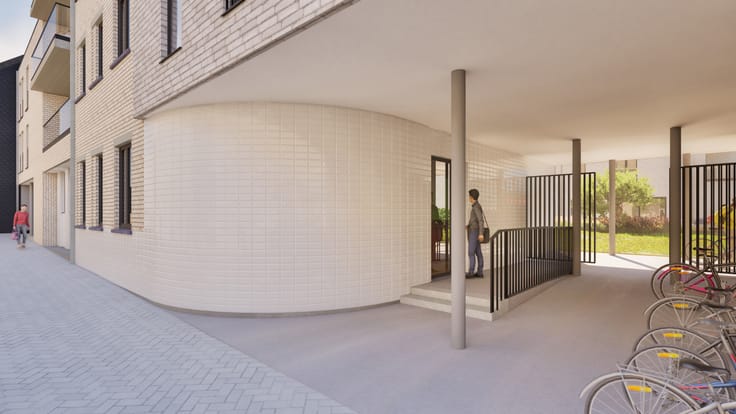
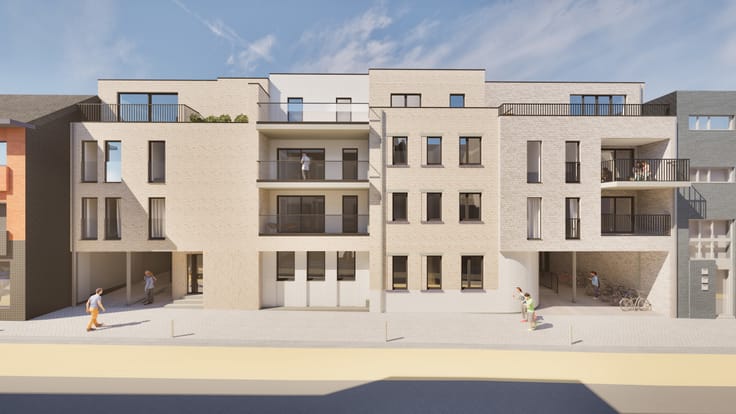
An energy-efficient corner apartment that combines high-quality finishes, modern living comfort, and an exceptional outdoor space!
LOCATION
The Frunpark, the Spar, and various shops are nearby, while the train station and public transportation are just a few minutes away.
Thanks to the easy access to major highways, you can also easily reach Ghent, Aalst, and Brussels.
Those who enjoy relaxing in nature will find several beautiful recreational and hiking opportunities nearby at the Warande, Meerdonk, and the De Ham nature reserve.
DESCRIPTION
Inside, special attention has been paid to quality, style, and comfort.
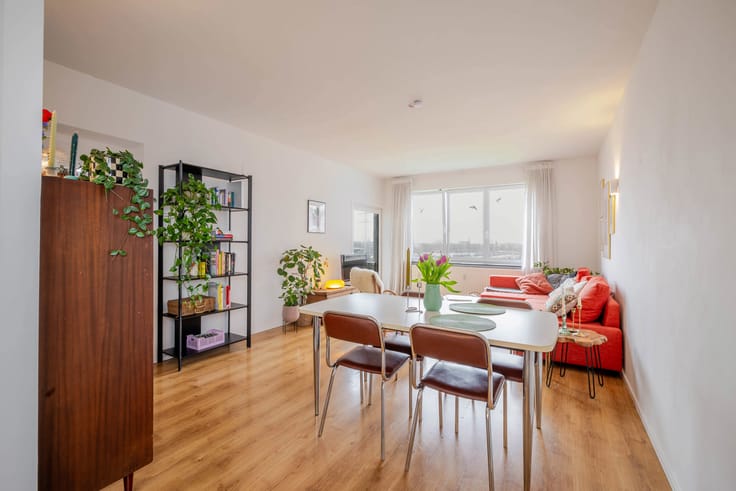
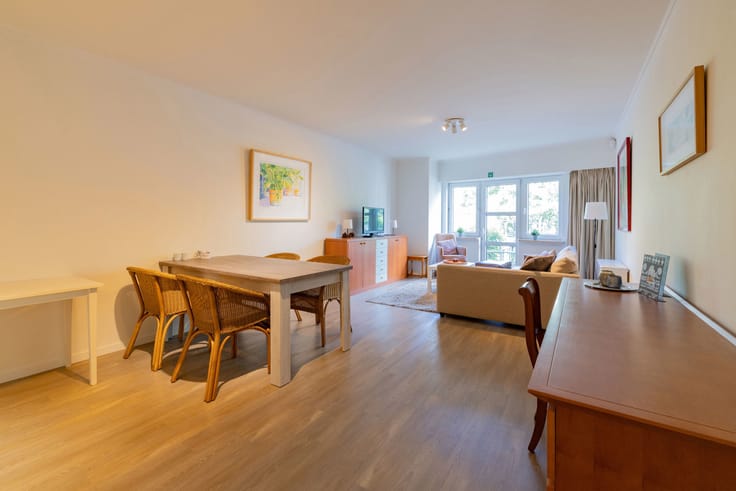
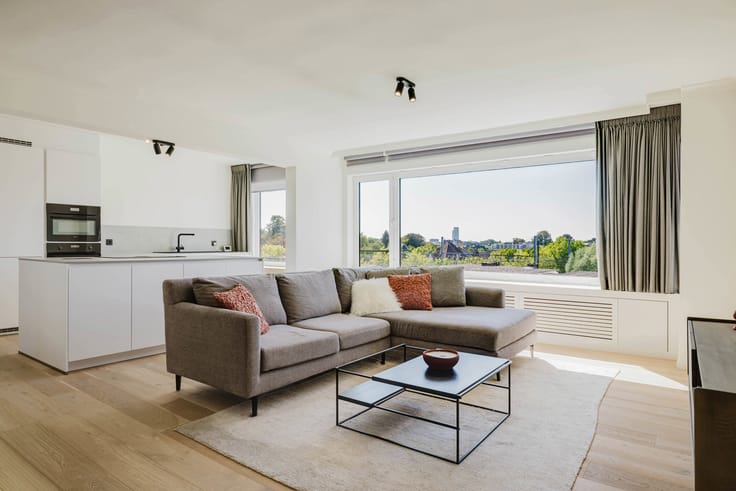
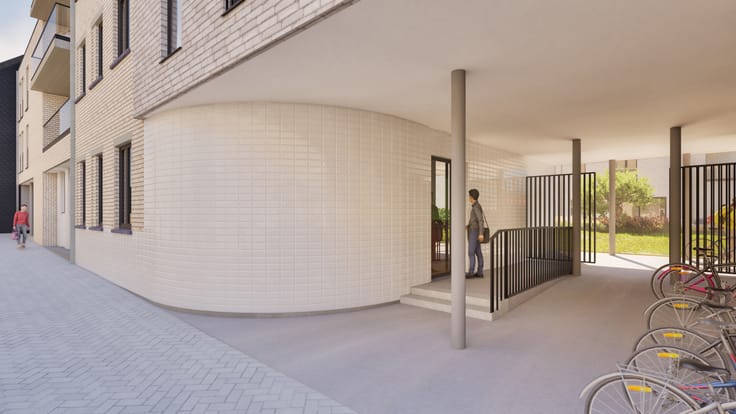
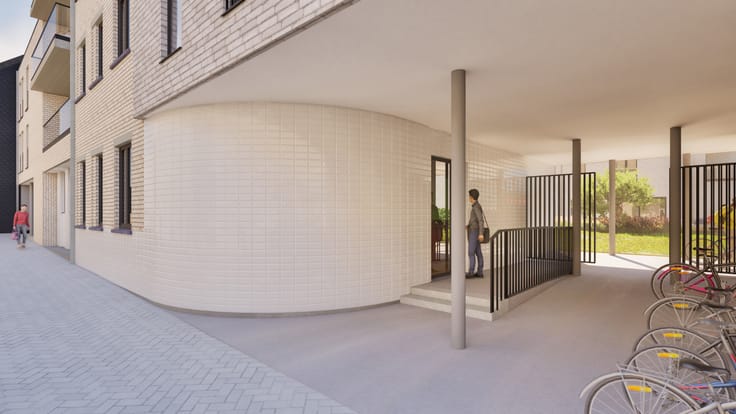
The entryway leads to the bright living area with an open kitchen and cooking island, where large windows provide an abundance of natural light.
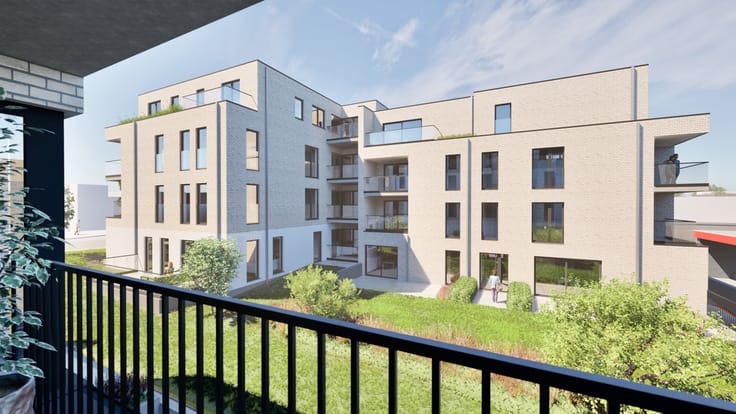
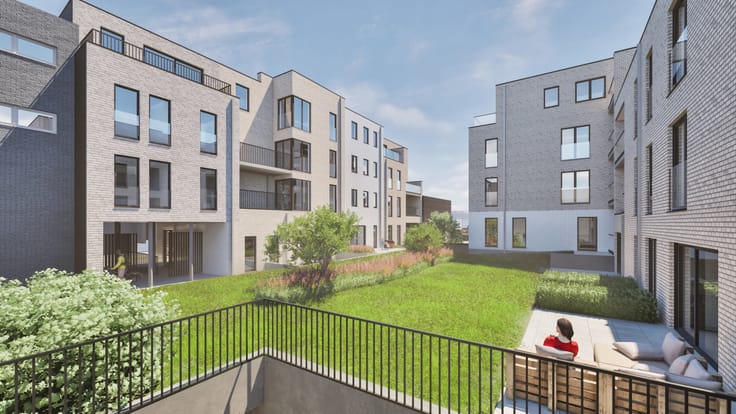
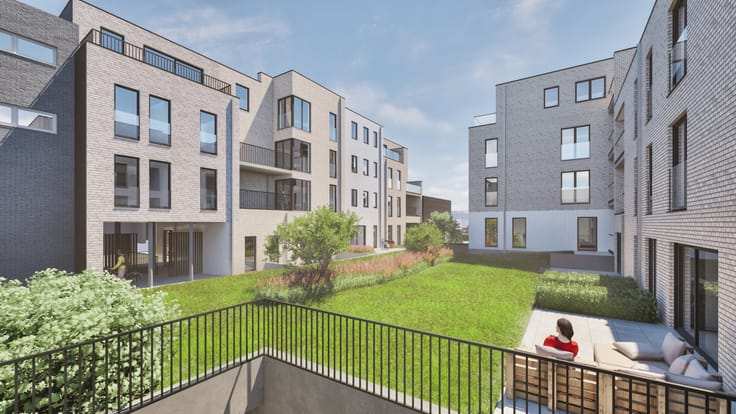
Through the large sliding window, the living area flows seamlessly onto the spacious terrace and the large private garden that surrounds the apartment.
A wonderful place to enjoy time with family and friends or to unwind after a busy workday.
The apartment also features a guest restroom, a storage room, two spacious bedrooms, and a high-quality bathroom.
The bathroom is equipped with a walk-in rain shower and a stylish vanity with a double sink.
As an added bonus, the apartment comes with an underground parking space (available for purchase for €20,000).
Contact Kevin: 0476 66 55 50
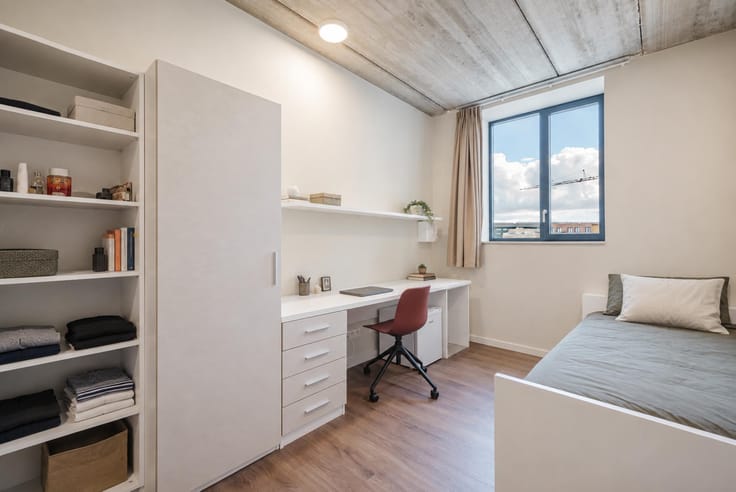
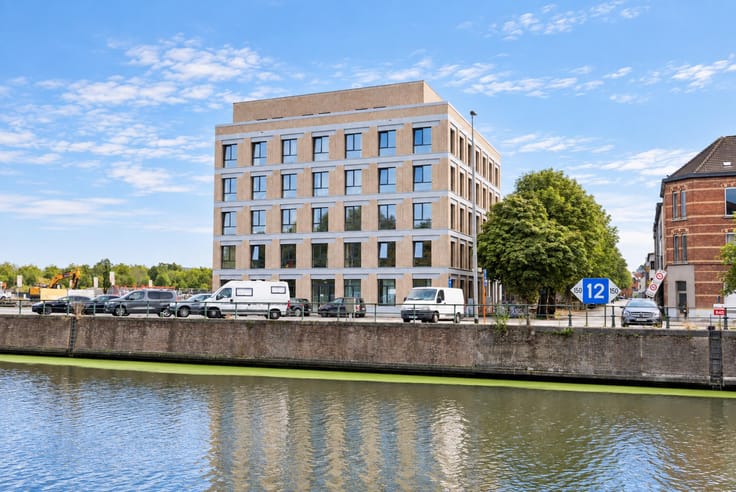
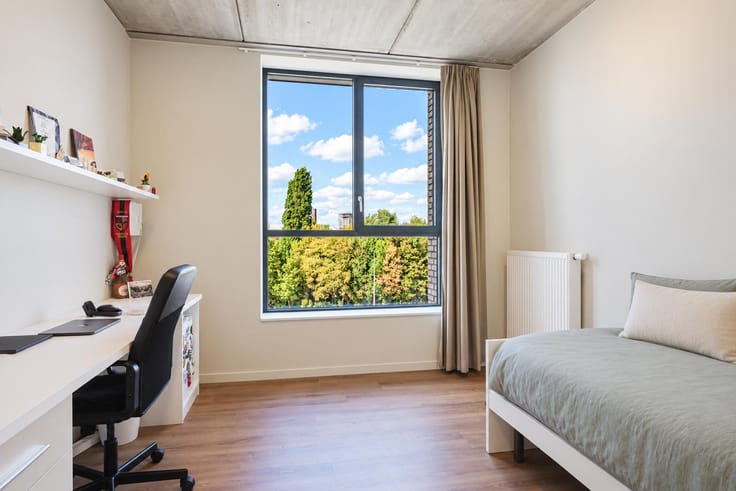
(Some images are for illustrative purposes only; square footage is estimated)
| Construction year | 2020 |
|---|---|
| Number of floors | 2 |
| Building condition | As new |
| Immovable heritage | Not specified |
| Number of frontages | 3 |
| Surroundings type | Urban |
| Asbestos certificate is available | Not specified |
| Usable floor area | 86 square meters |
|---|---|
| Kitchen type | Installed |
| Bedrooms | 2 |
| Bedroom 1 surface | 12 square meters |
| Bedroom 2 surface | 10 square meters |
| Bathrooms | 1 |
| Toilets | 1 |
| Laundry room | Yes |
| Furnished | No |
| Terrace surface | 25 square meters |
|---|---|
| Terrace orientation | South East |
| Elevator | Yes |
|---|---|
| Accessible for disabled people | No |
| Intercom | No |
| TV cable | Yes |
| Visio phone | Yes |
| Swimming pool | No |
| Primary energy consumption | 66 kilowatt hour per square meters |
|---|---|
| EPC/EPC label | A |
| Renovation works mandatory | No |
| Unique code EPB certificate | 42025-G-OMV_2018118826/EP12164/A005/D01/SD003 |
| CO₂ emission | Not specified |
| Yearly theoretical total energy consumption | Not specified |
| Valid electricity inspection certificate | Yes |
| E-level (overall energy performance) | 36 |
| Summons: No judicial remedy or administrative measure imposed | Not specified |
|
Flemish register of measures consulted
|
Not specified |
| Valid flood certificate | Not specified |
| Heating type | Gas |
| Thermic solar panels | Yes |
| Double glazing | Yes |
| Building permit | Not specified |
|---|---|
| Cadastral Plan | Not specified |
| Right of first refusal for the tenant | Not specified |
| Allotment permit | Not specified |
| Preemption right | No |
| Most recent urban development zoning | Not specified |
| Flood zone type | Non flood zone |
|
P-score
|
A |
|
G-score
|
A |
Asked price excluding notary fees (excluding eventual registration fees)
| Price | 345000 € |
|---|---|
| Cadastral income | 919 € |
| Tenement building | No |
|
|
|



| Address |
Sint-Denijslaan 1
9000 - Gent |
|---|---|
| Website |
|
| External reference | 7570881 |
Get in touch