
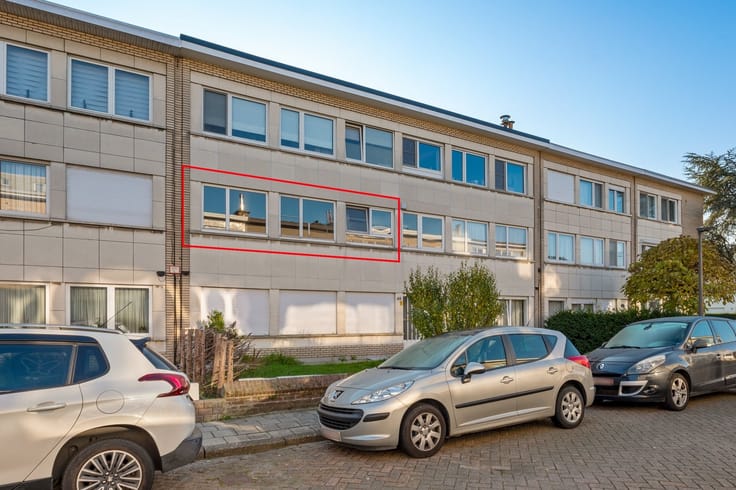


299500€
2 bedrooms 96 square meters
Apartment
Location:
Tucked away in the peaceful, green Wervehof neighborhood in Wijnegem, this well-maintained apartment combines tranquility, comfort, and convenience. Here, you can enjoy the best of both worlds: peaceful living surrounded by nature, with all amenities within easy reach.
Description:
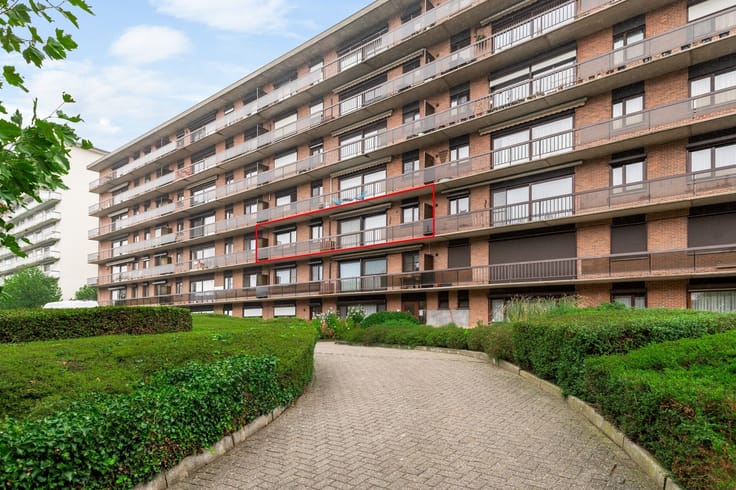
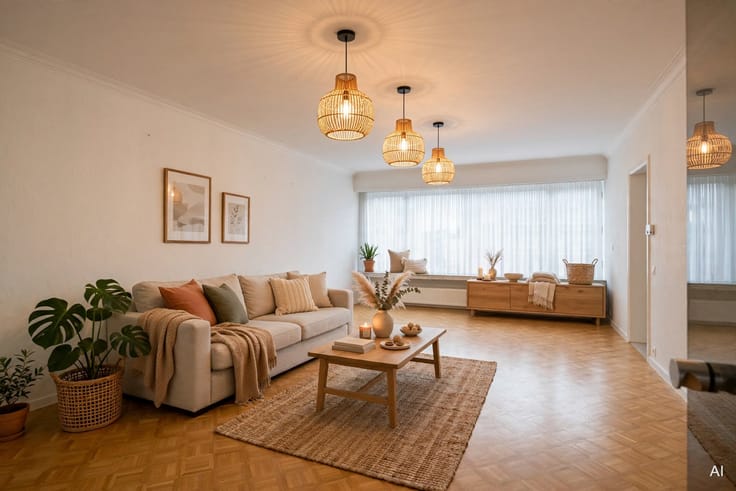
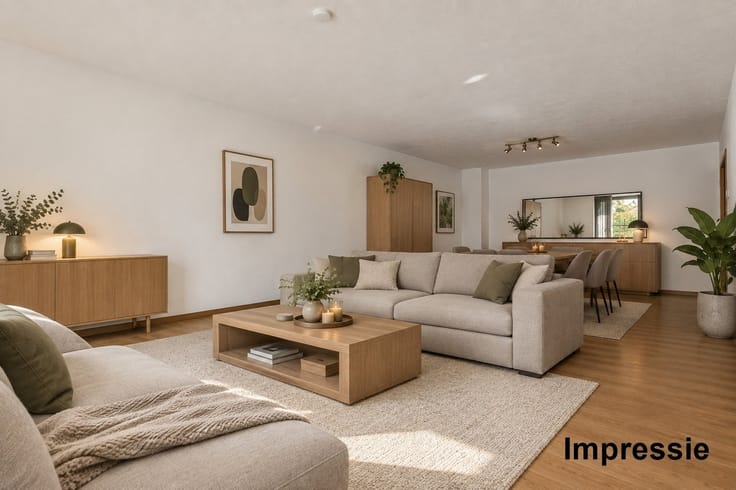
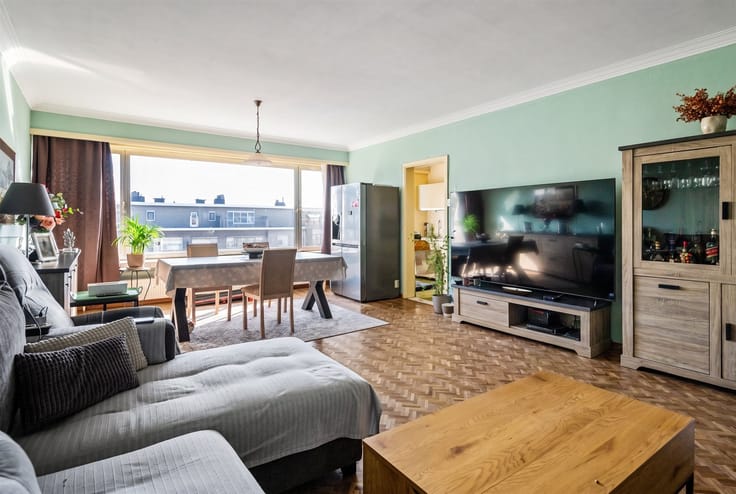
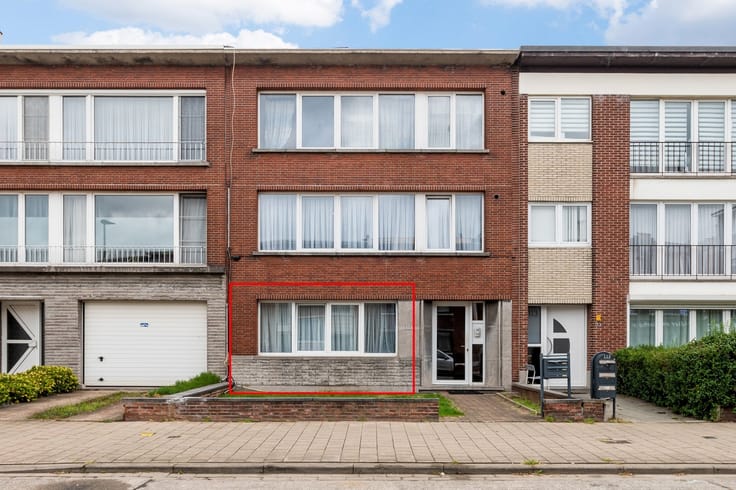
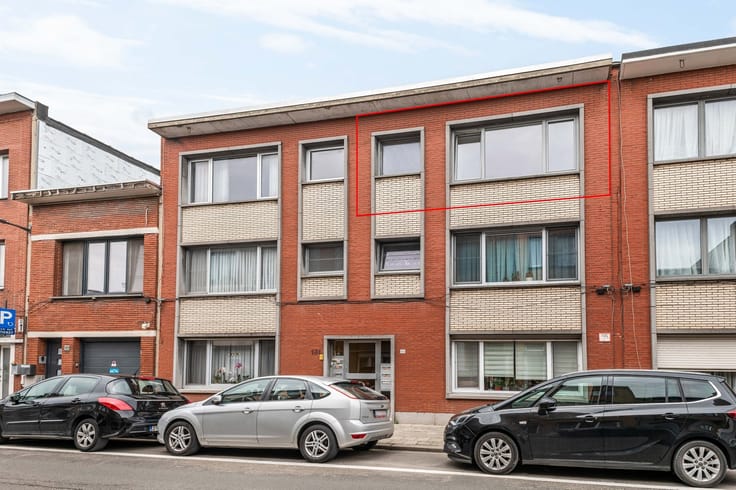
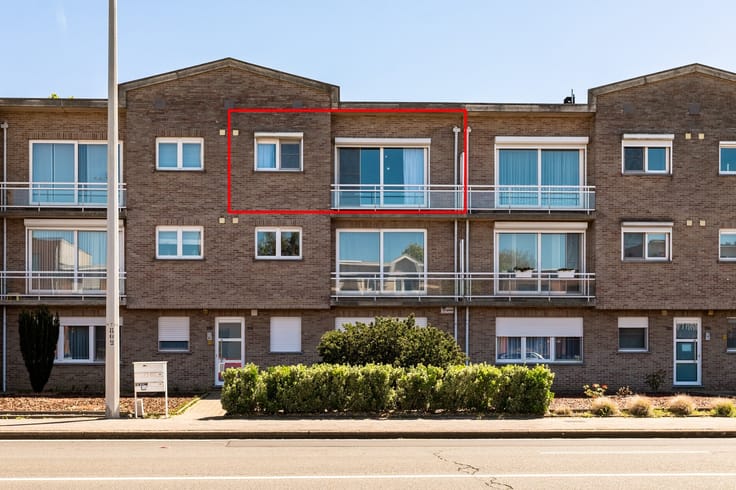
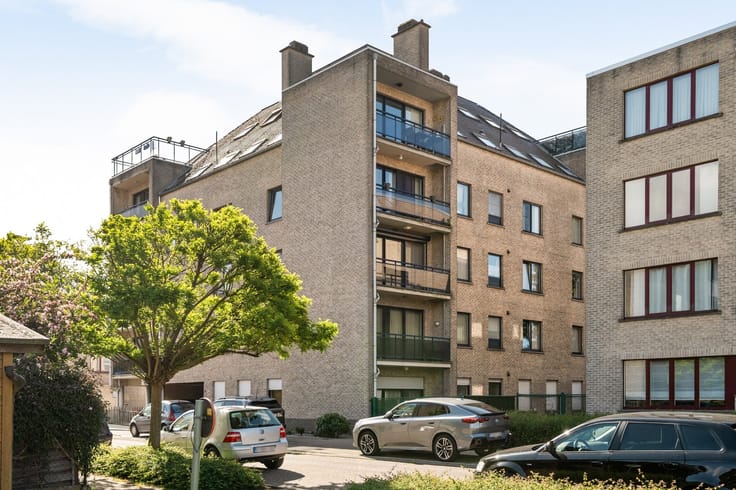
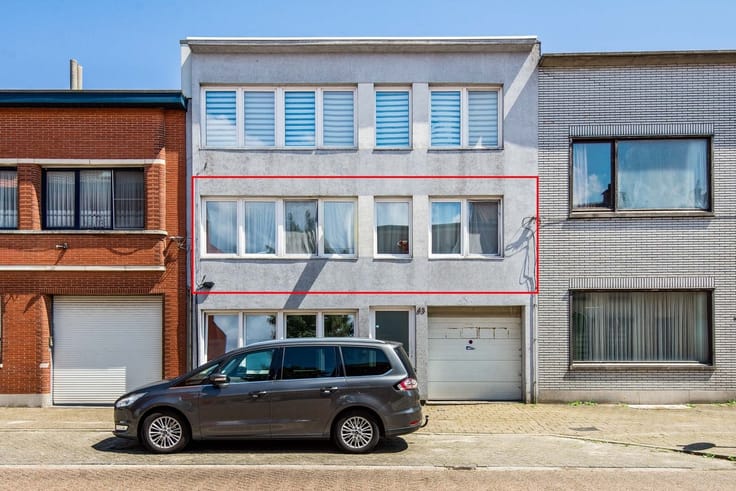
This move-in-ready apartment, located on the first floor of a modern apartment building built in 2013, offers a pleasant combination of light, space, and practical living comfort.
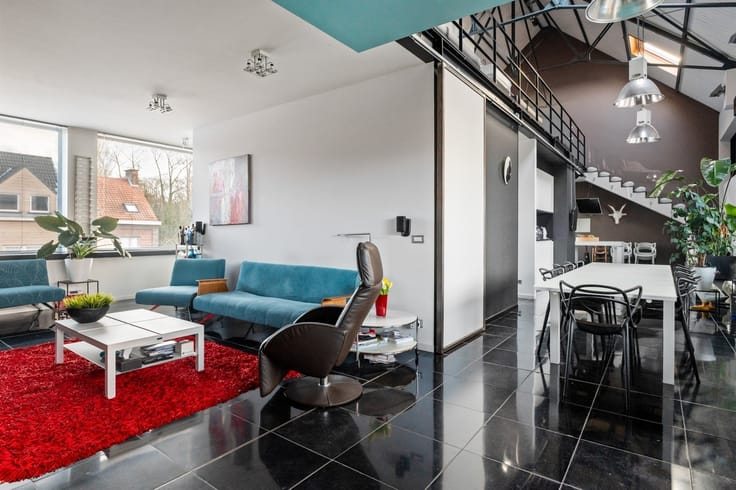
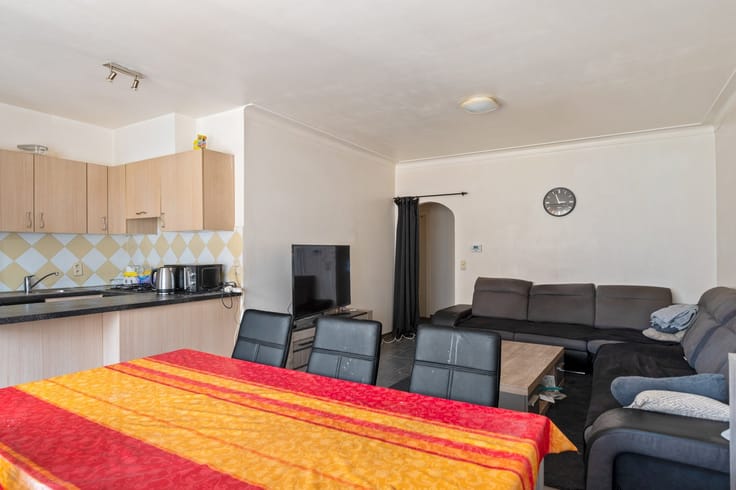
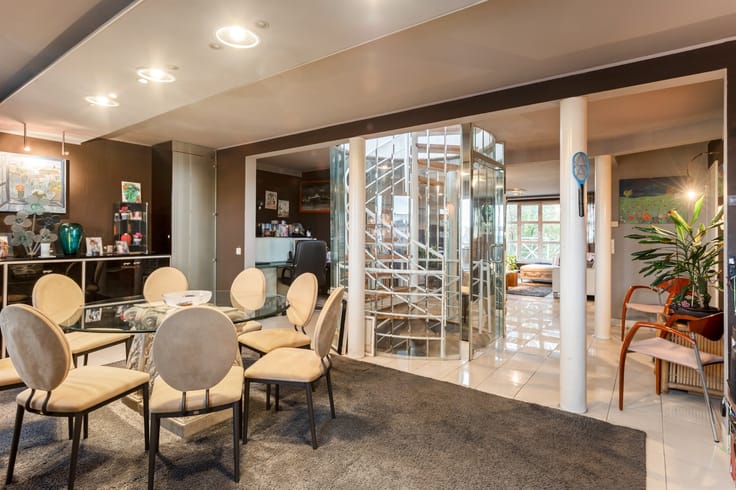
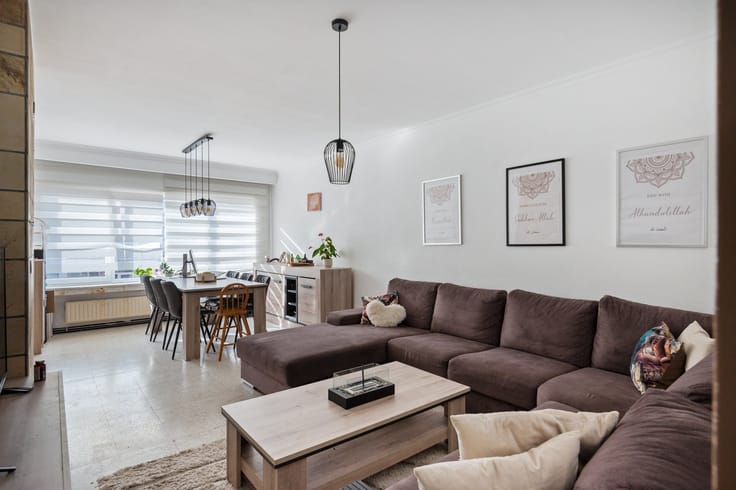
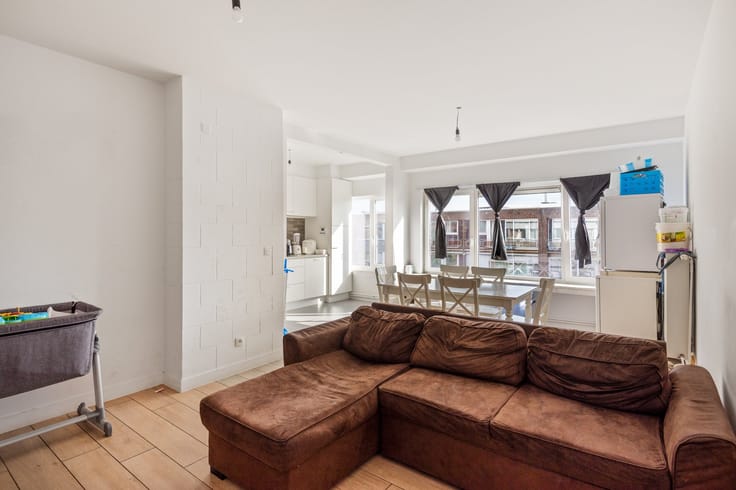
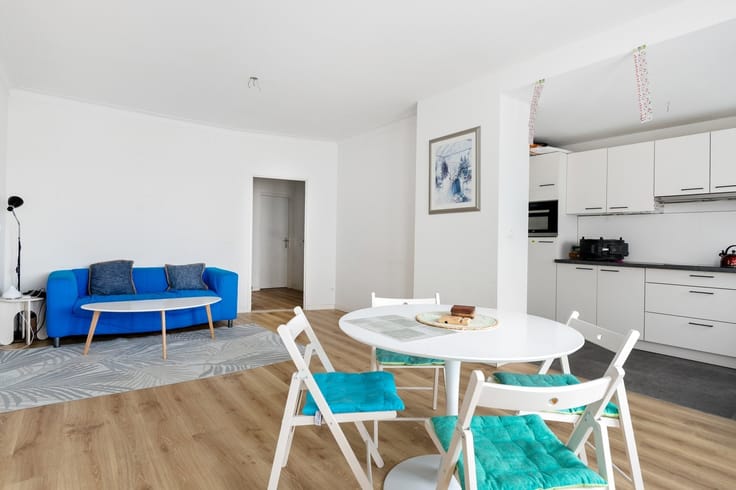
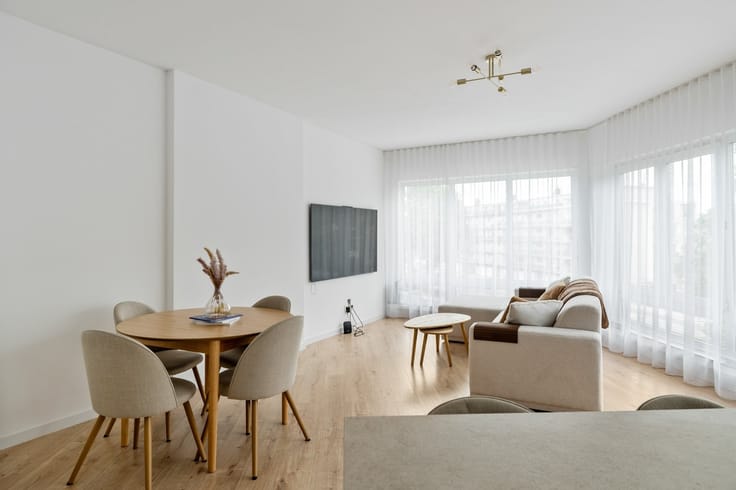
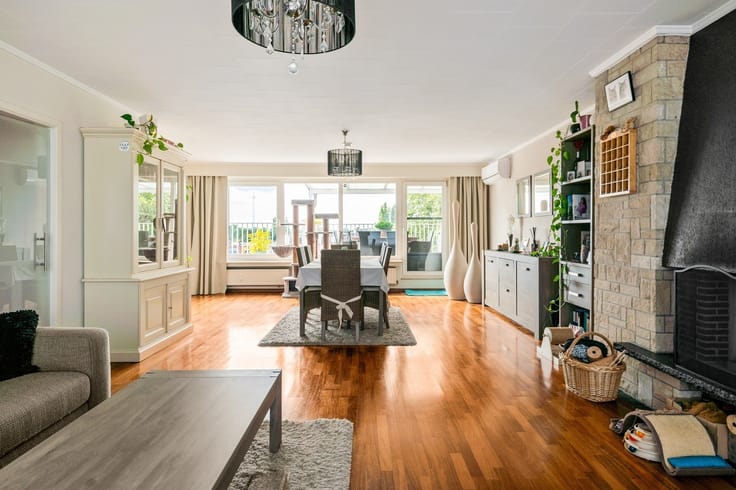
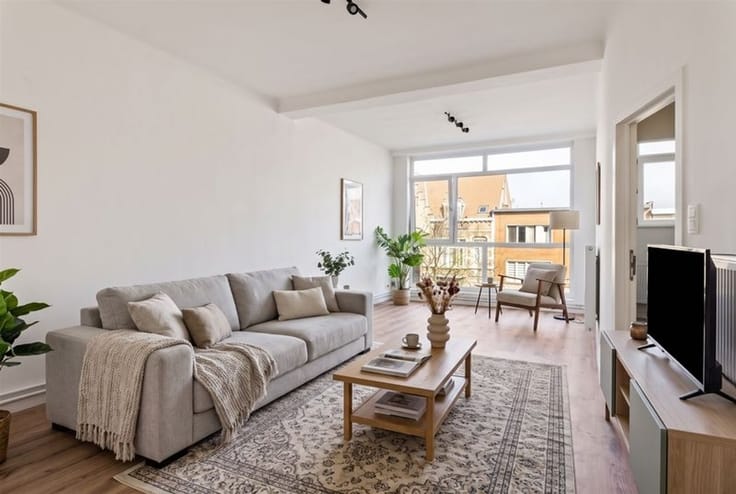
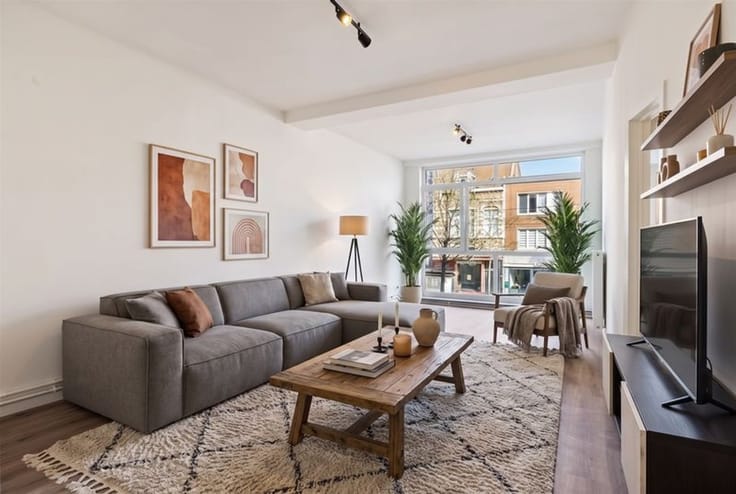
We enter the entryway, which features a dark stone floor and provides access to the spacious living and dining area. The hardwood floors in both the living area and the bedrooms create a warm and high-quality finish.
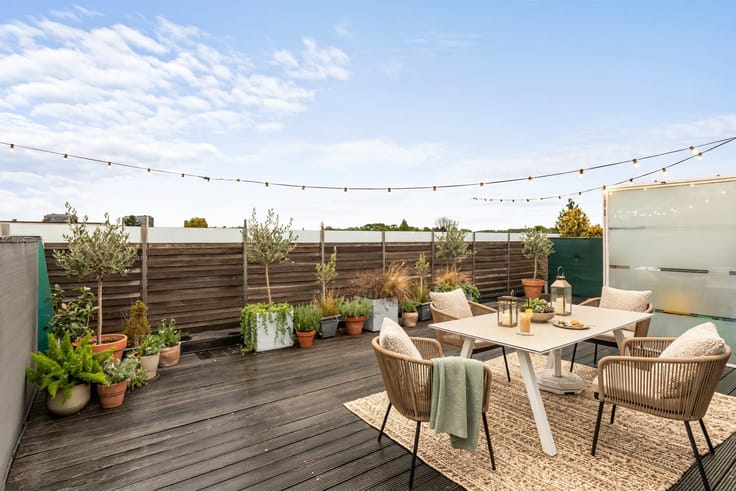
Adjacent to this is the spacious, covered terrace facing east. It’s the ideal spot to enjoy a quiet breakfast in the morning sun or take in the green views.
The separate, fully equipped kitchen was fitted with new appliances in 2023. Adjacent to it is a particularly practical storage room with connections for a washer and dryer, and ample space for an additional refrigerator or freezer.
The apartment also features two bedrooms.
There is also no shortage of storage space and parking. The underground level features a private basement storage unit measuring no less than 10 m² and two parking spaces. There is also a communal bicycle storage area.
The apartment is equipped with natural gas central heating, a Type D+ ventilation system, double-glazed windows with aluminum frames, tilt-and-turn windows, blinds, a videophone, and a security door.
Details:
- Built in 2013
- Spacious, covered, east-facing terrace with a view of greenery
- Fully equipped kitchen with updated appliances (2023)
- Practical storage room with laundry facilities
- Private basement storage unit of approx. 10 m²
- 2 underground parking spaces
- Shared bicycle storage
- Type D+ ventilation system
- Tilt-and-turn windows and blinds
- Videophone and security door
- Option to install roller shutters, subject to applicable agreements
- Common area fees: approx. 150/month
Parking spaces are mandatory with purchase at 30,000€
P-score: B
G-score: A
| Construction year | 2013 |
|---|---|
| Floor | 1 |
| Number of floors | 3 |
| Building condition | As new |
| Immovable heritage | Not specified |
| Number of frontages | 4 |
| Covered parking spaces | 1 |
| Asbestos certificate is available | Not specified |
| Usable floor area | 96 square meters |
|---|---|
| Kitchen type | Installed |
| Bedrooms | 2 |
| Dressing room | No |
| Bathrooms | 1 |
| Professional space | No |
| Basement | Yes |
| Furnished | No |
| Armored door | Yes |
| Elevator | Yes |
|---|---|
| Intercom | No |
| Secure access / alarm | No |
| Armored door | Yes |
| Air conditioning | No |
| TV cable | No |
| Visio phone | Yes |
| Jacuzzi | No |
| Sauna | No |
| Swimming pool | No |
| Internet | No |
| Primary energy consumption | 87 kilowatt hour per square meters |
|---|---|
| EPC/EPC label | A |
| Renovation works mandatory | No |
| Unique code EPB certificate | Not specified |
| CO₂ emission | Not specified |
| Yearly theoretical total energy consumption | Not specified |
| Valid electricity inspection certificate | Yes |
| Conformity certification for fuel tanks | Not specified |
| Summons: No judicial remedy or administrative measure imposed | Not specified |
|
Flemish register of measures consulted
|
Not specified |
| Valid flood certificate | Not specified |
| Heating type | Gas |
| Heat pump | No |
| Double glazing | Yes |
| Building permit | Not specified |
|---|---|
| Cadastral Plan | Not specified |
| Right of first refusal for the tenant | Not specified |
| Allotment permit | Not specified |
| Preemption right | Not specified |
| Most recent urban development zoning | Not specified |
| Flood zone type | Non flood zone |
|
P-score
|
B |
|
G-score
|
A |
Asked price excluding notary fees (excluding eventual registration fees)
| Price | 299500 € |
|---|---|
| Tenement building | No |
|
|
|




| Address |
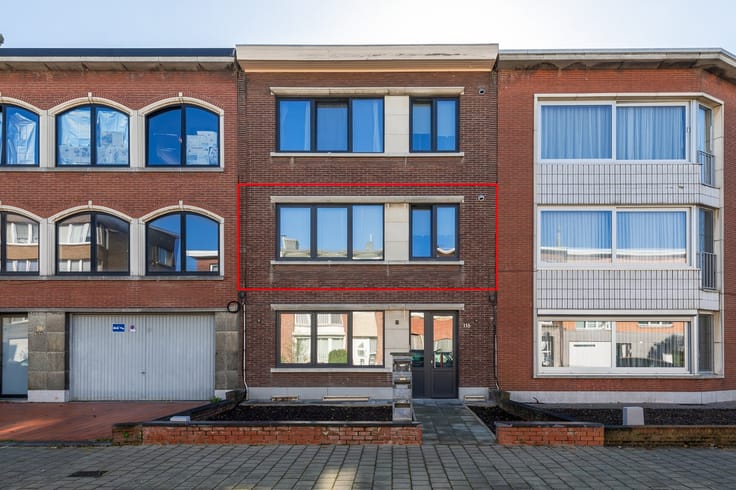
Bischoppenhoflaan 284
2100 - Deurne |
|---|---|
| Website |
|
| External reference | 351848 - DEU-26-RUH-063 |
Get in touch