
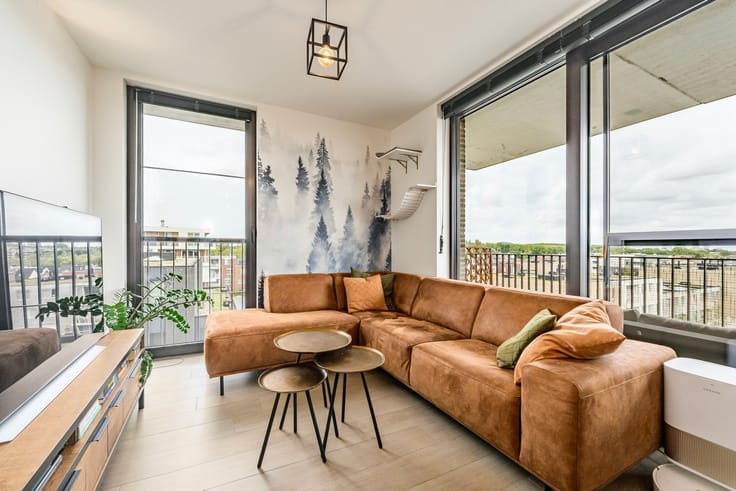


249000€
2 bedrooms 91 square meters

flat
Spacious and bright 2-bedroom apartment with stunning views in Wilrijk.
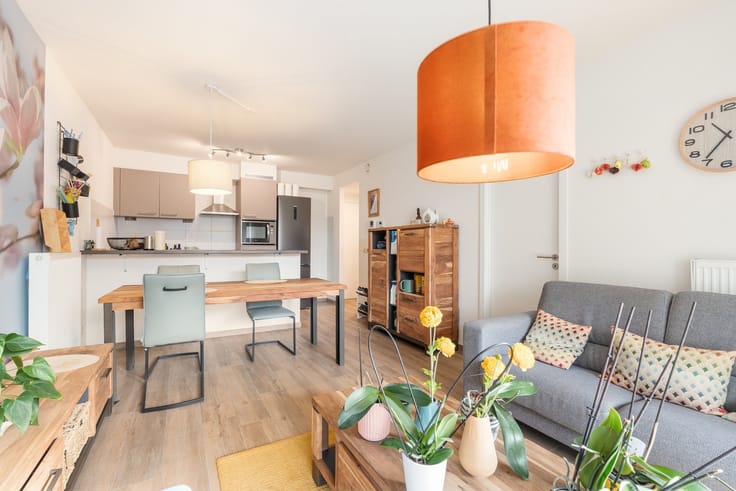
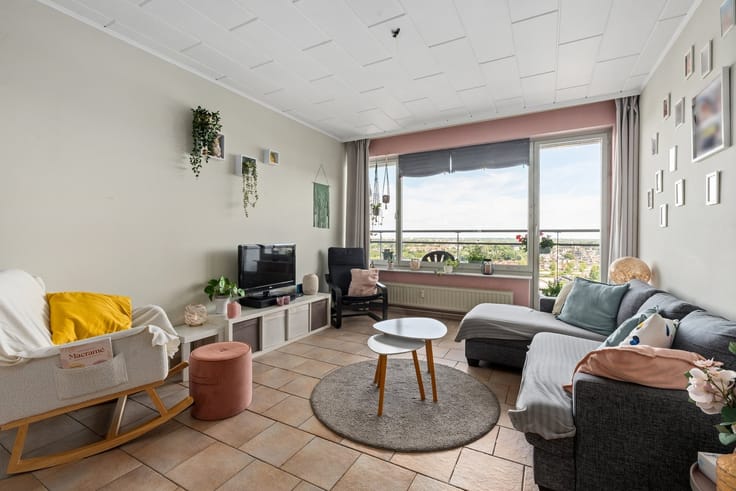
Discover this spacious 91 m² apartment on the 13th floor, where light, space, and stunning views take center stage. With two bedrooms and a pleasant living area, this apartment offers the ideal setting to make your dream home a reality.
Plus, you’ll enjoy a convenient location near shops, schools, parks, and major transportation routes.
A wonderful opportunity for anyone who appreciates space, comfort, and excellent accessibility!
Layout
·Spacious entryway with hardwood floors and a practical built-in closet.
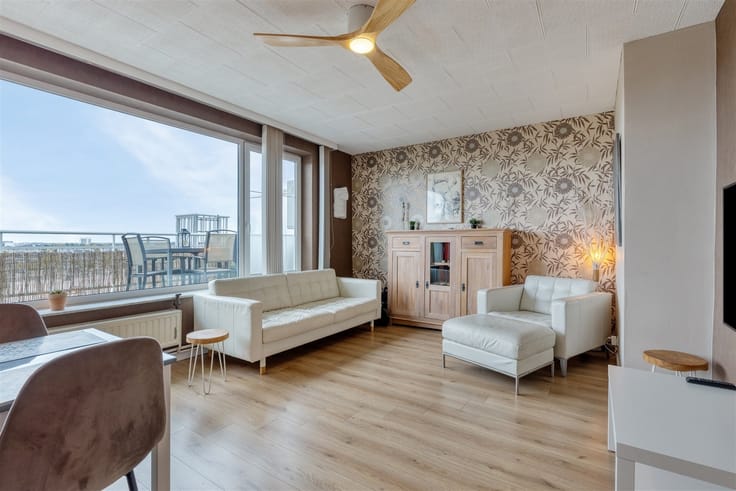
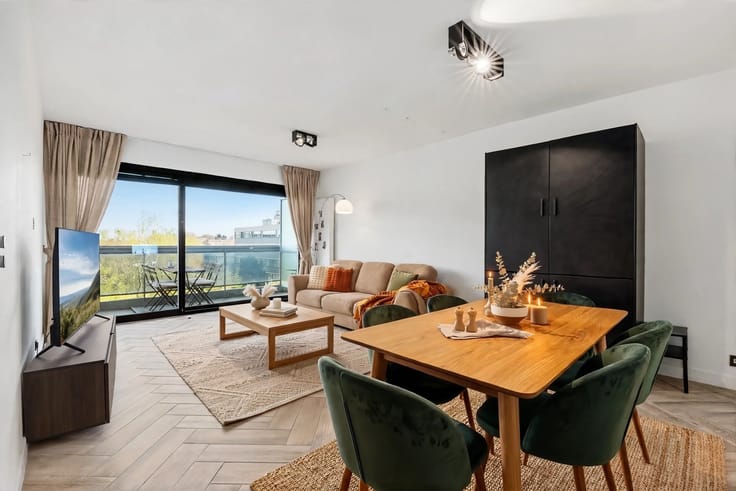
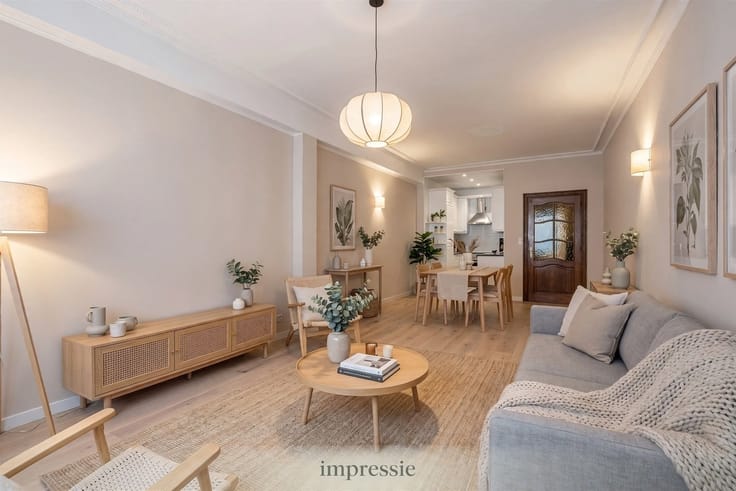
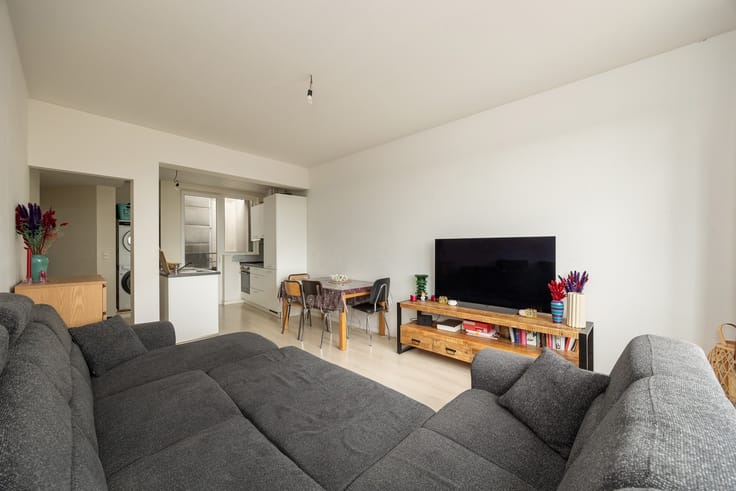
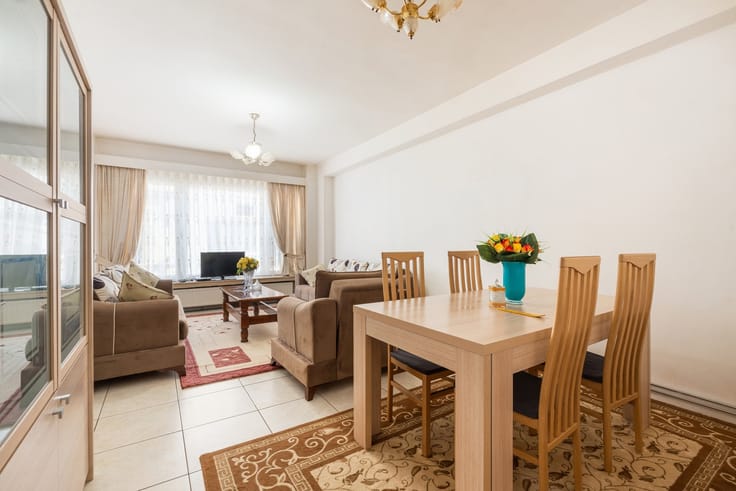
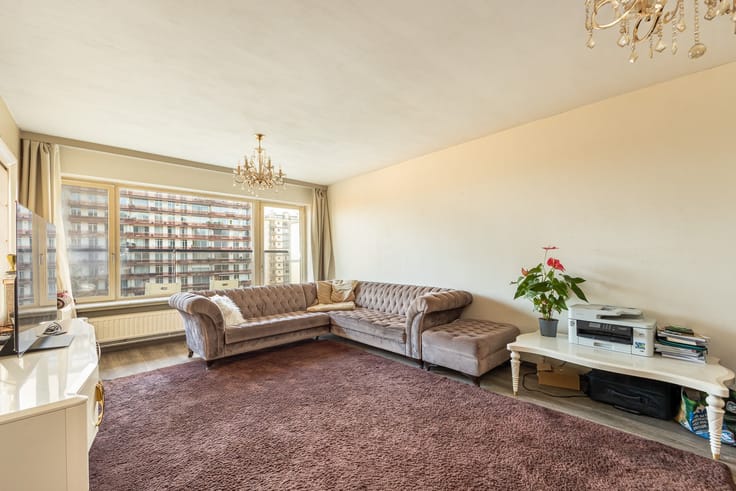
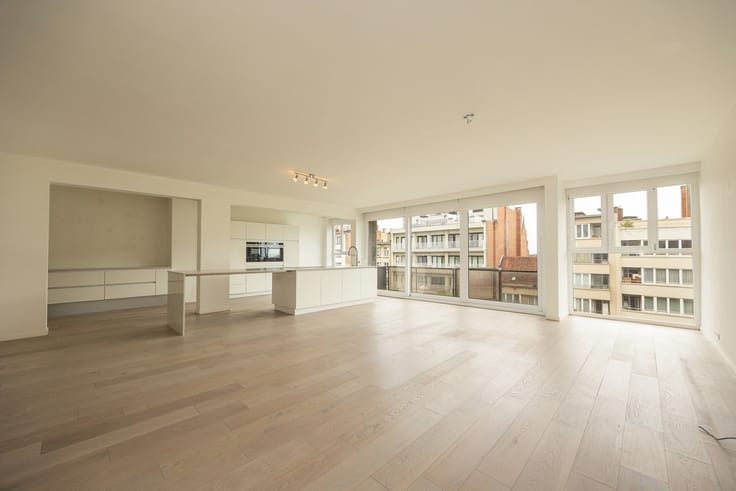
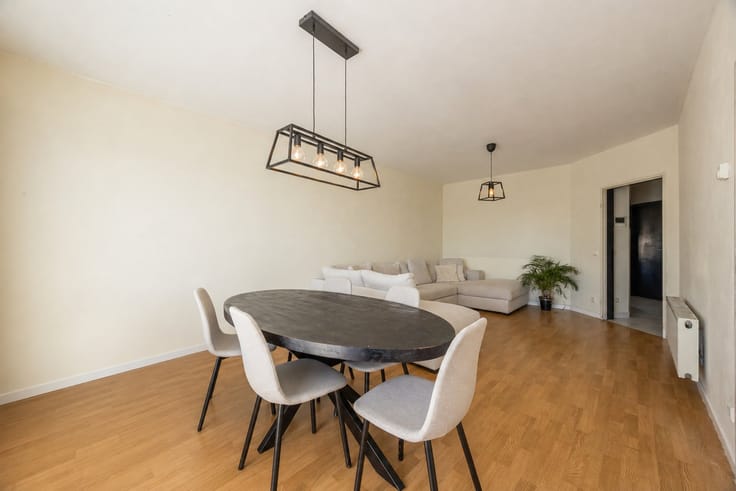
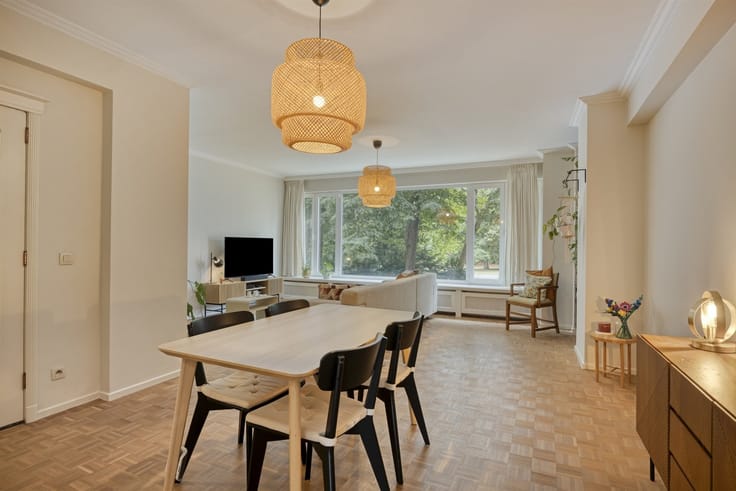
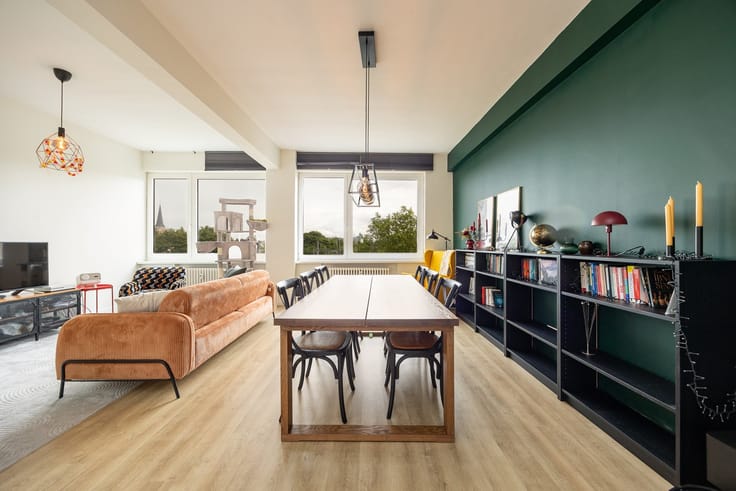
·Bright living area with hardwood floors and a stunning, unobstructed view.
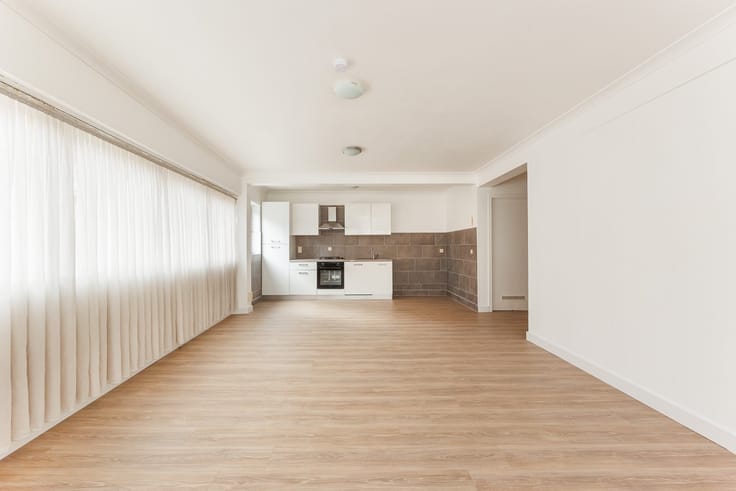
·Functional kitchen, equipped with a refrigerator, freezer, and electric cooktop.
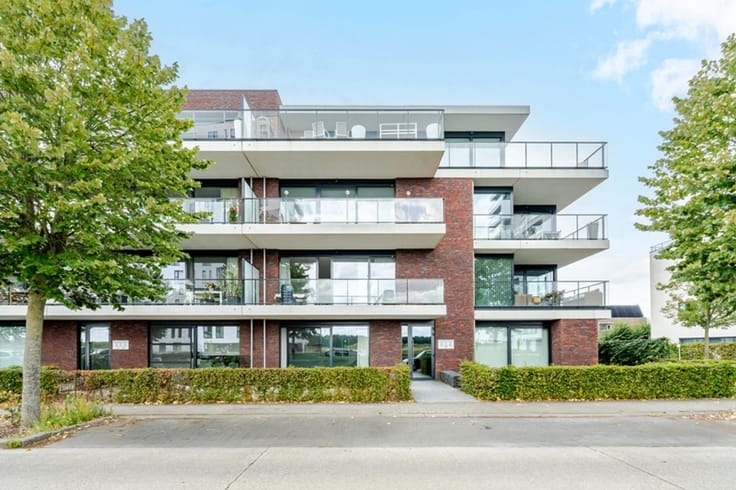
·Spacious southwest-facing terrace where you can enjoy the beautiful view in complete tranquility.
·Separate guest restroom.
·Well-maintained bathroom, featuring a shower in the tub and a vanity unit.
·Two spacious bedrooms measuring 13.5 m² and 10.5 m², respectively.
Additional benefits
·Favorable EPC rating of B, contributing to more energy-efficient living comfort.
·Private basement storage room, ideal for extra storage space.
·Monthly association fees of approximately 265, including water, heating, building and front yard maintenance, the building insurance policy, and the reserve fund.
·Underground parking space, which must be purchased for 20,000.
| Construction year | 1972 |
|---|---|
| Floor | 13 |
| Number of floors | 18 |
| Building condition | Good |
| Immovable heritage | Not specified |
| Street frontage width | 55 m |
| Number of frontages | 4 |
| Covered parking spaces | 1 |
| Asbestos certificate is available | Yes |
| Usable floor area | 91 square meters |
|---|---|
| Living room surface | 40 square meters |
| Kitchen type | Hyper equipped |
| Bedrooms | 2 |
| Dressing room | No |
| Bathrooms | 1 |
| Shower rooms | 1 |
| Toilets | 1 |
| Professional space | No |
| Basement | Yes |
| Furnished | No |
| Armored door | No |
| Terrace surface | 17 square meters |
|---|---|
| Terrace orientation | South East |
| Elevator | Yes |
|---|---|
| Intercom | Yes |
| Secure access / alarm | No |
| Armored door | No |
| Air conditioning | No |
| TV cable | No |
| Visio phone | No |
| Jacuzzi | No |
| Sauna | No |
| Swimming pool | No |
| Internet | No |
| Primary energy consumption | 116 kilowatt hour per square meters |
|---|---|
| EPC/EPC label | B |
| Renovation works mandatory | No |
| Unique code EPB certificate | 20261012-0003969173-RES-1 |
| CO₂ emission | Not specified |
| Yearly theoretical total energy consumption | Not specified |
| Valid electricity inspection certificate | Not specified |
| Conformity certification for fuel tanks | Not specified |
| Summons: No judicial remedy or administrative measure imposed | Not specified |
|
Flemish register of measures consulted
|
Not specified |
| Valid flood certificate | Yes |
| Heating type | Gas |
| Heat pump | No |
| Double glazing | Yes |
| Building permit | Not specified |
|---|---|
| Cadastral Plan | Not specified |
| Right of first refusal for the tenant | Not specified |
| Allotment permit | Not specified |
| Preemption right | Not specified |
| Most recent urban development zoning | |
| Flood zone type | Non flood zone |
|
P-score
|
A |
|
G-score
|
A |
Asked price excluding notary fees (excluding eventual registration fees)
| Price | 249000 € |
|---|---|
| Cadastral income | 840 € |
| Tenement building | No |
|
|
|




| Address |
Jan van Rijswijcklaan 154
2018 - Antwerpen |
|---|---|
| Website |
|
| External reference | 1344557 - 1315287 |
Get in touch