


394500€
2 bedrooms 114 square meters

Stunning luxury flat: 2 bedrooms, 114 m², terrace, parking
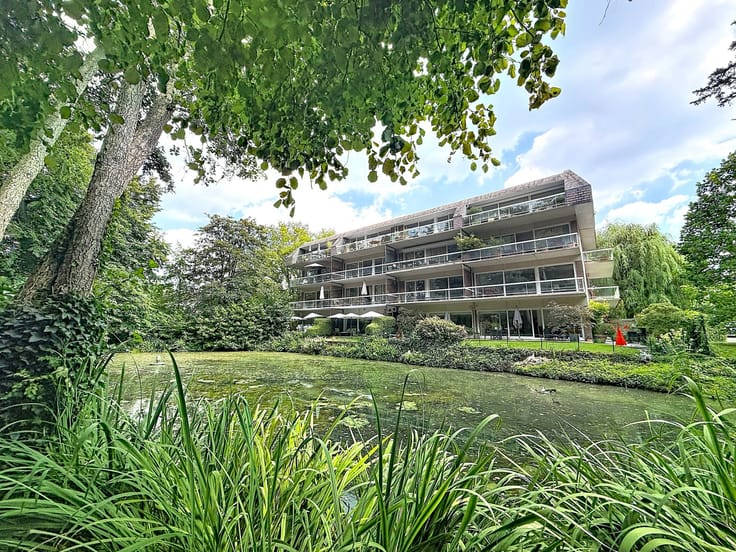
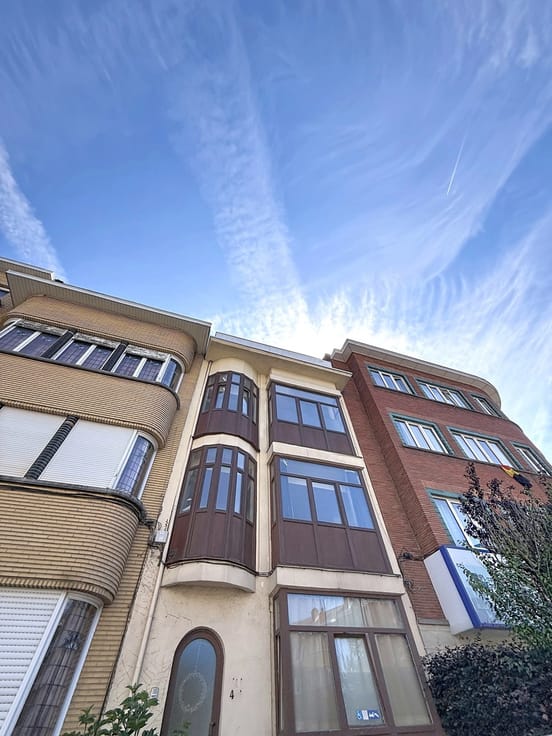
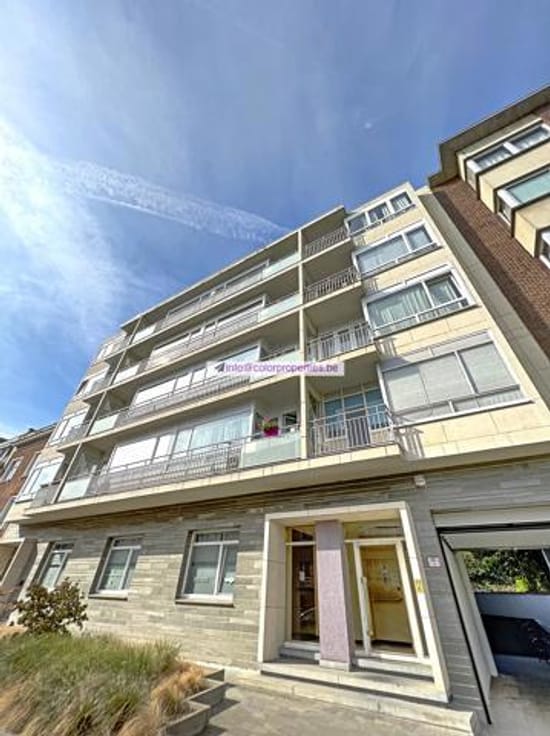
Available upon signing the deed! Color Properties is delighted to present, exclusively, this spacious two-bedroom flat with a total floor area of 114m², a true haven of comfort and tranquillity. It is ideally situated in the sought-after residential neighbourhood of Woluwe-Saint-Lambert/Vergote. Situated at 167 Avenue Prekelinden, on the first floor with lift access, within a small, upmarket block of flats comprising just four storeys. This light-filled flat combines excellent energy efficiency, the charm of a cosy home with an open-plan fireplace, and a quiet, strategic location close to the European Quarter, schools, Saint Michel Hospital, restaurants and shopping streets. It also benefits from excellent transport links: buses, the metro, the pre-metro and quick access to the E40 motorway, the airport and various major roads. It will also offer an excellent rental yield!
It comprises the following:
- Entrance hall with security door, marble flooring, fitted cupboards and a cloakroom, video intercom.
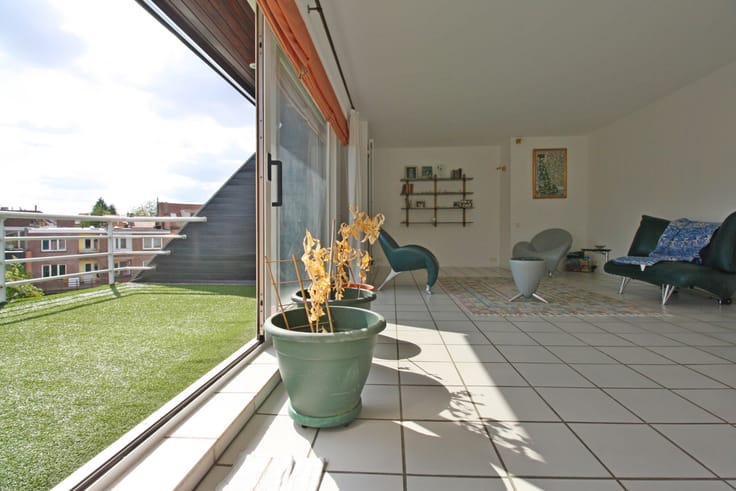
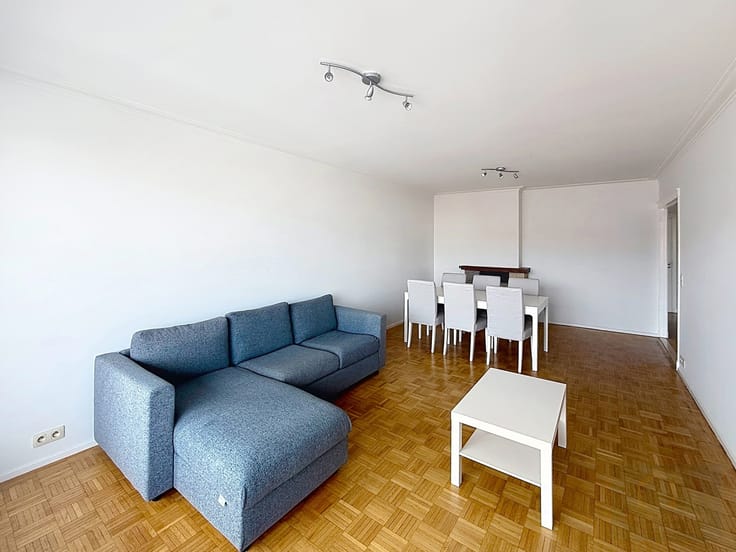
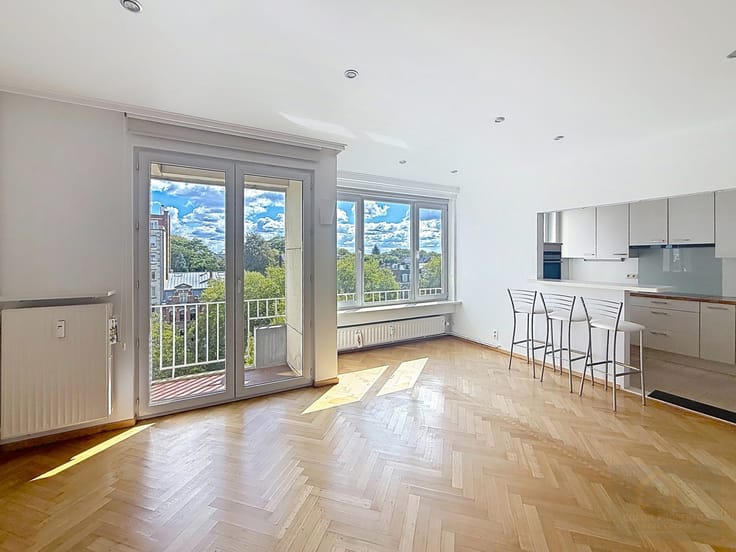
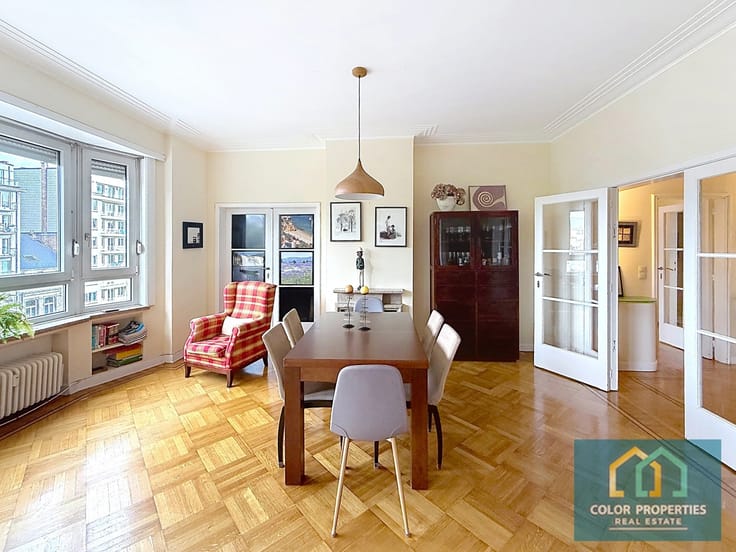
-Large living/dining room (48m²) with laminate flooring, an open fire, and access to the lovely terrace via large double-glazed sliding glass doors with electric shutters.
-Separate, fully fitted kitchen with tiled floor and a balcony
-Separate toilet with washbasin
-Night hall with marble flooring.
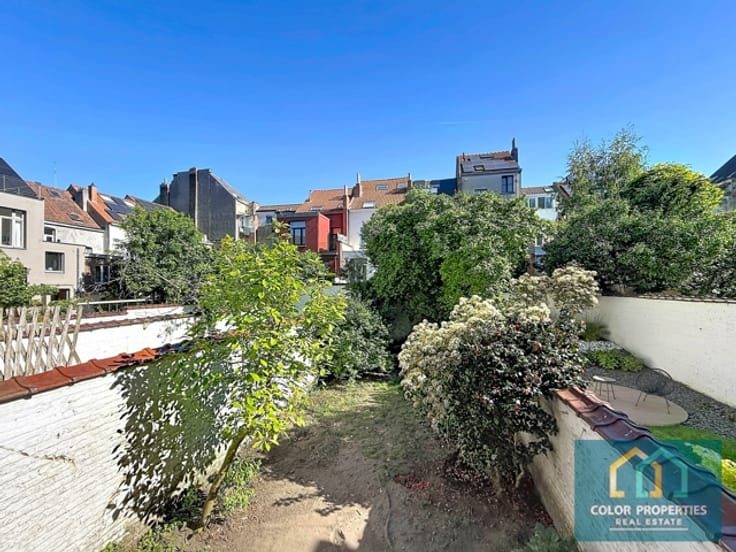
-Master bedroom (16 m²), at the rear of the building in a quiet location, with bespoke fitted wardrobes, laminate flooring, and a double-glazed window with blinds and an electric shutter. Views over the tree-lined patio.
-Bedroom 2 (14 m²), laminate flooring, and a double-glazed window with a blind.
-Bathroom with shower and bath, tiled floor
-Walk-in wardrobe (potential shower room)
-Excellent Energy Performance Certificate (EPC): Class C.
-New gas boiler
-Planning permission and electrical certificate in order
Option: Two private parking spaces with a large adjoining cellar
Option to purchase the flat and its cellar separately, and the parking spaces and large adjoining cellar separately.
Communal areas of the building: refuse storage room with a fire extinguisher on each floor. Maintenance twice a week and gardener’s services
Price:
€394,500 for the flat and cellar.
An additional €45,000 for the two parking spaces and the large adjoining cellar, offered as an option.
You’re sure to fall in love with this property – come and view it now!
| Available date | October 18 2026 |
|---|---|
| Construction year | 1958 |
| Floor | 1 |
| Number of floors | 4 |
| Building condition | Good |
| Immovable heritage | Not specified |
| Number of frontages | 2 |
| Surroundings type | Living area (residential, urban or rural) |
| Asbestos certificate is available | Not specified |
| Usable floor area | 114 square meters |
|---|---|
| Living room surface | 48 square meters |
| Kitchen type | Hyper equipped |
| Bedrooms | 2 |
| Bedroom 1 surface | 16 square meters |
| Bedroom 2 surface | 14 square meters |
| Bathrooms | 1 |
| Toilets | 1 |
| Laundry room | Yes |
| Basement | Yes |
| Furnished | Yes |
| Armored door | Yes |
| Terrace surface | 4 square meters |
|---|
| Elevator | Yes |
|---|---|
| Accessible for disabled people | Yes |
| Intercom | No |
| Armored door | Yes |
| Visio phone | Yes |
| Swimming pool | No |
| Primary energy consumption | Not specified |
|---|---|
| EPC/EPC label | Not specified |
| Renovation works mandatory | Not specified |
| Unique code EPB certificate | Not specified |
| CO₂ emission | 125 kg CO₂/m² |
| Yearly theoretical total energy consumption | Not specified |
| Valid electricity inspection certificate | Yes |
| Summons: No judicial remedy or administrative measure imposed | Not specified |
| Valid flood certificate | Not specified |
| Heating type | Gas |
| Building permit | Not specified |
|---|---|
| Cadastral Plan | Not specified |
| Right of first refusal for the tenant | Not specified |
| Allotment permit | Not specified |
| Preemption right | Not specified |
| Most recent urban development zoning | Not specified |
| Flood zone type | Non flood zone |
|
P-score
|
Not specified |
|
G-score
|
Not specified |
Asked price excluding notary fees (excluding eventual registration fees)
| Price | 394500 € |
|---|---|
| Monthly charges | 265 € |
| Cadastral income | 2307 € |
| Tenement building | No |
|
|
|




| Address |
Rue Abbé Cuypers (étage 1) 3
1040 - Bruxelles |
|---|---|
| Website |
|
| External reference | 7908475 |
Get in touch
