


430000€
1 bedroom 96 square meters

Place de Mai, renovated 1BR + office, terrace
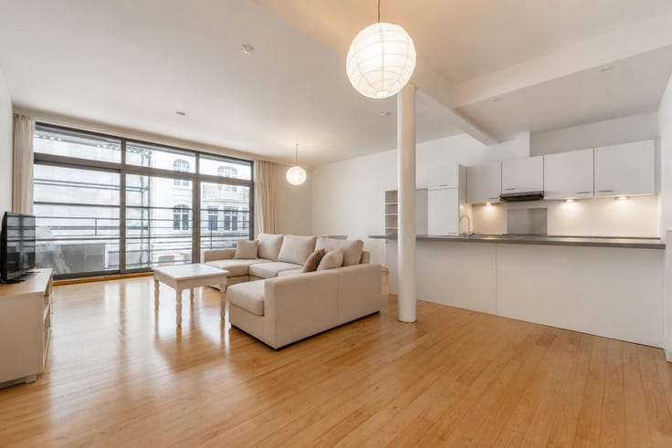
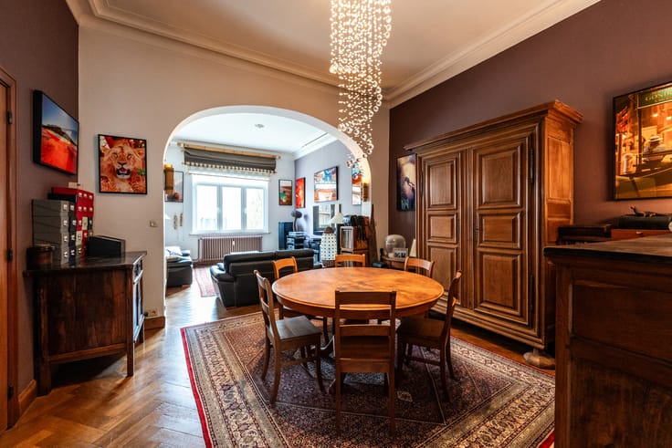
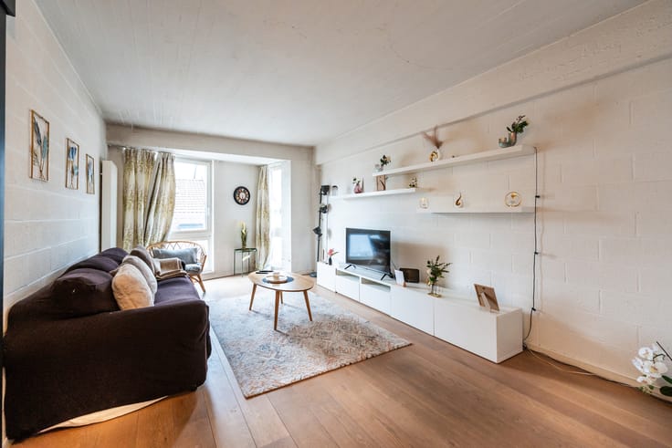
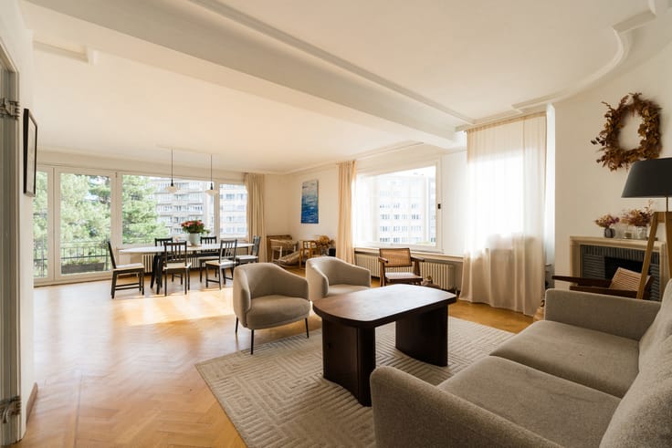
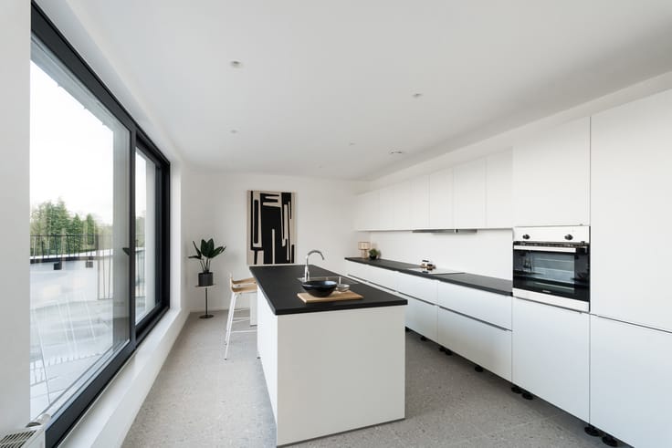
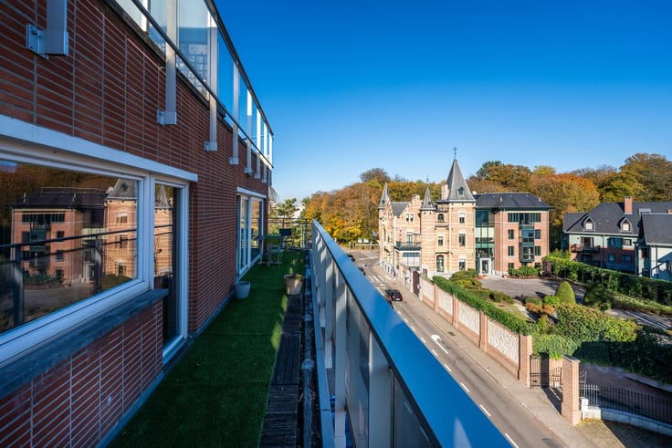
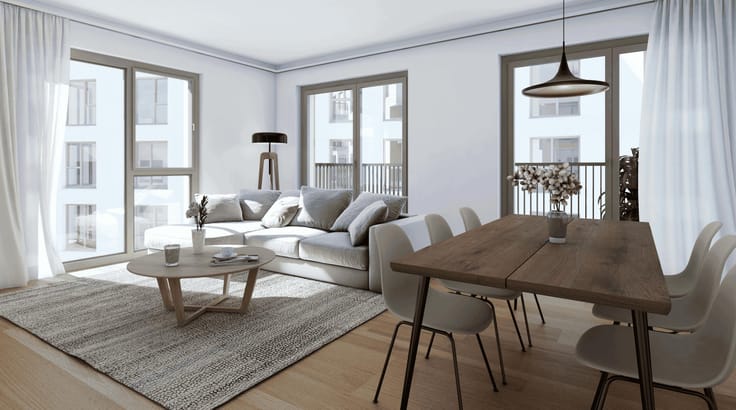
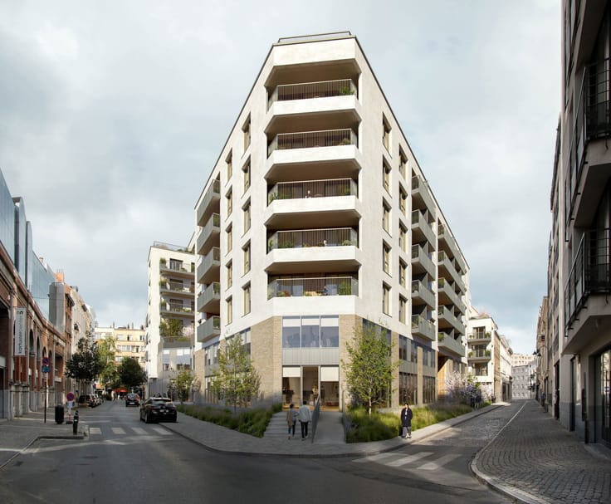
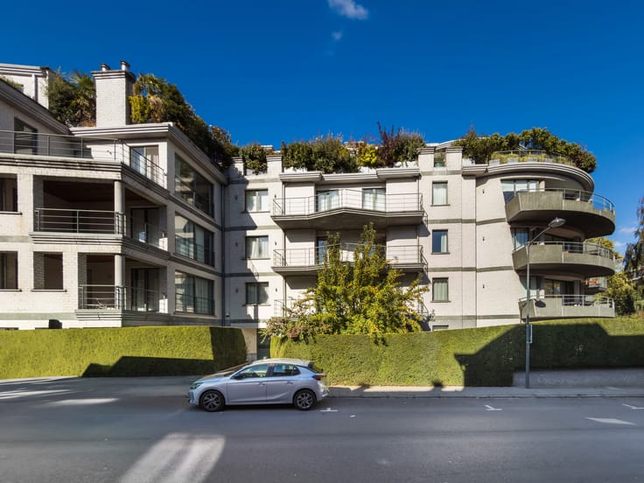
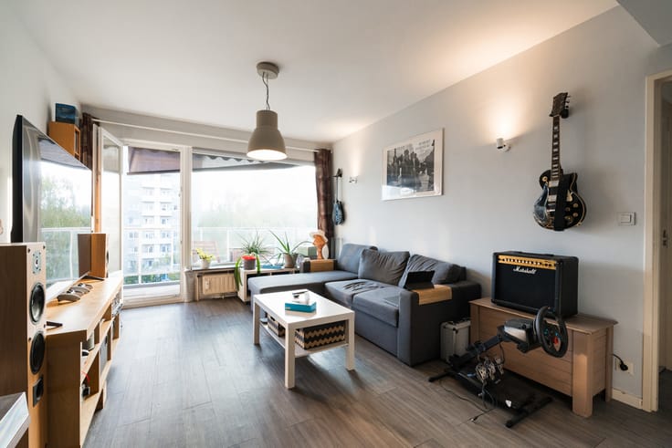
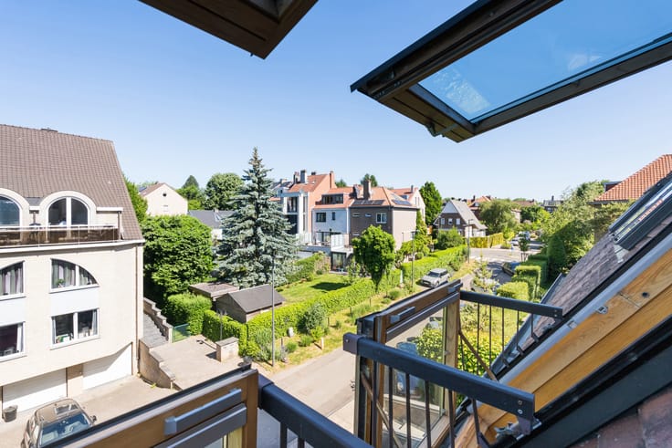
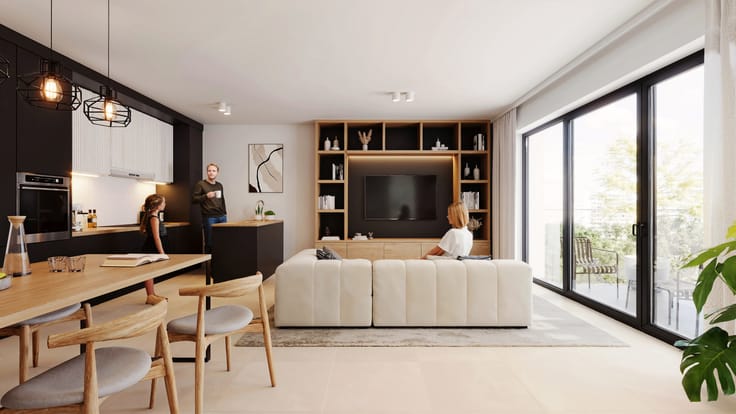
WOLUWE-SAINT-LAMBERT – Ideally located opposite Place de Mai, within immediate proximity of shops, public transport and all amenities, pleasant 1-bedroom apartment + study offering ± 96 m² (according to the EPC), situated on the 3rd and top floor of a small 4-unit building, without a lift. Fully renovated in 2013 using quality materials and finishes, it comprises as follows: living/dining room of ± 43 m² with custom-made bookcase and equipped open-plan "Miele" kitchen, open-plan study area of ± 7 m², bedroom with built-in dressing room of ± 15.50 m² and access to a rear terrace of ± 3.70 m², shower room with walk-in shower, separate toilet with washbasin, laundry room with boiler area. The apartment also benefits from 11 photovoltaic panels, an individual "Buderus" gas condensing boiler (2013), double-glazed windows (2007) and a reinforced security door with intercom. Common charges: ± €110/month. EPC: G (495 kWh/m²/year – private gas consumption: €860/year incl. VAT) and electrical installation compliant until 2039. The custom-made curtains are included in the sale. A bright and well-maintained property, offering a pleasant living environment and high-quality finishes, with plenty of integrated storage space. A magnificent apartment, exclusively available for viewing with L&P!
| Available date | February 1 2027 |
|---|---|
| Construction year | 1964 |
| Floor | 3 |
| Number of floors | 3 |
| Building condition | As new |
| Immovable heritage | Not specified |
| Number of frontages | 3 |
| Surroundings type | Living area (residential, urban or rural) |
| Asbestos certificate is available | Not specified |
| Usable floor area | 96 square meters |
|---|---|
| Living room surface | 43 square meters |
| Dining room | Yes |
| Kitchen type | Hyper equipped |
| Bedrooms | 1 |
| Bedroom 1 surface | 15 square meters |
| Bathrooms | 1 |
| Shower rooms | 1 |
| Toilets | 1 |
| Laundry room | Yes |
| Office surface | 7 square meters |
| Office | Yes |
| Furnished | No |
| Armored door | Yes |
| Terrace surface | 4 square meters |
|---|
| Elevator | No |
|---|---|
| Accessible for disabled people | No |
| Intercom | No |
| Armored door | Yes |
| Visio phone | Yes |
| Swimming pool | No |
| Primary energy consumption | 495 kilowatt hour per square meters |
|---|---|
| EPC/EPC label | G |
| Renovation works mandatory | Not specified |
| Unique code EPB certificate | 20261021-0000770280-01-2 |
| CO₂ emission | 102 kg CO₂/m² |
| Yearly theoretical total energy consumption | Not specified |
| Valid electricity inspection certificate | Yes |
| Summons: No judicial remedy or administrative measure imposed | Not specified |
| Valid flood certificate | Not specified |
| Double glazing | Yes |
| Building permit | Not specified |
|---|---|
| Cadastral Plan | Not specified |
| Right of first refusal for the tenant | Not specified |
| Allotment permit | Not specified |
| Preemption right | Not specified |
| Most recent urban development zoning | Not specified |
| Flood zone type | Non flood zone |
|
P-score
|
Not specified |
|
G-score
|
Not specified |
Asked price excluding notary fees (excluding eventual registration fees)
| Price | 430000 € |
|---|---|
| Monthly charges | 95 € |
| Cadastral income | 2237 € |
| Tenement building | No |
|
|
|





| Address |
Avenue de Tervueren 273/6
1150 - Sint-Pieters-Woluwe |
|---|---|
| Website |
|
| External reference | 7284915 |