


549000€
4 bedrooms 152 square meters

AUDERGHEM - Chant d'Oiseau | Apartment 4 Bed & 3 Terraces
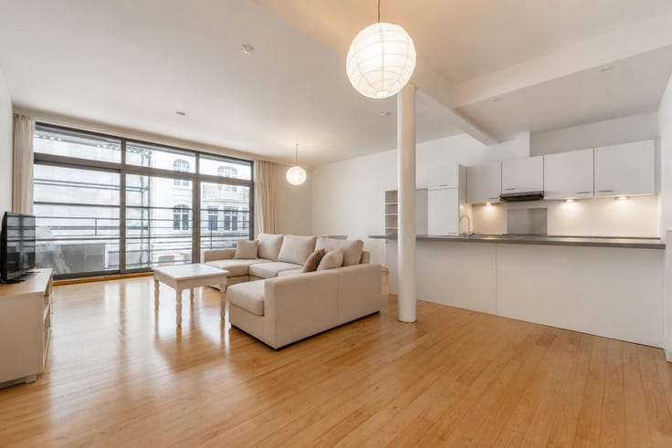
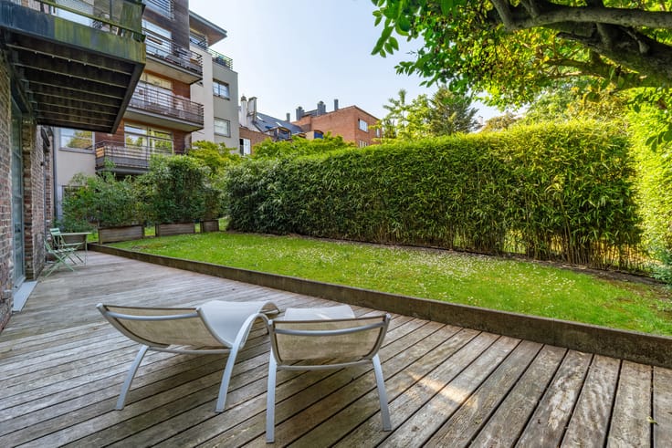
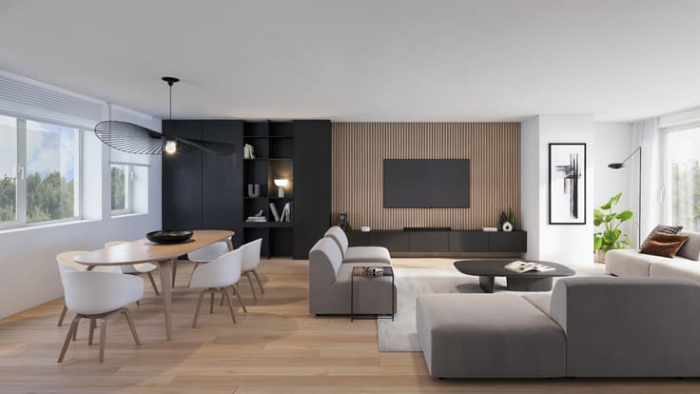
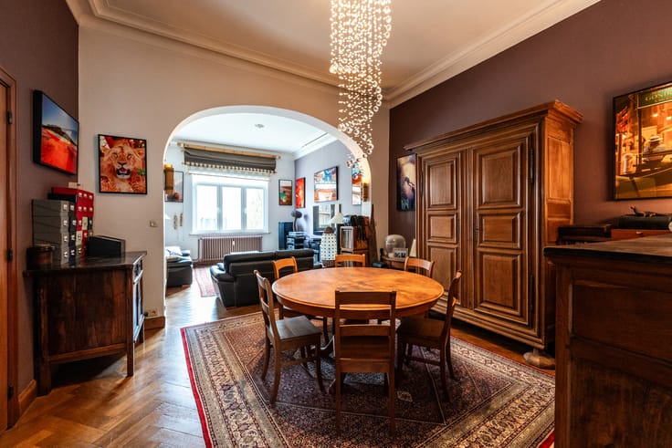
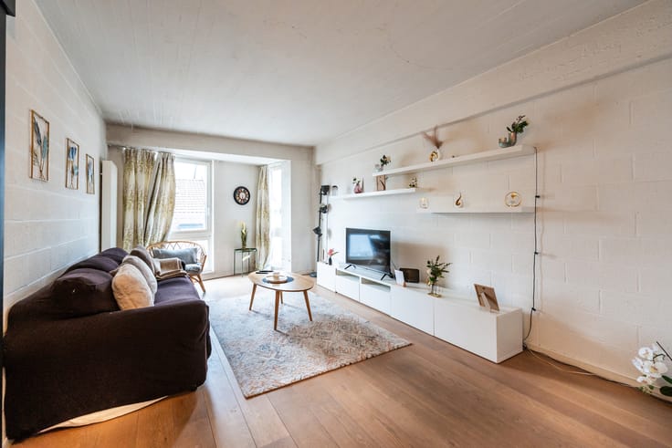
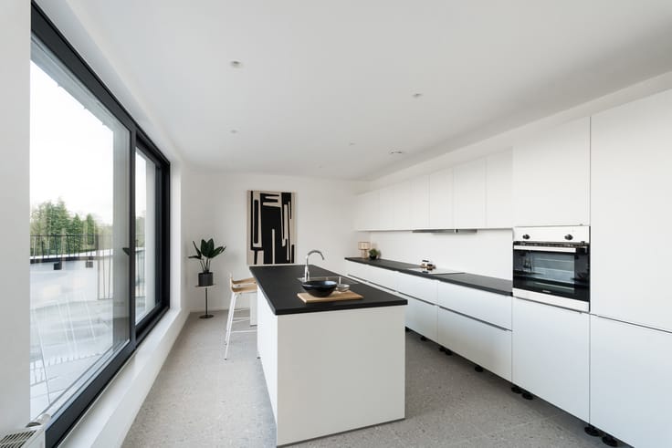
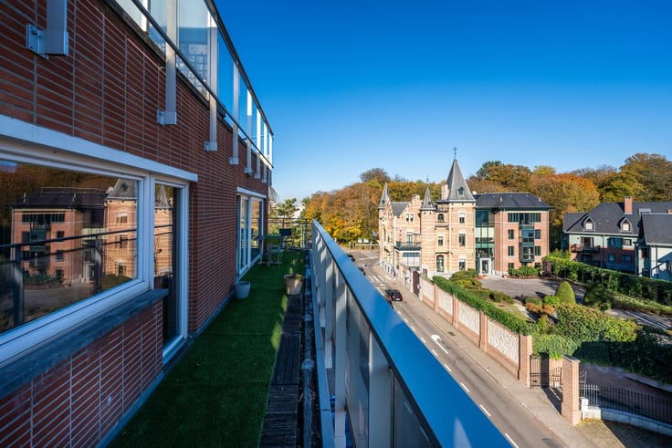
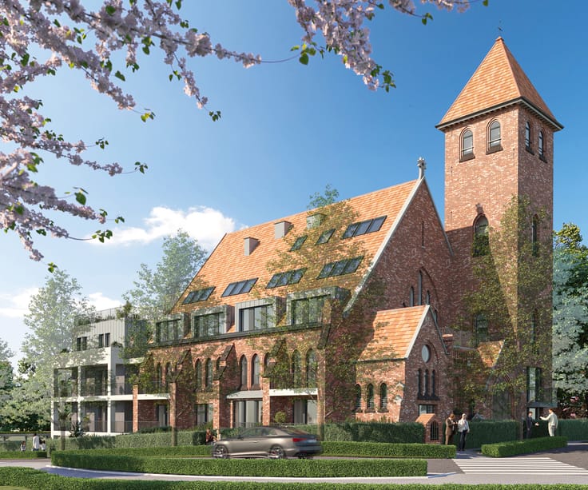
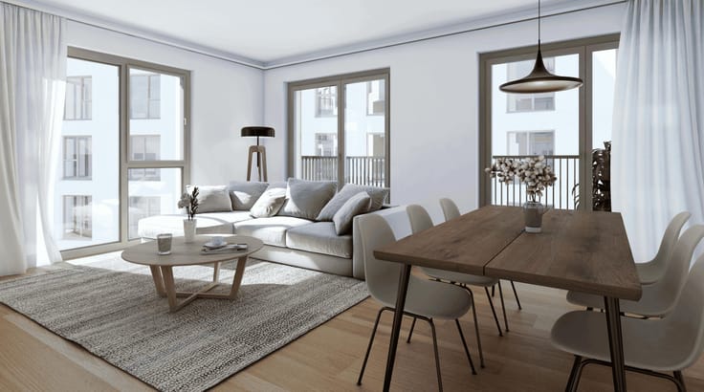
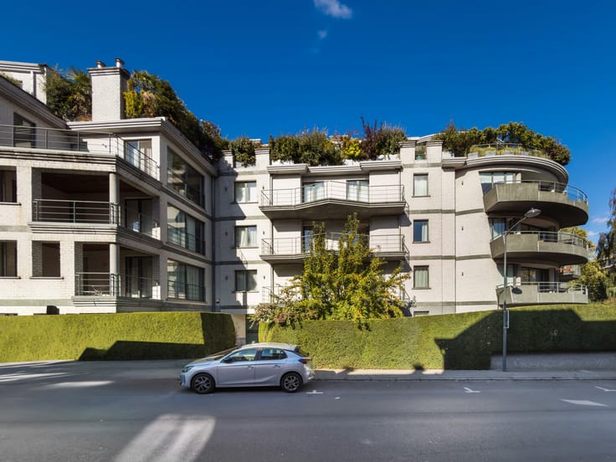
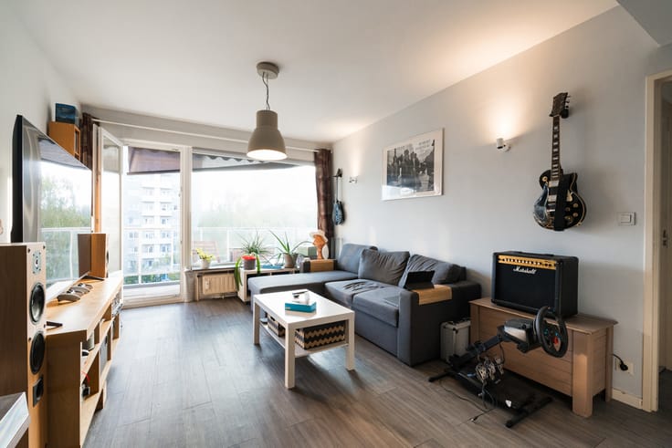
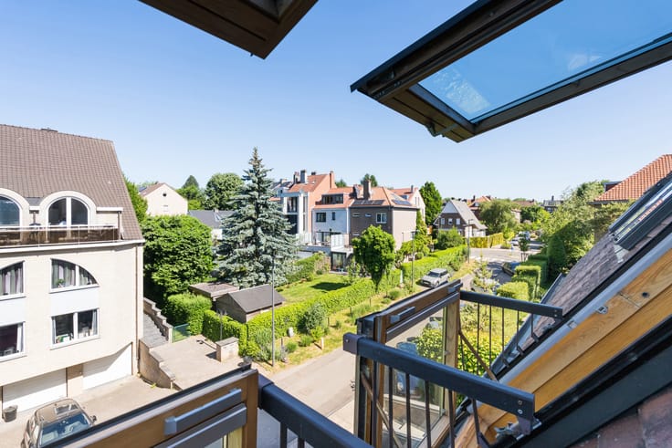
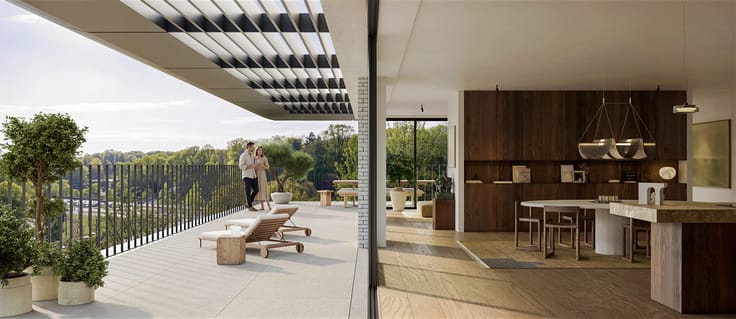
AUDERGHEM - Chant d'Oiseau district - Magnificent APARTMENT (4 bedrooms/2 bathrooms) of approximately 152 m² (according to the EPC), partially renovated in 2020, benefiting from three terraces. Located on the 4th floor of a small condominium with elevator built in 1960, it is composed as follows: entrance hall with cloakroom, bright living room with open fireplace (±47 m²) opening onto a front terrace of ±6.5 m², fully equipped kitchen renovated in 2016 (±12 m²) with access to the same terrace. Night hall with cloakroom and guest WC leading to a master bedroom of ±12.5 m² with en-suite shower room, as well as three additional bedrooms (±10 m², ±11 m² and ±16.5 m²), one with a dressing area, one with access to a side balcony of ±3.5 m² and one with access to a rear terrace of ±6 m². A full bathroom completes the property. In the basement: private cellar and bicycle storage room. Electrical installation compliant. EPC: D-. Monthly charges provision: €250/month (common areas, hot water and heating). Urban planning information available. Video tour: https://youtube.com/shorts/gEswLnzioPs?feature=share. Exclusively available with L&P!
| Available date | March 1 2027 |
|---|---|
| Construction year | 1960 |
| Floor | 4 |
| Number of floors | 5 |
| Building condition | As new |
| Immovable heritage | Not specified |
| Surroundings type | Urban |
| Asbestos certificate is available | Not specified |
| Usable floor area | 152 square meters |
|---|---|
| Living room surface | 47 square meters |
| Dining room | Yes |
| Kitchen type | Hyper equipped |
| Kitchen surface | 12 square meters |
| Bedrooms | 4 |
| Bedroom 1 surface | 16 square meters |
| Bedroom 2 surface | 12 square meters |
| Bedroom 3 surface | 11 square meters |
| Bedroom 4 surface | 10 square meters |
| Bathrooms | 2 |
| Shower rooms | 2 |
| Toilets | 2 |
| Laundry room | Yes |
| Basement | Yes |
| Armored door | Yes |
| Terrace surface | 32 square meters |
|---|
| Caretaker | No |
|---|---|
| Elevator | Yes |
| Accessible for disabled people | No |
| Secure access / alarm | No |
| Armored door | Yes |
| Swimming pool | No |
| Primary energy consumption | 202 kilowatt hour per square meters |
|---|---|
| EPC/EPC label | D |
| Renovation works mandatory | Not specified |
| Unique code EPB certificate | 770779 |
| CO₂ emission | 40 kg CO₂/m² |
| Yearly theoretical total energy consumption | Not specified |
| Valid electricity inspection certificate | Yes |
| Summons: No judicial remedy or administrative measure imposed | Not specified |
| Valid flood certificate | Not specified |
| Double glazing | Yes |
| Building permit | Not specified |
|---|---|
| Cadastral Plan | Not specified |
| Right of first refusal for the tenant | Not specified |
| Allotment permit | Not specified |
| Preemption right | Not specified |
| Most recent urban development zoning | Not specified |
| Flood zone type | Non flood zone |
|
P-score
|
A |
|
G-score
|
A |
Asked price excluding notary fees (excluding eventual registration fees)
| Price | 549000 € |
|---|---|
| Monthly charges | 250 € |
| Tenement building | No |
|
|
|





| Address |
Avenue de Tervueren 273/6
1150 - Sint-Pieters-Woluwe |
|---|---|
| Website |
|
| External reference | 7938872 |
Get in touch