

385000€
2 bedrooms 100 square meters

Spacious 2-bed apt 100m² – EPC C
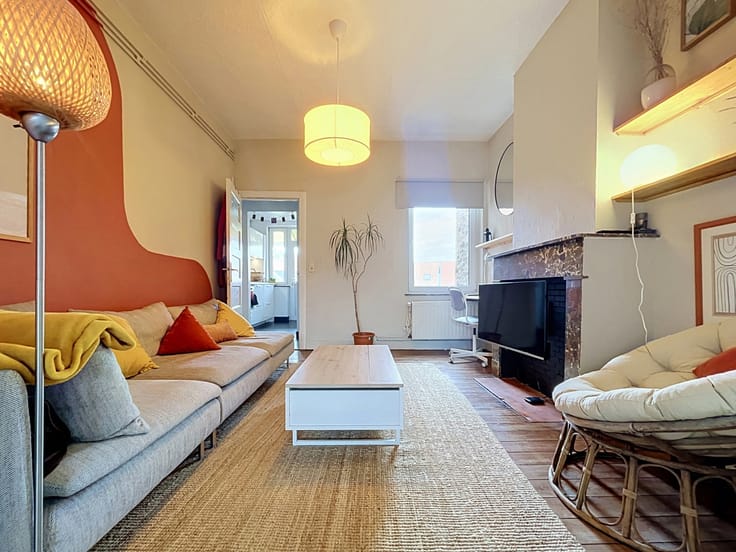
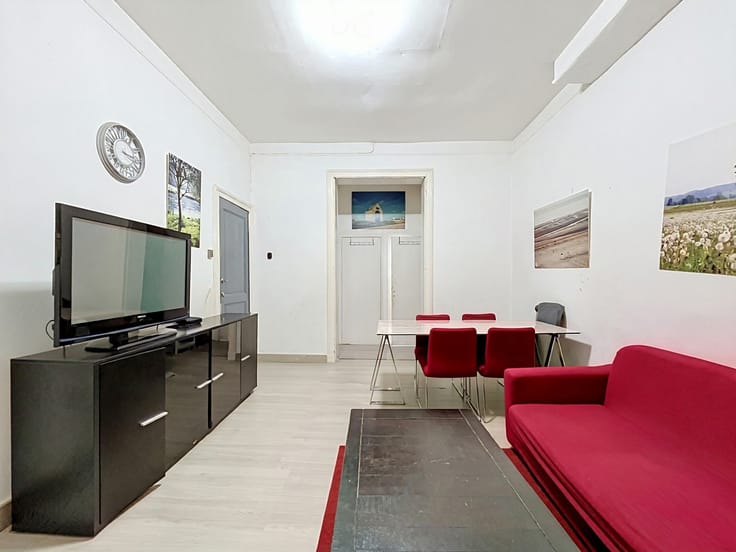
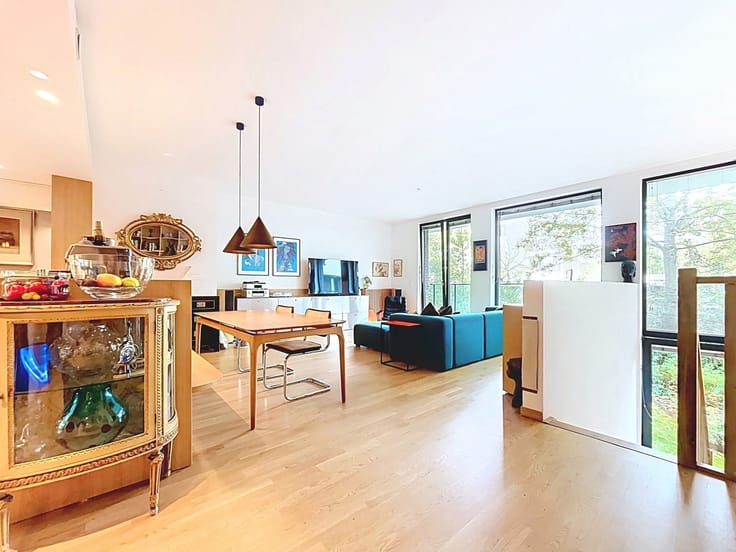
MYIMMO Auderghem presents this spacious 2-bedroom apartment of 100 m², located on the 3rd floor of the "Parc des Étoiles" residence in Woluwe-Saint-Lambert, directly opposite the Promenade Verte (Green Walk).
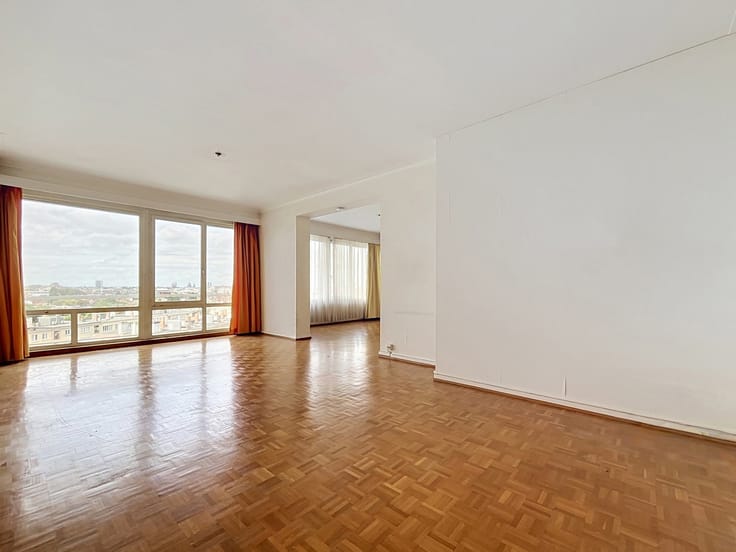
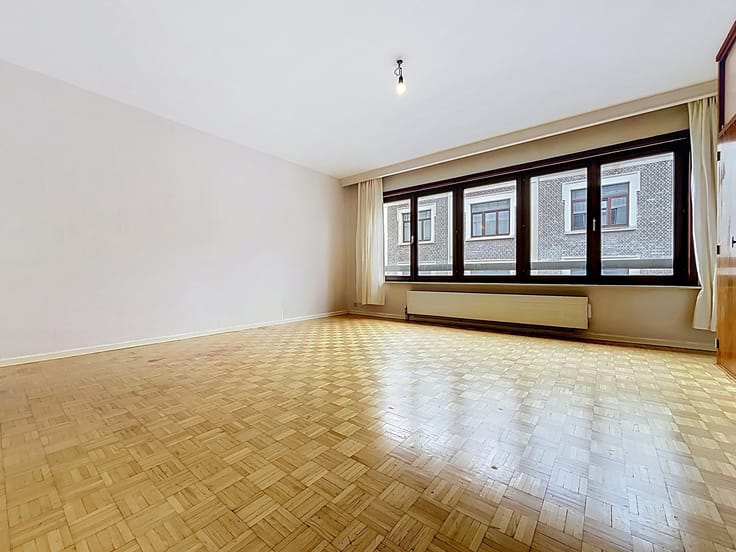
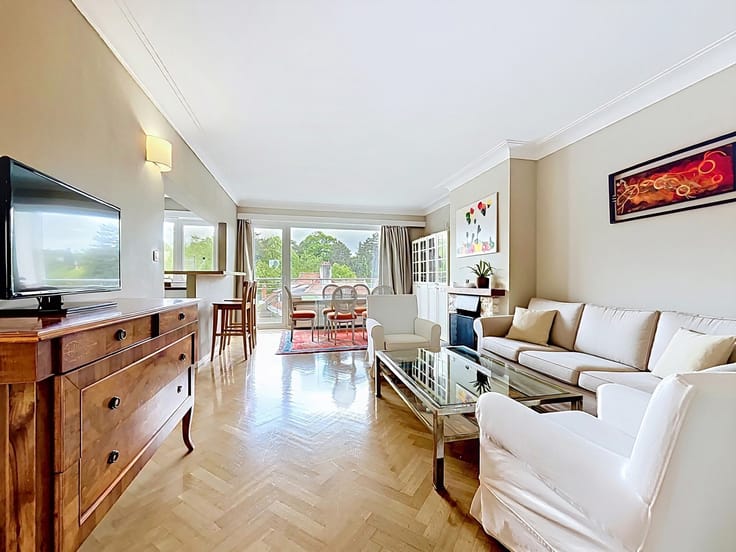
This very well-maintained apartment opens onto an entrance hall with a cloakroom area leading to a bright ± 35 m² south-east-facing living room and a ± 11 m² fitted kitchen, both opening onto a terrace overlooking the gardens. A utility/boiler room completes the living area. On the night side, the hall leads to two quiet, generously sized bedrooms (± 16 m² and ± 12 m²), a bathroom with a bathtub and double sink, and a separate toilet. A private cellar and an underground indoor parking space complete the property (+ €25,000 for the parking space).
From a technical and financial standpoint, the apartment boasts an excellent EPC rating of C (114 kWh/(m².year) – 23 kg CO₂/(m².year)). The electrical installation is compliant with RGIE regulations until 2041, and heating is provided by an individual Vaillant condensing gas boiler. Common charges amount to ± €191/month (cold water included), plus ± €52/month for the reserve fund. The non-indexed cadastral income is €1,747.
Ideally situated in a green setting opposite the Promenade Verte, the property enjoys a strategic location with quick access to the E40 motorway and the Brussels Ring, as well as immediate proximity to NATO, Cliniques Universitaires Saint-Luc, Woluwe Shopping Center, schools, and public transport (buses 42/29/45, tram, and Roodebeek metro station).
A rare property to visit without delay.
Information and viewings: MYIMMO Auderghem on 02/335 03 40 or via [email protected] – www.myimmo.be.
| Construction year | 2002 |
|---|---|
| Floor | 3 |
| Number of floors | 5 |
| Building condition | Good |
| Immovable heritage | Not specified |
| Number of frontages | 2 |
| Surroundings type | Isolated |
| Asbestos certificate is available | Not specified |
| Usable floor area | 100 square meters |
|---|---|
| Living room surface | 35 square meters |
| Kitchen type | Hyper equipped |
| Kitchen surface | 11 square meters |
| Bedrooms | 2 |
| Bedroom 1 surface | 16 square meters |
| Bedroom 2 surface | 12 square meters |
| Bathrooms | 1 |
| Toilets | 1 |
| Laundry room | Yes |
| Office | No |
| Basement | Yes |
| Furnished | No |
| Armored door | Yes |
| Terrace surface | 7 square meters |
|---|---|
| Terrace orientation | South East |
| Caretaker | No |
|---|---|
| Elevator | Yes |
| Accessible for disabled people | Yes |
| Secure access / alarm | No |
| Armored door | Yes |
| Swimming pool | No |
| Primary energy consumption | 114 kilowatt hour per square meters |
|---|---|
| EPC/EPC label | C |
| Renovation works mandatory | Not specified |
| Unique code EPB certificate | 20261116-0000772986-01-0 |
| CO₂ emission | 23 kg CO₂/m² |
| Yearly theoretical total energy consumption | Not specified |
| Valid electricity inspection certificate | Yes |
| Summons: No judicial remedy or administrative measure imposed | Not specified |
| Valid flood certificate | Not specified |
| Heating type | Gas |
| Thermic solar panels | No |
| Double glazing | Yes |
| Building permit | Not specified |
|---|---|
| Cadastral Plan | Not specified |
| Right of first refusal for the tenant | Not specified |
| Allotment permit | Not specified |
| Preemption right | Not specified |
| Most recent urban development zoning | Not specified |
| Flood zone type | Non flood zone |
|
P-score
|
Not specified |
|
G-score
|
Not specified |
Asked price excluding notary fees (excluding eventual registration fees)
| Price | 385000 € |
|---|---|
| Tenement building | No |
|
|
|




| Address |
1457 Chaussée de Wavre
1160 - Auderghem |
|---|---|
| External reference | 7941077 |