

599000€
3 bedrooms 158 square meters

Superb 158 m² duplex, 3 bed, garden & parking
MYIMMO exclusively presents this superb ± 158 m² duplex apartment, nestled within the recent and highly regarded "Park Lane II" residence (Bouygues 2014) in Uccle, in the sought-after Calevoet neighborhood.
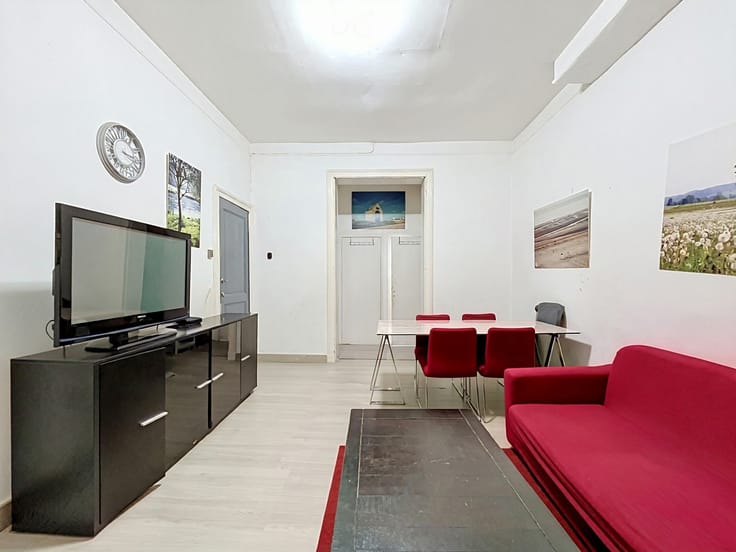
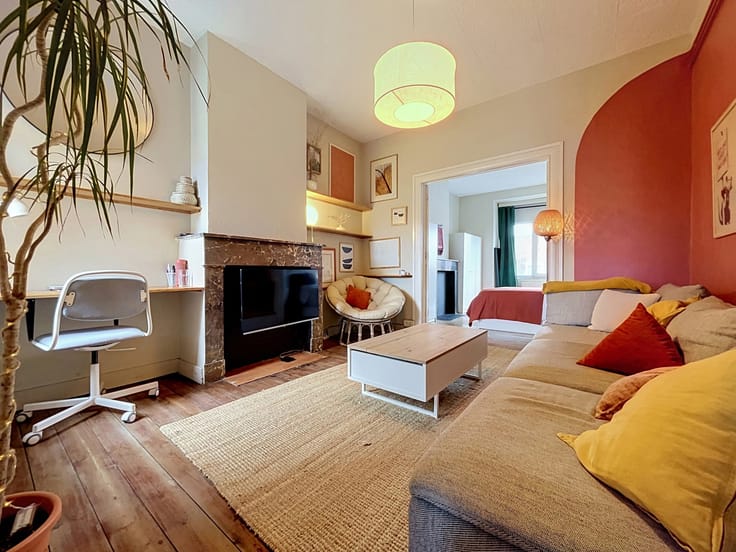
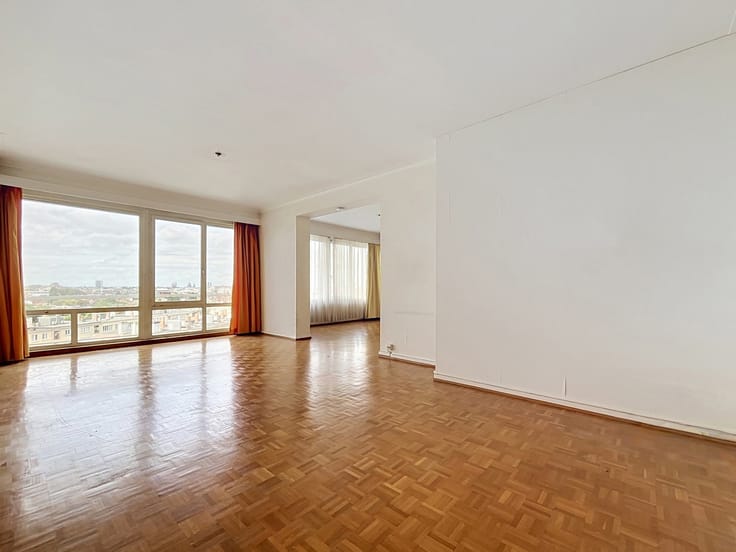
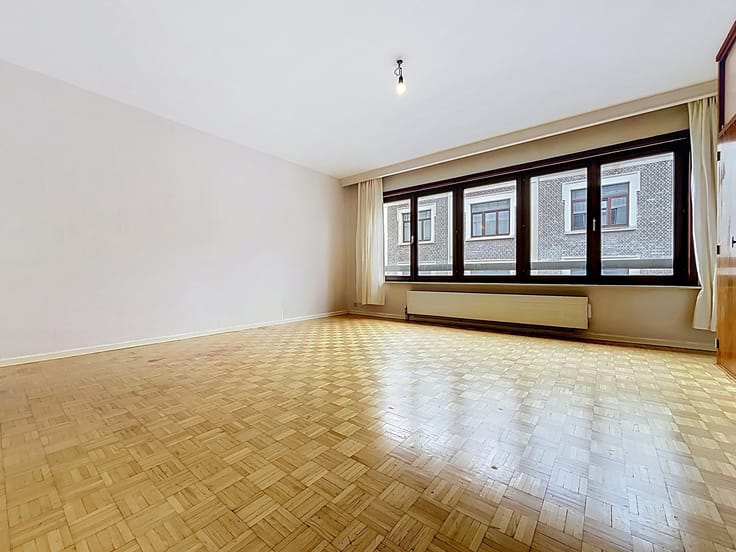
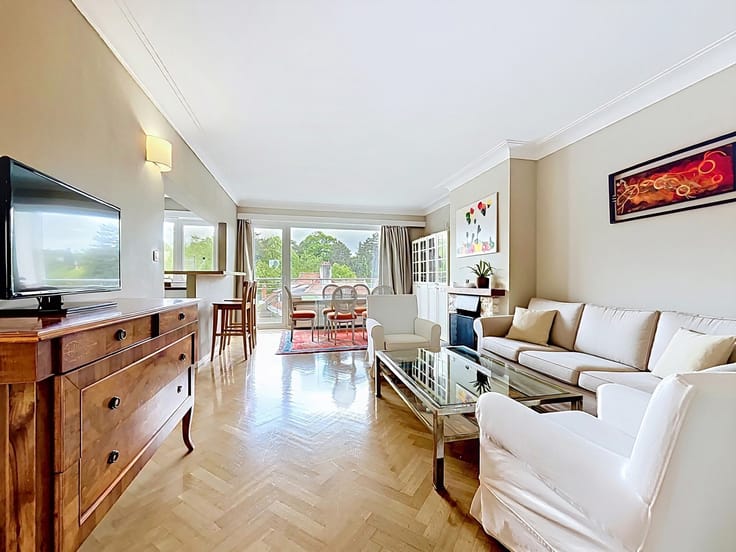
This exceptional property combines modern comfort, generous spaces, and a leafy setting within an inner courtyard. The ground floor opens onto an entrance hall with a cloakroom and guest WC, leading to a magnificent, light-filled living room of ± 46 m² with semi-solid oak parquet flooring, a custom-made open-plan kitchen, and a spacious ± 19 m² master suite with private bathroom and office space. From the living area, enjoy a ± 11.5 m² terrace opening onto a true ± 60 m² private garden in absolute tranquility. The lower floor features two lovely bedrooms of ± 10 m² each, a modern shower room, a second separate WC, and a practical laundry room.
A storage cellar and a secure indoor parking space, already equipped with its own electric charging station, complete this property.
On the technical side, the specifications are remarkable: EPC C+ (97 kWh/m².year), electrical installation certified compliant with no infractions until 2039, dual-flow mechanical ventilation (MVHR) with heat recovery. The healthy co-ownership boasts solid financial reserves and offers moderate service charges (± €260/month all-inclusive).
Prime location just steps from Calevoet train station, tram 18, bus 43, Ring/E19 motorway access, Delhaize supermarket, a daycare nursery, schools, and the Keyenbempt woods.
Love at first sight guaranteed! Information and viewings with MYIMMO Auderghem at +32 2 335 03 40 or [email protected].
| Available date | March 1 2027 |
|---|---|
| Construction year | 2014 |
| Number of floors | 5 |
| Building condition | As new |
| Immovable heritage | Not specified |
| Number of frontages | 2 |
| Covered parking spaces | 1 |
| Surroundings type | Isolated |
| Asbestos certificate is available | Not specified |
| Usable floor area | 158 square meters |
|---|---|
| Living room surface | 46 square meters |
| Kitchen type | Hyper equipped |
| Kitchen surface | 9 square meters |
| Bedrooms | 3 |
| Bedroom 1 surface | 19 square meters |
| Bedroom 2 surface | 10 square meters |
| Bedroom 3 surface | 10 square meters |
| Bathrooms | 2 |
| Shower rooms | 1 |
| Toilets | 2 |
| Laundry room | Yes |
| Office surface | 4 square meters |
| Office | Yes |
| Basement | Yes |
| Furnished | No |
| Armored door | Yes |
| Garden surface | 60 square meters |
|---|---|
| Terrace surface | 12 square meters |
| Terrace orientation | South West |
| Caretaker | No |
|---|---|
| Elevator | Yes |
| Accessible for disabled people | Yes |
| Intercom | No |
| Secure access / alarm | No |
| Armored door | Yes |
| Visio phone | Yes |
| Jacuzzi | No |
| Swimming pool | No |
| Primary energy consumption | 97 kilowatt hour per square meters |
|---|---|
| EPC/EPC label | C |
| Renovation works mandatory | Not specified |
| Unique code EPB certificate | Not specified |
| CO₂ emission | 19 kg CO₂/m² |
| Yearly theoretical total energy consumption | Not specified |
| Valid electricity inspection certificate | Yes |
| Summons: No judicial remedy or administrative measure imposed | Not specified |
| Valid flood certificate | Not specified |
| Heating type | Gas |
| Thermic solar panels | No |
| Double glazing | Yes |
| Building permit | Not specified |
|---|---|
| Cadastral Plan | Not specified |
| Right of first refusal for the tenant | Not specified |
| Allotment permit | Not specified |
| Preemption right | Not specified |
| Most recent urban development zoning | Not specified |
| Flood zone type | Non flood zone |
|
P-score
|
Not specified |
|
G-score
|
Not specified |
Asked price excluding notary fees (excluding eventual registration fees)
| Price | 599000 € |
|---|---|
| Monthly charges | 260 € |
| Tenement building | No |
|
|
|




| Address |
1457 Chaussée de Wavre
1160 - Auderghem |
|---|---|
| External reference | 7923506 |
Get in touch