


700000€
3 bedrooms 143 square meters

MONTGOMERY, SUPERBE APPT 3CH ± 143M² + GARAGE
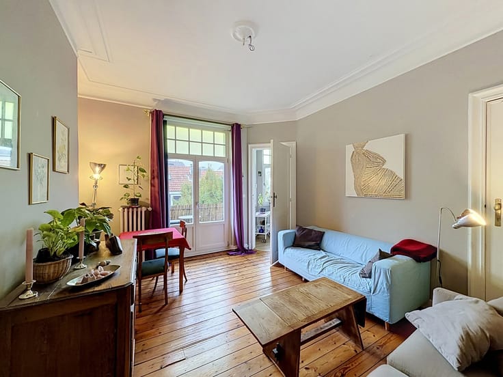
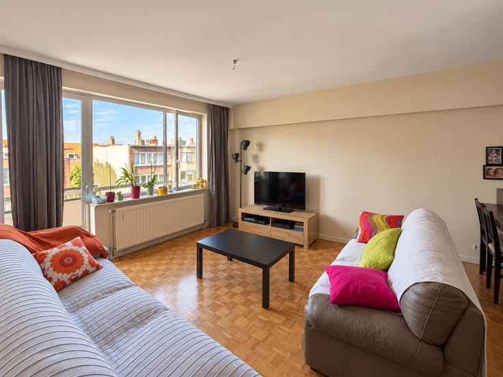
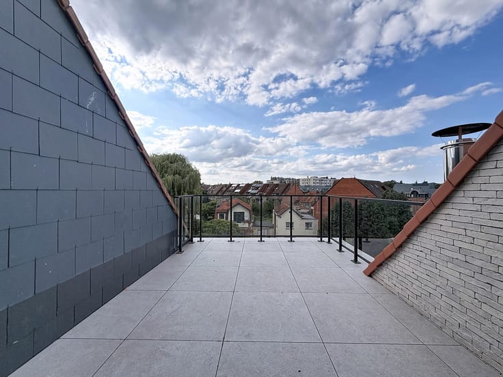
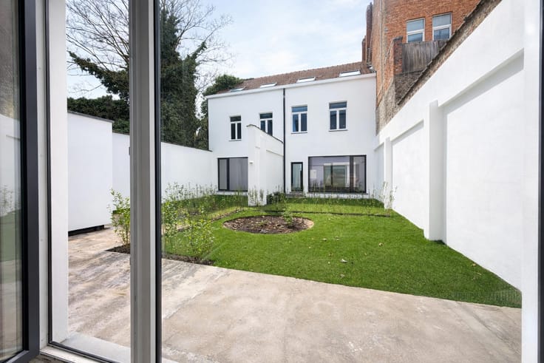
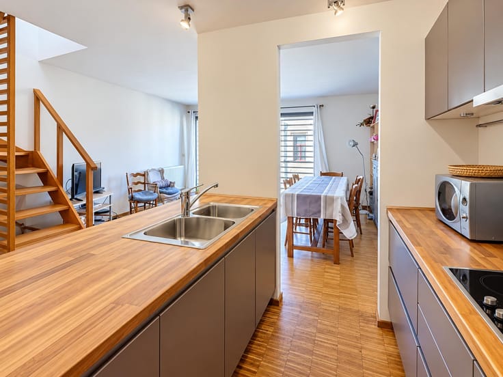
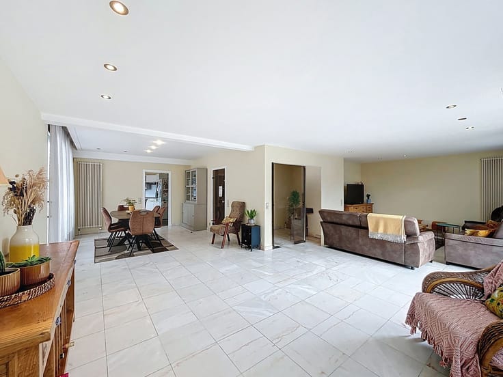
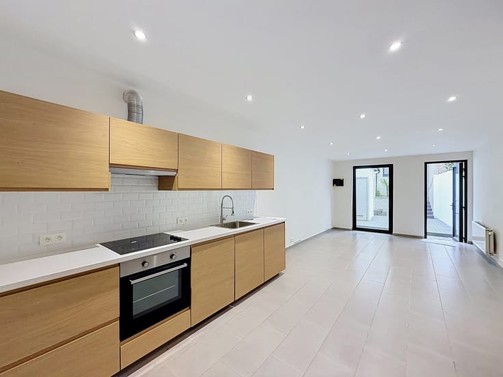
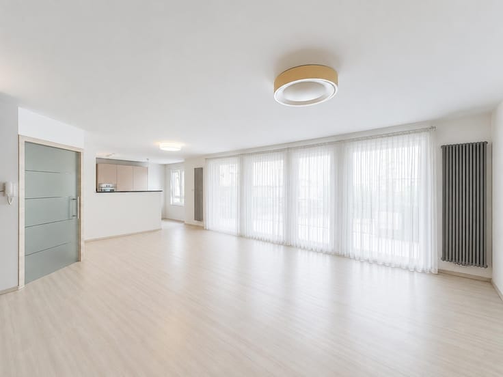
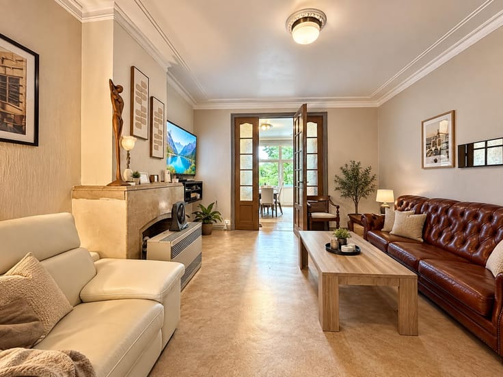
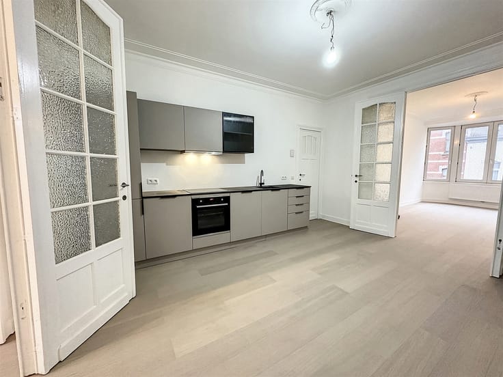
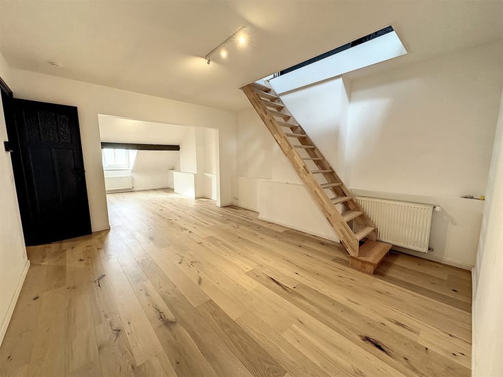
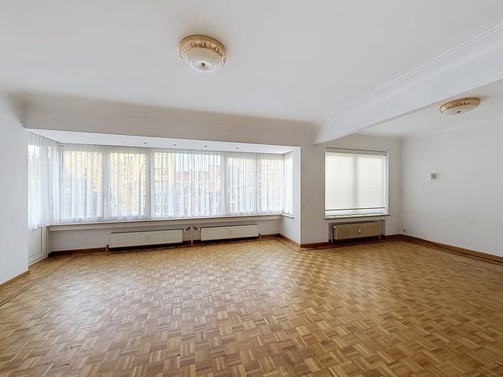
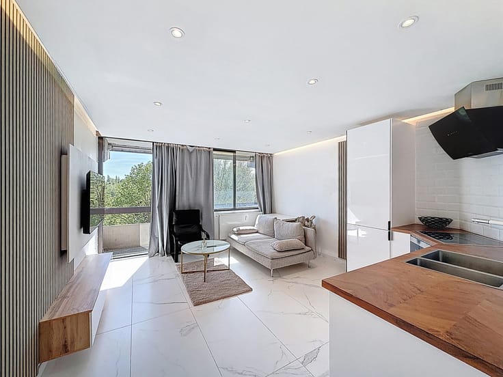
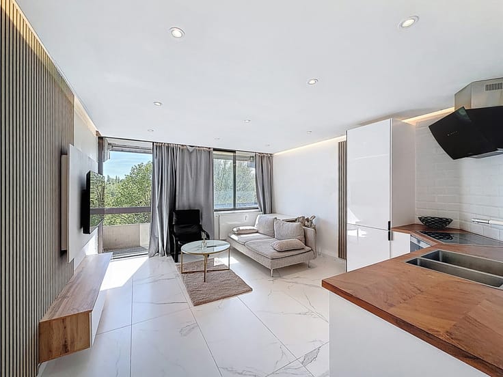
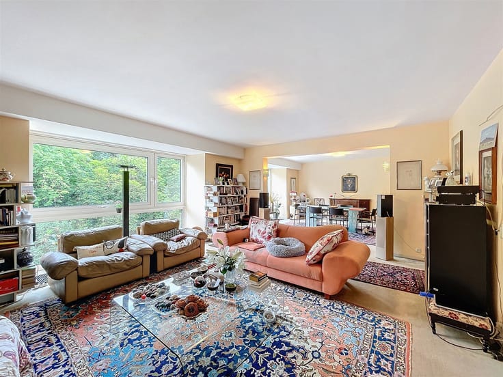
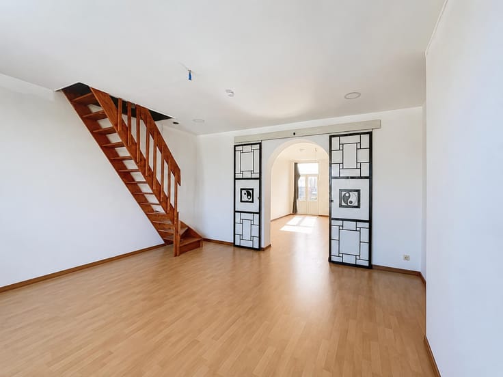
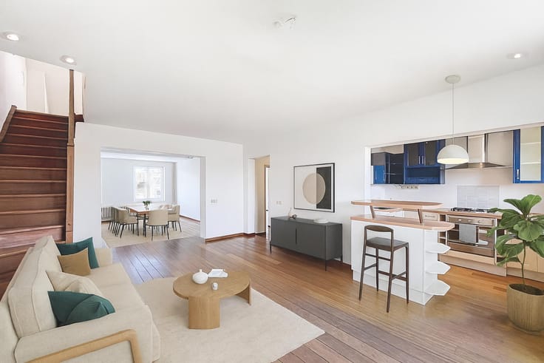
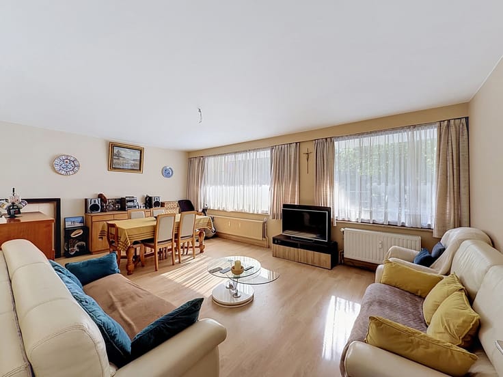
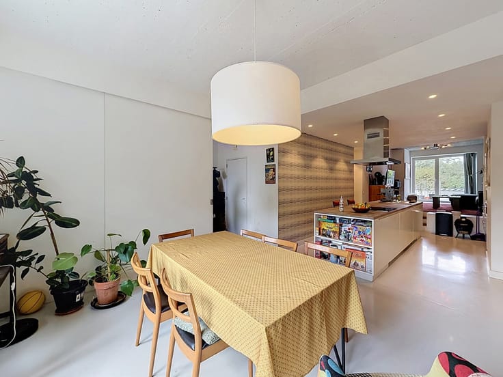
Montgomery, sur le prestigieux boulevard Brand Whitlock, au 7E étage d’un immeuble de standing avec ascenseur, superbe appartement 3 chambres de ± 143m² bruts peb + balcon, cave et garage. Composition : vaste hall d'entrée de ± 12m², spacieux et lumineux living de ± 42m², cuisine super équipée avec balcon attenant, hall de nuit, 3 grandes chambres de ± 20,14 et 12m², salle de douche avec WC, WC séparé, débarras. Possibilité d’acquérir un box garage en supplément de 55 000€. Détails : appartement de standing avec parquet d’époque en excellente condition, double vitrage, électricité conforme, PEB E- 272 kWh/(m².an), porte blindée, vidéophone, local vélo, local poubelle, cave. Charges : ± 400€/mois comprenant : eau, chauffage, communs, ascenseur, syndic, assurances, fond de réserve. Idéalement situé à Montgomery et à proximité de Mérode et de toutes commodités : nombreux commerces et restaurants, rue des Tongres, parc du Cinquantenaire, écoles, … Transports en commun : stations de métro Montgomery et Mérode, tram 7, 25, 39, 44, 81, bus 27, 28, 80, accès aisé au ring et aux tunnels. Annonce et indications non contractuelles, sous réserve de modifications. Info : [email protected] – Tel : 02 779 99 99 - ID 7883320
| Construction year | 1960 |
|---|---|
| Floor | 7 |
| Number of floors | 7 |
| Building condition | As new |
| Immovable heritage | Not specified |
| Street frontage width | 35 m |
| Covered parking spaces | 1 |
| Asbestos certificate is available | Not specified |
| Usable floor area | 143 square meters |
|---|---|
| Living room surface | 42 square meters |
| Kitchen type | Hyper equipped |
| Kitchen surface | 8 square meters |
| Bedrooms | 3 |
| Bedroom 1 surface | 20 square meters |
| Bedroom 2 surface | 14 square meters |
| Bedroom 3 surface | 12 square meters |
| Bathrooms | 1 |
| Shower rooms | 1 |
| Toilets | 2 |
| Furnished | No |
| Armored door | Yes |
| Terrace surface | 3 square meters |
|---|
| Caretaker | Yes |
|---|---|
| Elevator | Yes |
| Accessible for disabled people | No |
| Intercom | No |
| Armored door | Yes |
| Visio phone | Yes |
| Swimming pool | No |
| Primary energy consumption | 272 kilowatt hour per square meters |
|---|---|
| EPC/EPC label | E |
| Renovation works mandatory | Not specified |
| Unique code EPB certificate | 20250925-0000728584-01-5 |
| CO₂ emission | 70 kg CO₂/m² |
| Yearly theoretical total energy consumption | 38864 kWh/year |
| Valid electricity inspection certificate | Yes |
| Summons: No judicial remedy or administrative measure imposed | Not specified |
| Valid flood certificate | Not specified |
| Heating type | Fuel oil |
| Double glazing | Yes |
| Building permit | Not specified |
|---|---|
| Cadastral Plan | Not specified |
| Right of first refusal for the tenant | Not specified |
| Allotment permit | Not specified |
| Preemption right | Not specified |
| Most recent urban development zoning | Not specified |
| Flood zone type | Non flood zone |
|
P-score
|
Not specified |
|
G-score
|
Not specified |
Asked price excluding notary fees (excluding eventual registration fees)
| Price | 700000 € |
|---|---|
| Monthly charges | 400 € |
| Cadastral income | 1930 € |
| Tenement building | No |
|
|
|





| Address |
Avenue Broqueville 1
1150 - Woluwe-Saint-Pierre |
|---|---|
| Website |
|
| External reference | 7883320 |
Get in touch