


395000€
2 bedrooms 119 square meters

119m2 apartment with 2 bedrooms and view over Woluwe Park
119 sqm apartment with exceptional views over Woluwe Park – Prime location!
Ideally located within immediate proximity of Woluwe Park, the Green Promenade and its ponds, this 119 sqm apartment enjoys a particularly sought-after green setting. It also benefits from easy access to a wide range of shops (Rob, Colruyt, Proxy Delhaize), the Maïeurs Market, renowned sports facilities (Wolu Sports Park, Aspria Royal La Rasante, Royal Ombrage Tennis Club), Montgomery and numerous highly regarded French-speaking, Dutch-speaking and international schools.
The property benefits from excellent public transport connections, including tram lines 8, 39 and 44, bus line 36 and Montgomery metro station, as well as convenient access to major road links, the city centre, the Brussels Ring Road and the E411 motorway.
Built in 1967, the building is particularly well maintained and features a compliant lift and an efficient heating system equipped with a communal Viessmann gas-fired condensing boiler installed in 2014.
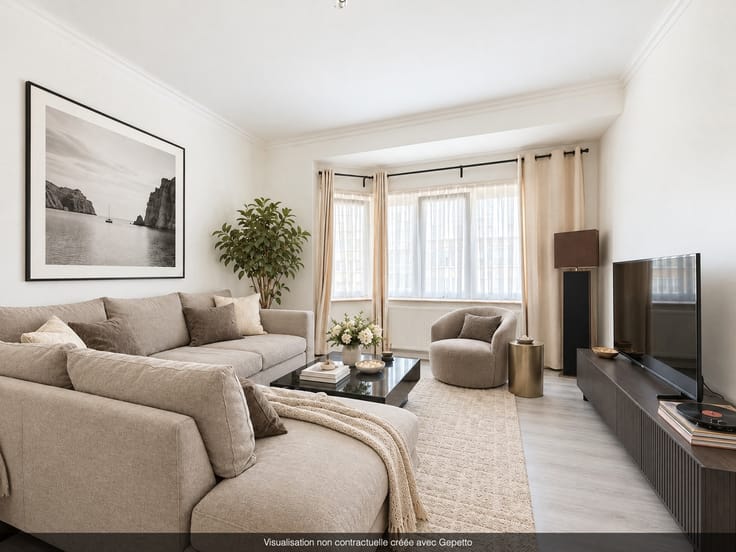
The apartment comprises a spacious entrance hall, a separate toilet, a fully equipped kitchen and a generous 35 sqm living room, both of which provide access to a south-west-facing front terrace. This terrace offers panoramic, unobstructed and truly exceptional views over Woluwe Park and its ponds – a rare feature in Brussels. The hallway also leads to two attractive bedrooms, both with access to the rear terrace. The master bedroom benefits from its own bathroom with bathtub, washbasin, bidet and toilet.
A private cellar is also included. A lock-up garage box is available as an optional purchase for €30,000.
Some modernisation would allow the new owner to personalise the apartment and unlock its full potential. The property already offers generous living spaces, excellent natural light thanks to its south-west orientation and dual-aspect layout, open views with no overlooking neighbours at both the front and rear, and above all, a privileged location in one of Brussels' most sought-after neighbourhoods.
INFO / VIEWINGS: 0473 28 25 23
| Construction year | 1967 |
|---|---|
| Floor | 7 |
| Number of floors | 8 |
| Building condition | To renovate |
| Immovable heritage | Not specified |
| Number of frontages | 2 |
| Covered parking spaces | 1 |
| Asbestos certificate is available | Not specified |
| Usable floor area | 119 square meters |
|---|---|
| Living room surface | 35 square meters |
| Kitchen type | Installed |
| Kitchen surface | 12 square meters |
| Bedrooms | 2 |
| Bedroom 1 surface | 18 square meters |
| Bedroom 2 surface | 16 square meters |
| Bathrooms | 1 |
| Toilets | 2 |
| Basement | Yes |
| Furnished | No |
| Armored door | Yes |
| Terrace surface | 15 square meters |
|---|---|
| Terrace orientation | South West |
| Elevator | Yes |
|---|---|
| Accessible for disabled people | No |
| Armored door | Yes |
| Swimming pool | No |
| Primary energy consumption | 163 kilowatt hour per square meters |
|---|---|
| EPC/EPC label | D |
| Renovation works mandatory | Not specified |
| Unique code EPB certificate | 20260925‐0000767306‐01‐3 |
| CO₂ emission | 32 kg CO₂/m² |
| Yearly theoretical total energy consumption | Not specified |
| Valid electricity inspection certificate | No |
| Summons: No judicial remedy or administrative measure imposed | Not specified |
| Valid flood certificate | Not specified |
| Heating type | Gas |
| Double glazing | Yes |
| Building permit | Not specified |
|---|---|
| Cadastral Plan | Not specified |
| Right of first refusal for the tenant | Not specified |
| Allotment permit | Not specified |
| Preemption right | Not specified |
| Most recent urban development zoning | Not specified |
| Flood zone type | Non flood zone |
|
P-score
|
Not specified |
|
G-score
|
Not specified |
Asked price excluding notary fees (excluding eventual registration fees)
| Price | 395000 € |
|---|---|
| Cadastral income | 2714 € |
| Tenement building | No |
|
|
|
| Address |
231 Avenue Louise
1050 - Ixelles |
|---|---|
| External reference | 7924459 |