

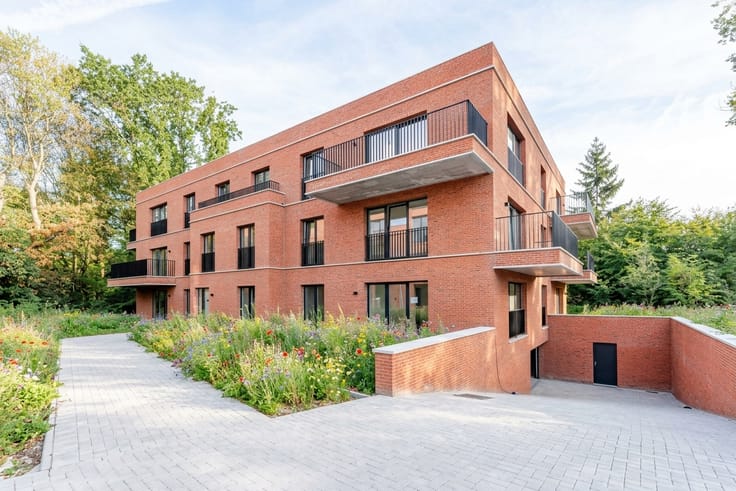
Apartment for sale
209524€
1 bedroom 62 square meters
Immoweb code : 21591815

Immoweb code : 21591815
Overview
1 bedroom
1 bathroom
62
square meters
livable space
Floor :
1
Description
COSY 1-BEDROOM APARTMENT WITH SPACIOUS TERRACE
Welcome to ’t VIERPARK – where living, comfort and relaxation come together!
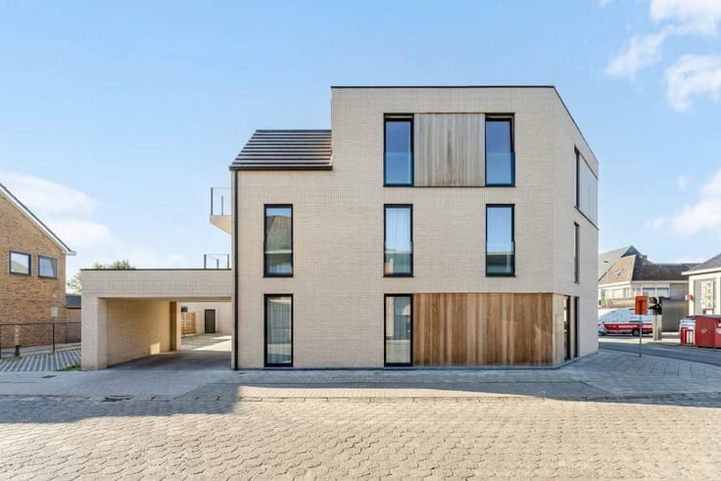
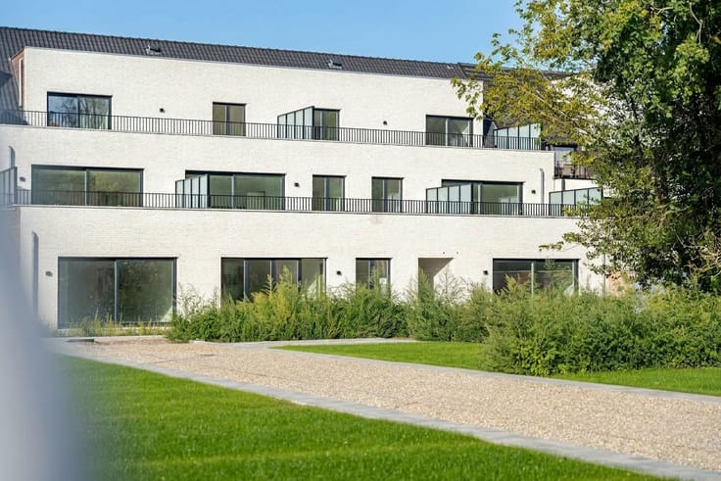
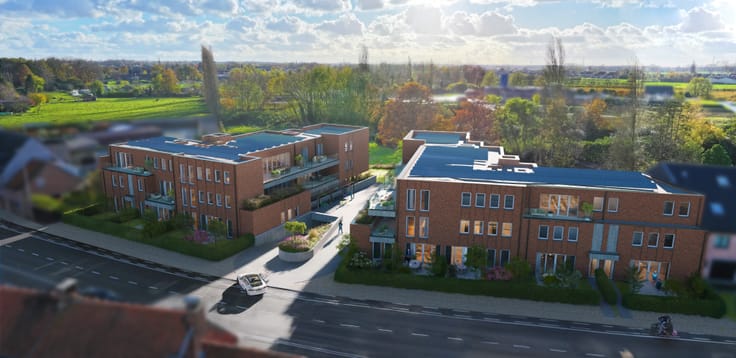
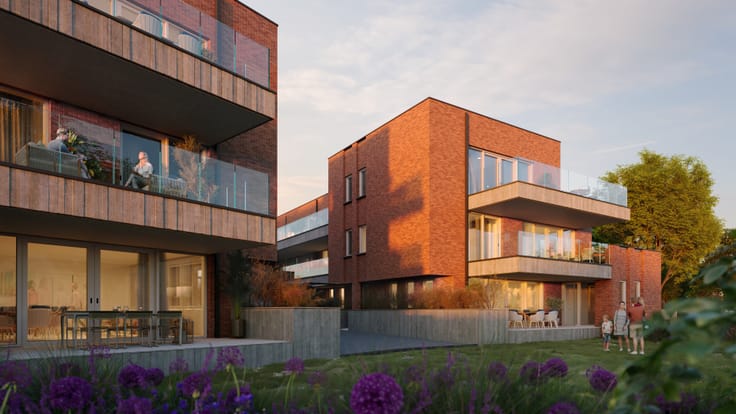
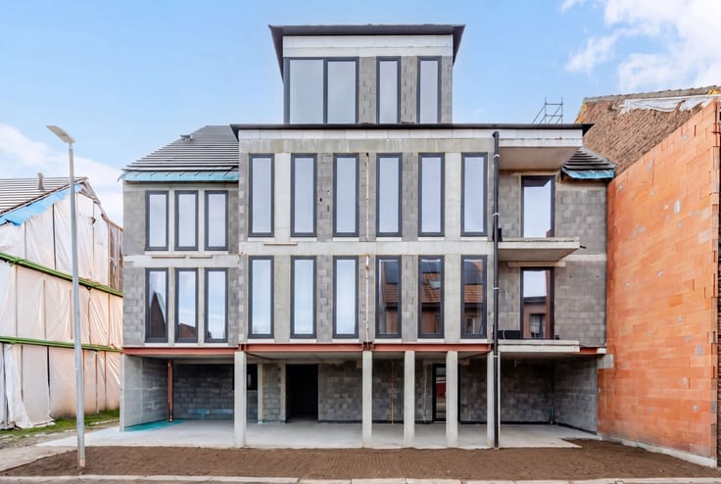
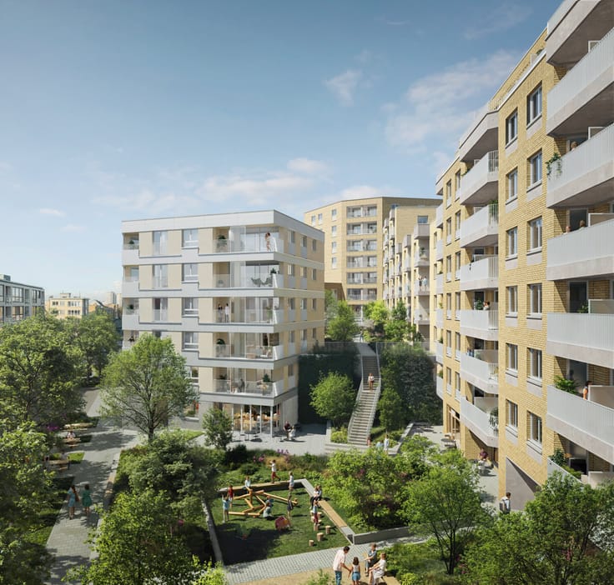
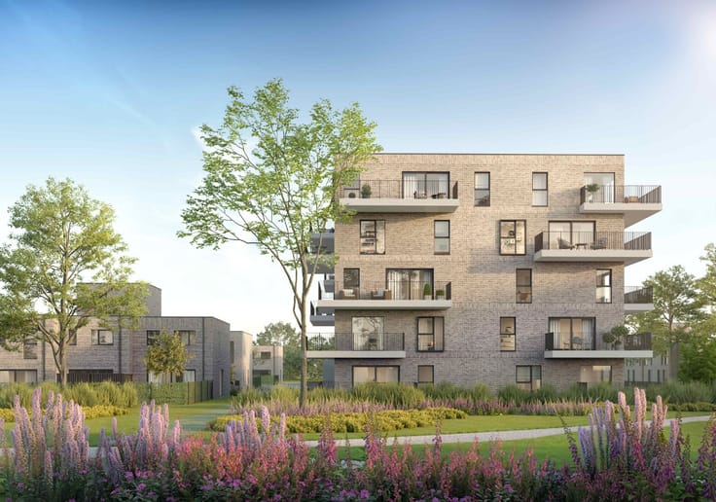
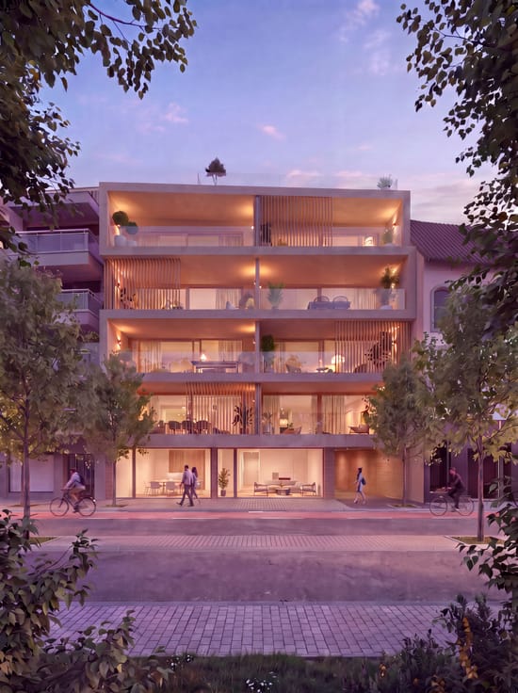
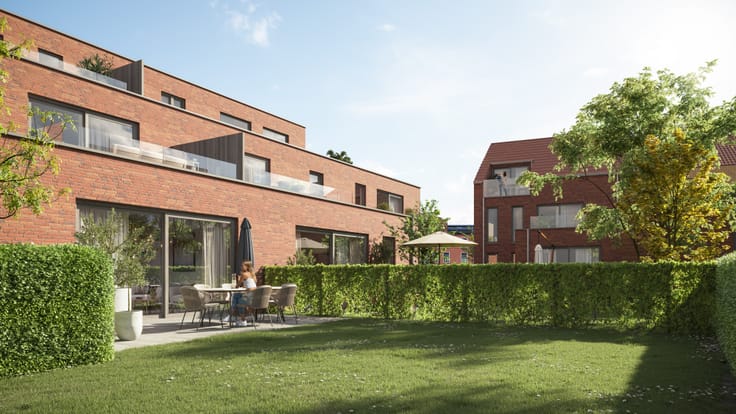
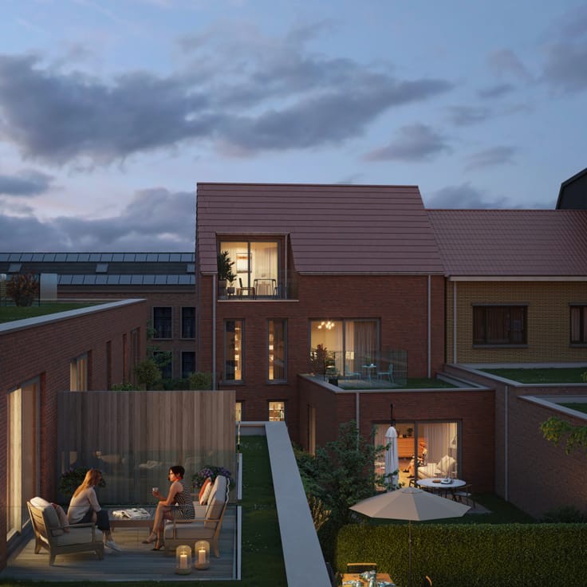
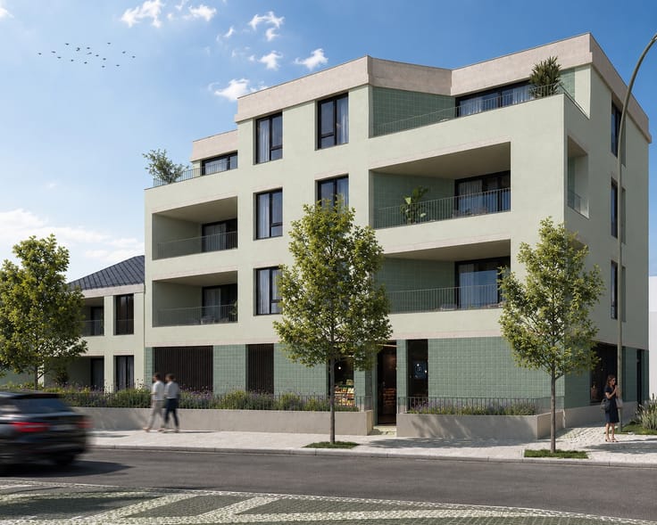
Discover this brand-new residential project in the heart of Zelzate. ’t Vierpark offers a varied selection of semi-detached and terraced houses, along with stylish 1-, 2- and 3-bedroom apartments.
Green living is central to the project: at its heart lies a beautiful park that winds through the residential area like a green lung. Here, you can enjoy peace, space and nature right on your doorstep.
Sustainability is a major asset! All homes are BEN, meaning nearly energy-neutral, and use geothermal energy for heating and cooling. In addition, the entire project is low-traffic, with convenient parking bays and bicycle storage facilities.
The excellent location completes the picture: you live in a central location in Zelzate, with schools, shops and sports clubs within walking and cycling distance.
Layout A1.4
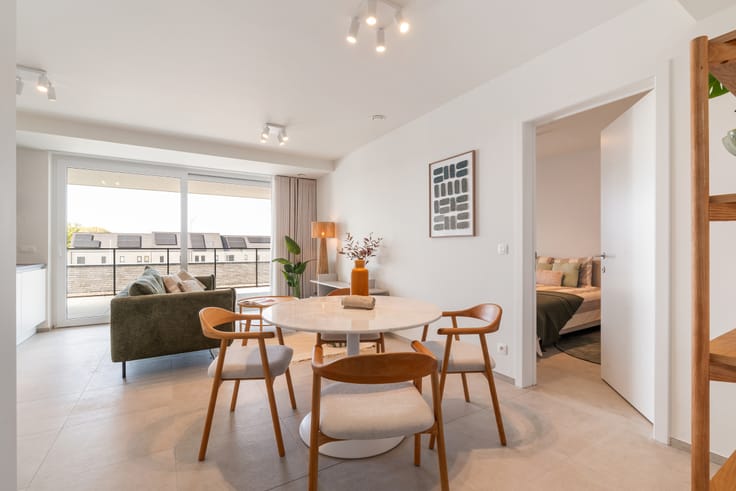
Comfortable bedroom with built-in wardrobes
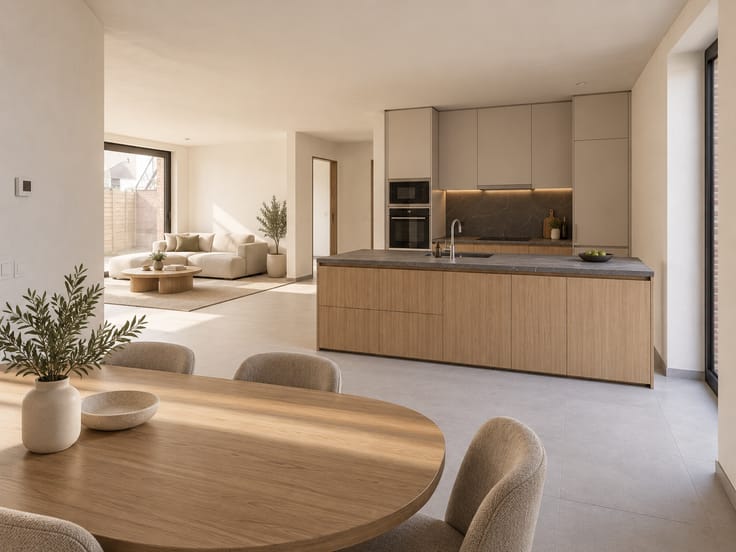
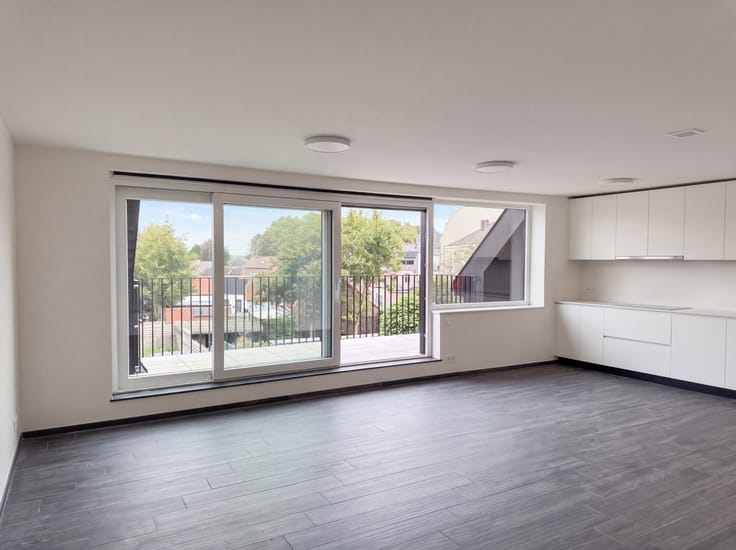
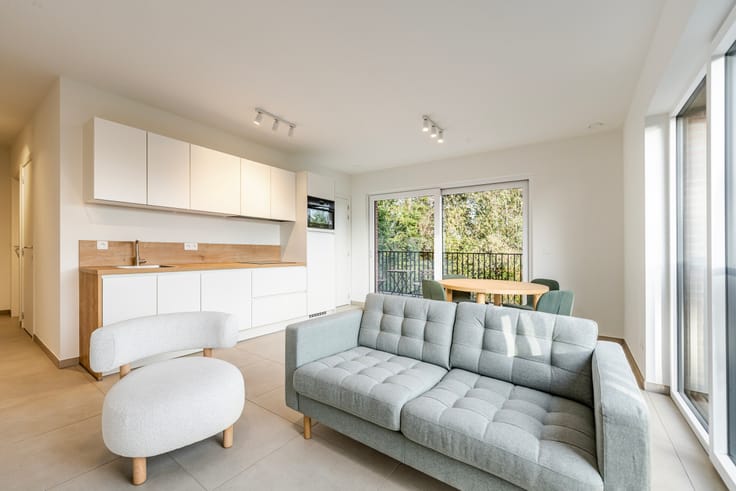
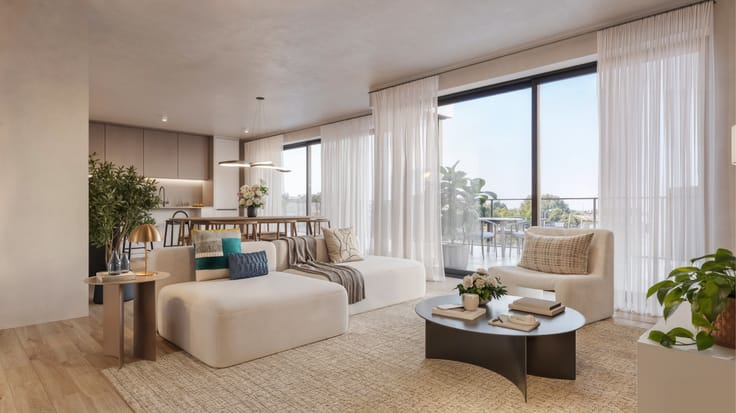
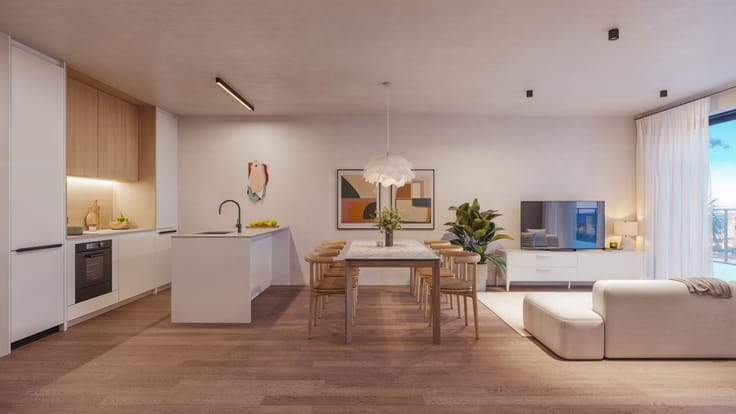
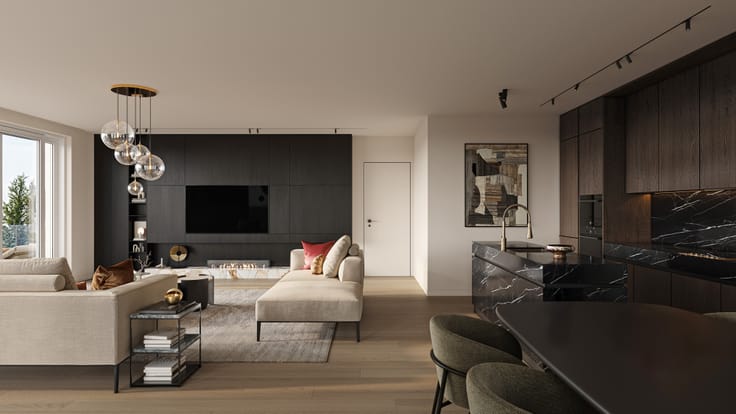
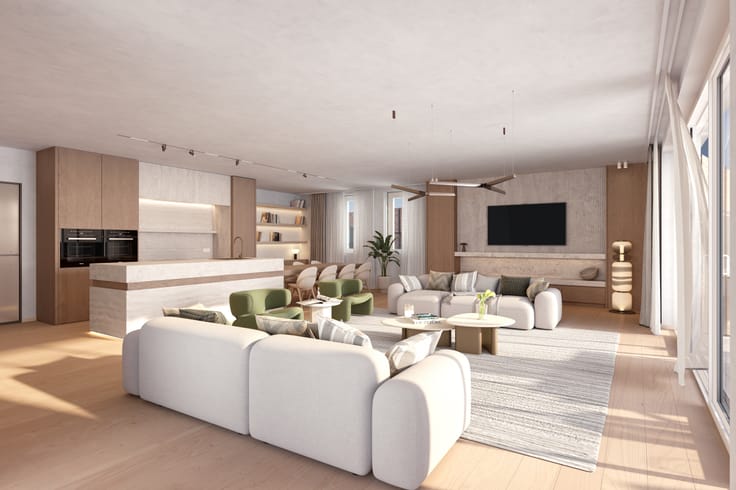
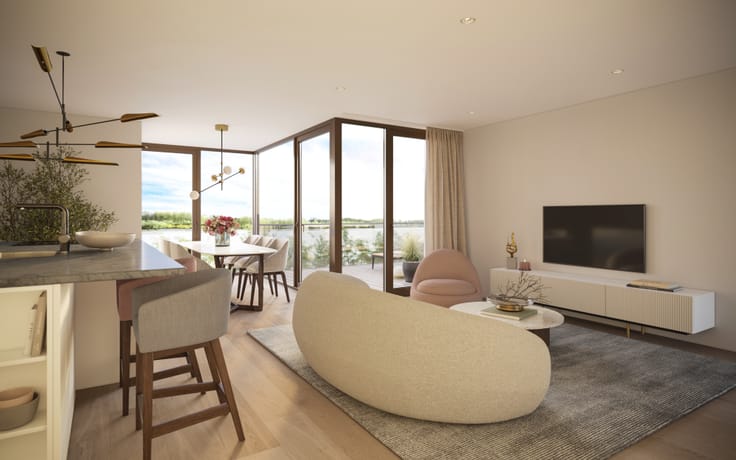
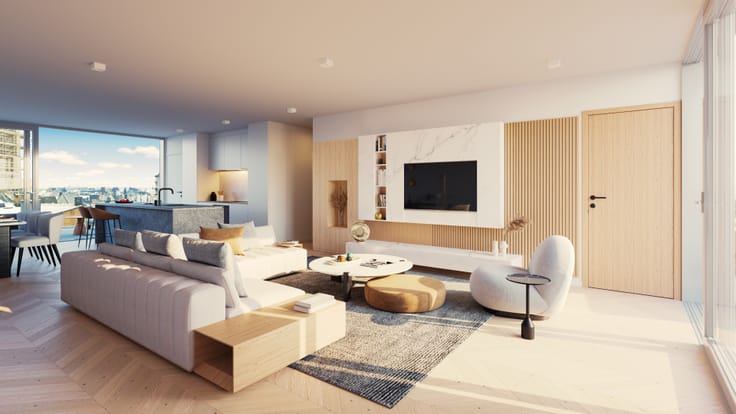
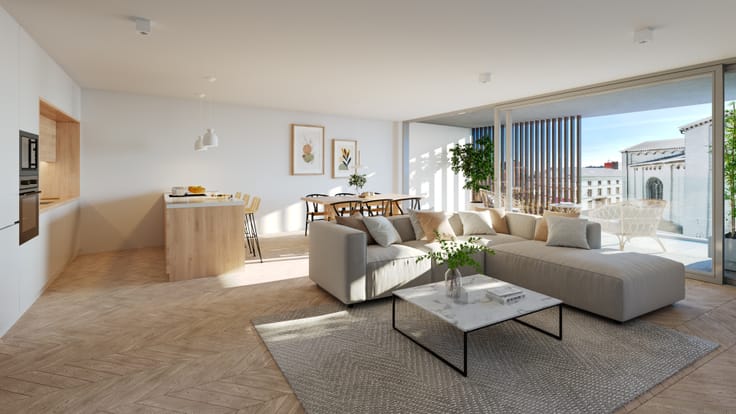
Bright living area with open kitchen
Bathroom with walk-in shower
Practical storage room with connections for a washing machine and dryer
Separate guest toilet
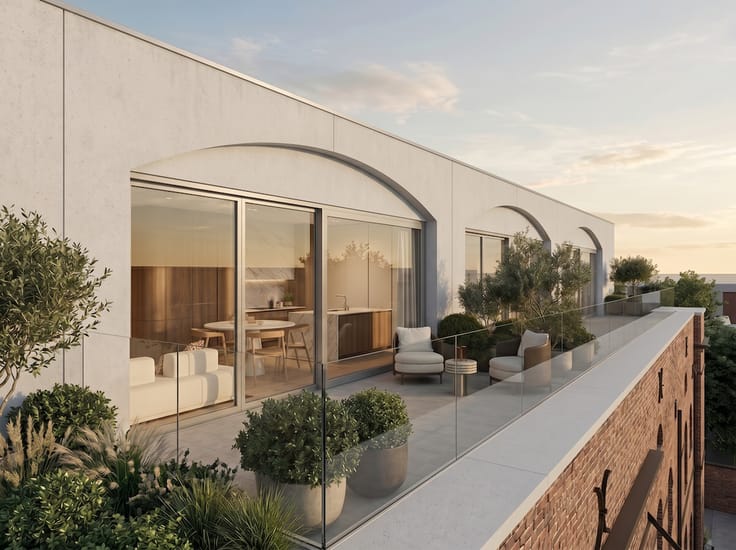
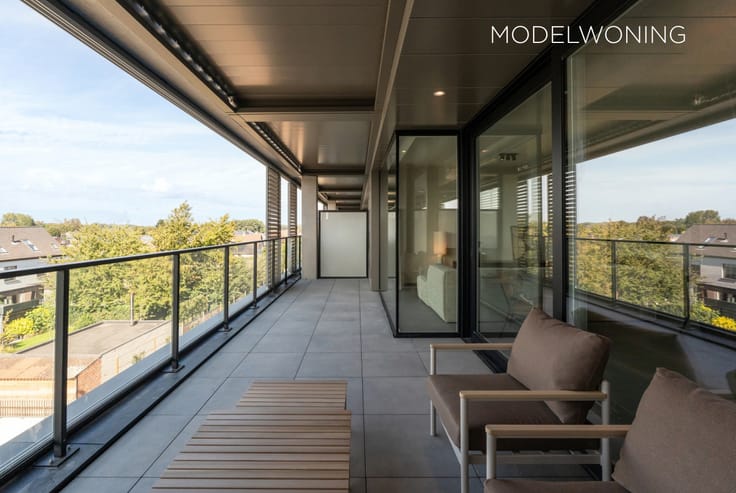
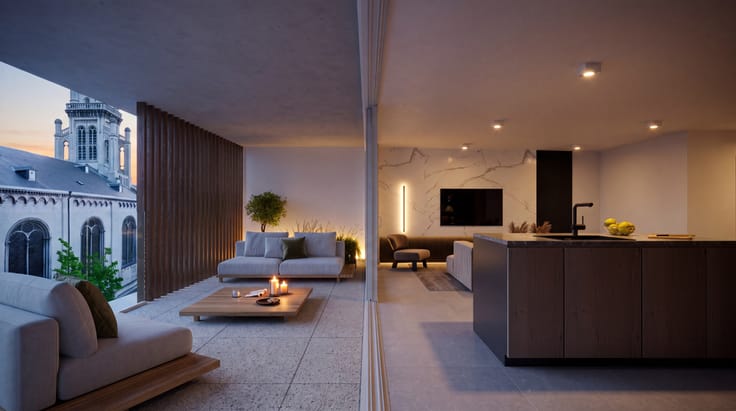
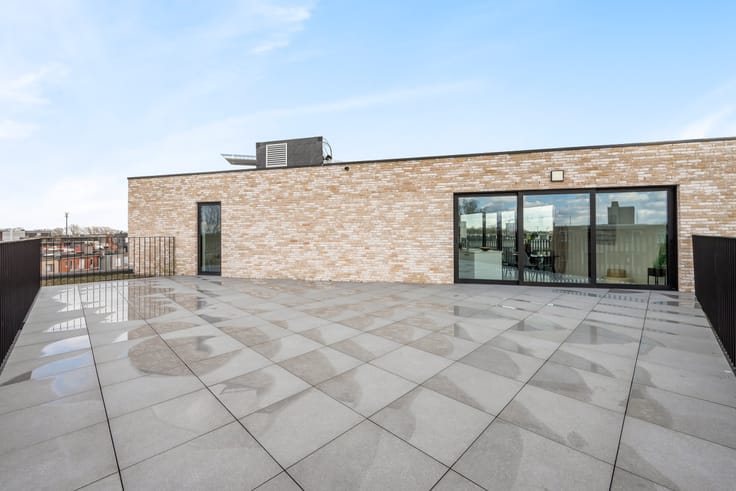
Spacious terrace for outdoor relaxation
This apartment is ideal for singles, first-time buyers or as a smart investment.
Interested?
Contact your new-build property specialist today.
| Construction year | 2026 |
|---|---|
| Floor | 1 |
| Immovable heritage | Not specified |
| Number of frontages | 1 |
| Asbestos certificate is available | Not specified |
| Usable floor area | 62 square meters |
|---|---|
| Living room surface | 27 square meters |
| Bedrooms | 1 |
| Bedroom 1 surface | 10 square meters |
| Dressing room | No |
| Bathrooms | 1 |
| Office | No |
| Professional space | No |
| Armored door | No |
| Terrace surface | 11 square meters |
|---|
| Caretaker | No |
|---|---|
| Elevator | Yes |
| Accessible for disabled people | No |
| Intercom | No |
| Secure access / alarm | No |
| Armored door | No |
| Air conditioning | No |
| TV cable | No |
| Visio phone | No |
| Jacuzzi | No |
| Sauna | No |
| Swimming pool | No |
| Internet | No |
| Primary energy consumption | Not specified |
|---|---|
| EPC/EPC label | Not specified |
| Renovation works mandatory | Not specified |
| Unique code EPB certificate | Not specified |
| CO₂ emission | 20 kg CO₂/m² |
| Yearly theoretical total energy consumption | Not specified |
| Valid electricity inspection certificate | Not specified |
| E-level (overall energy performance) | 20 |
| Conformity certification for fuel tanks | Not specified |
| Summons: No judicial remedy or administrative measure imposed | Not specified |
|
Flemish register of measures consulted
|
Not specified |
| Valid flood certificate | Not specified |
| Heat pump | Yes |
| Photovoltaic solar panels | No |
| Thermic solar panels | No |
| Common water heater | No |
| Double glazing | No |
| Building permit | Not specified |
|---|---|
| Type of building | All kind |
| Cadastral Plan | Not specified |
| Right of first refusal for the tenant | Not specified |
| Allotment permit | Not specified |
| Preemption right | Not specified |
| Most recent urban development zoning | |
|
P-score
|
Not specified |
|
G-score
|
Not specified |
Asked price excluding notary fees (excluding eventual registration fees)
| Price | 209524 € |
|---|---|
| Tenement building | No |
|
|
|

ERA PROJECTS (IPI 517586)
| Address |
75 Keizer Karelstraat
9000 - Gent |
|---|---|
| Agent's name | Peter Wouters |
| [email protected] | |
| Phone number |
|
| External reference | A1.4 |
Get in touch