

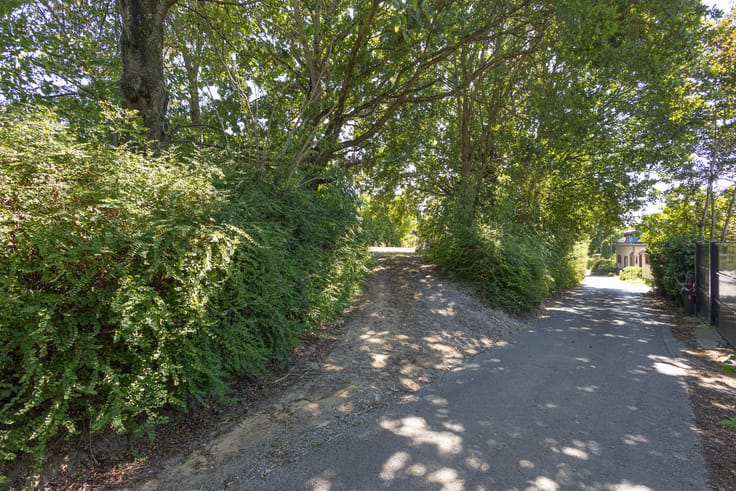
Building land for sale
469000€
Immoweb code : 21954406

Immoweb code : 21954406
Overview
520
square meters
of land
€ 901.00 m²
Description
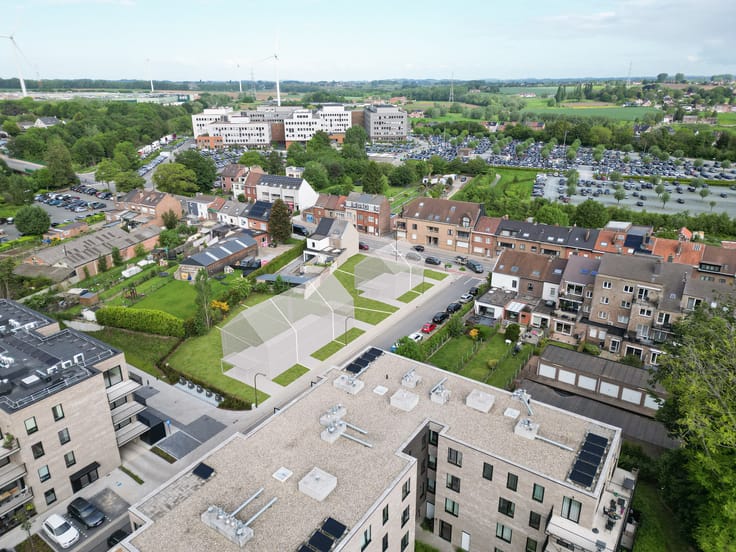
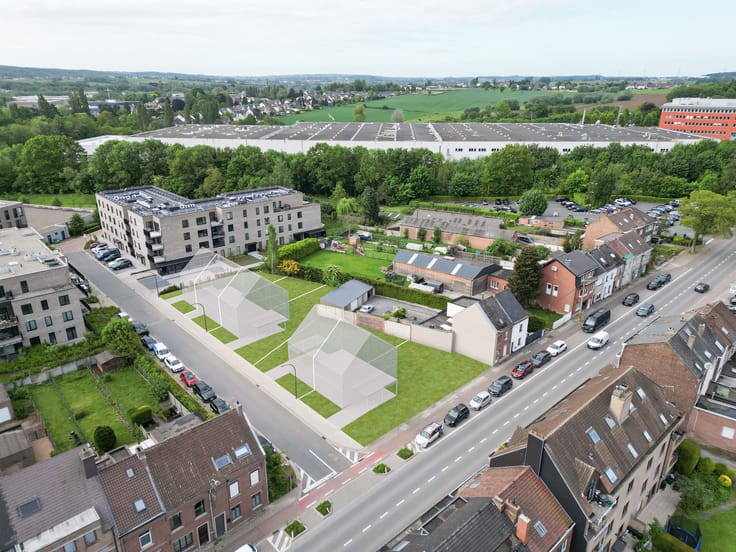
Building plot with project potential in prime Dworp
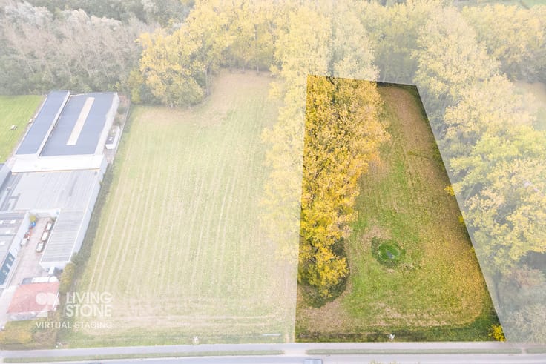
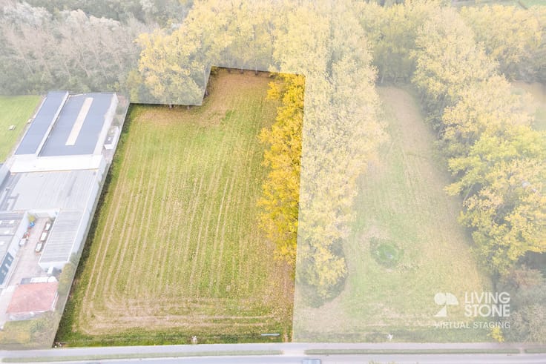
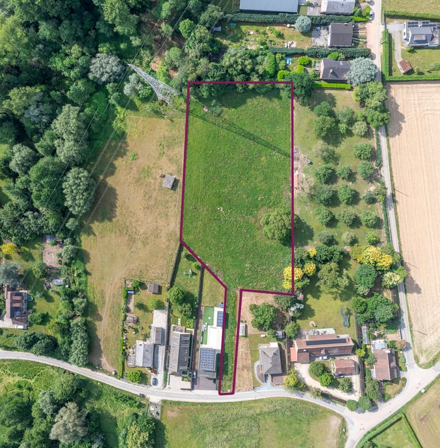
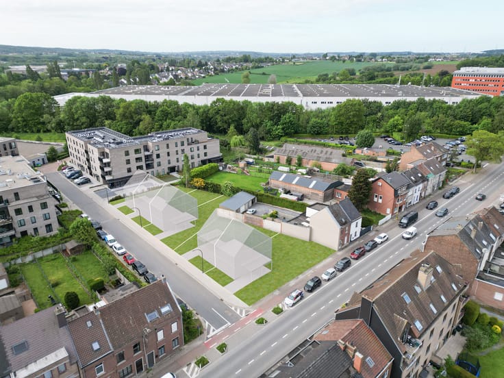
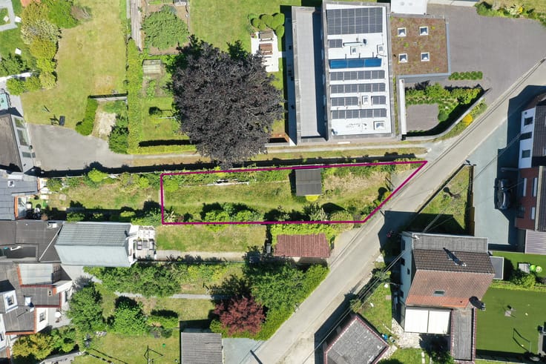
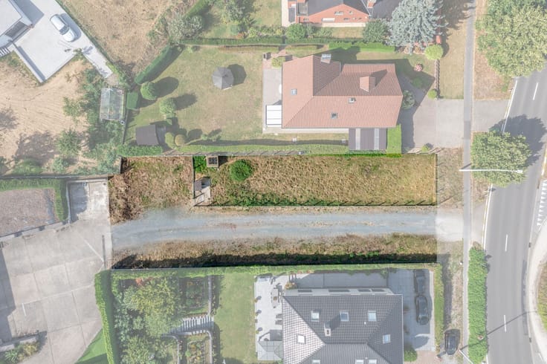
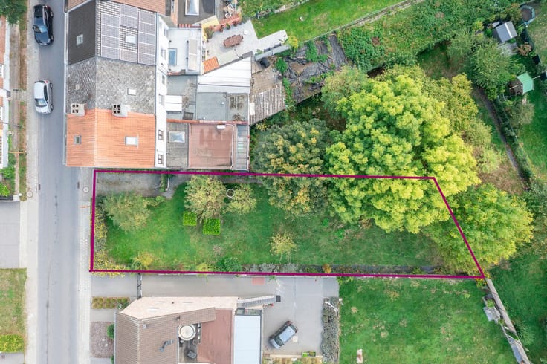
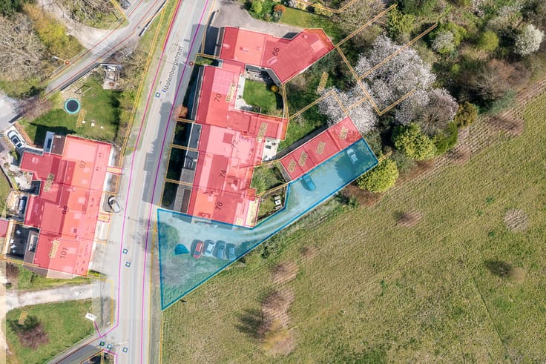
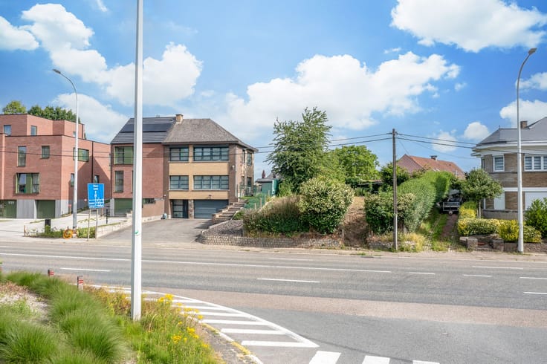
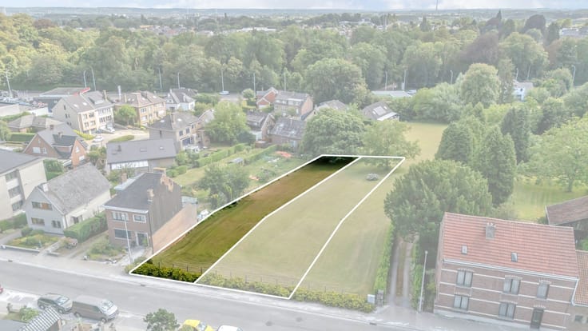
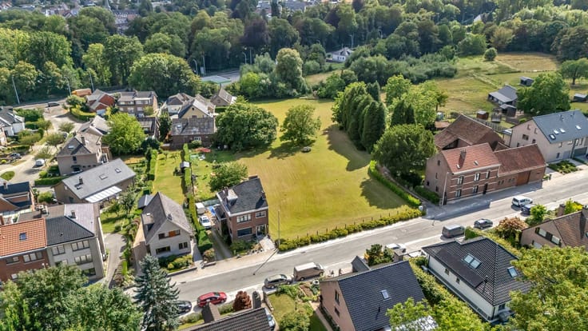
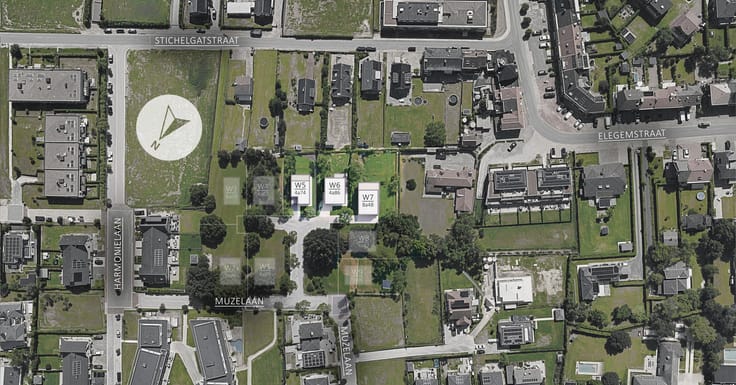
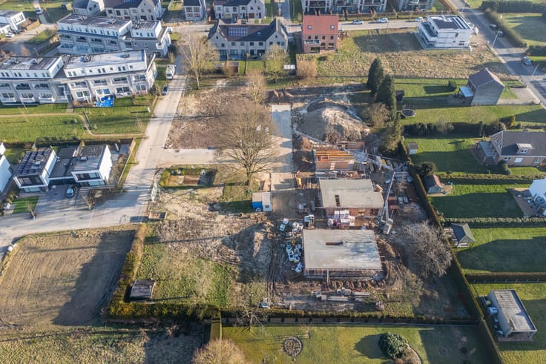
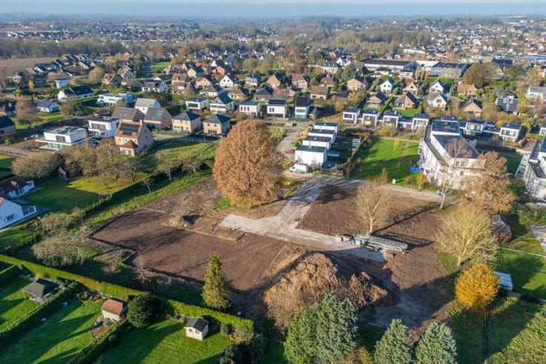
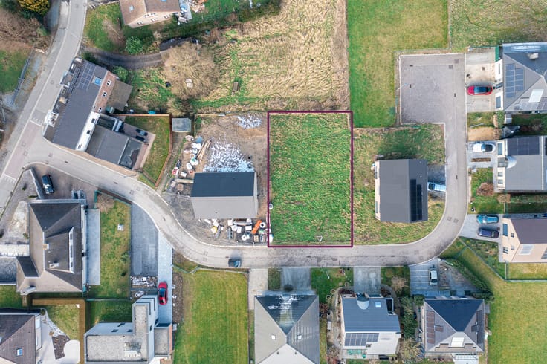
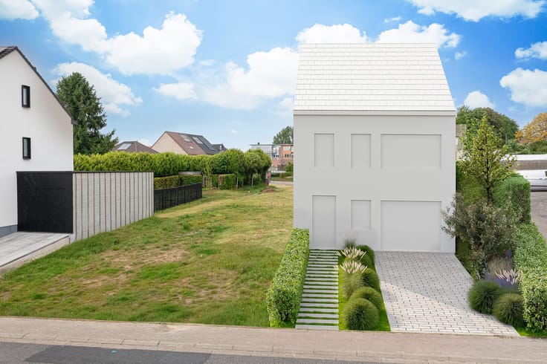
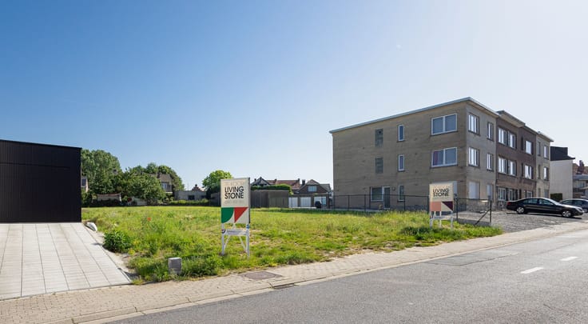
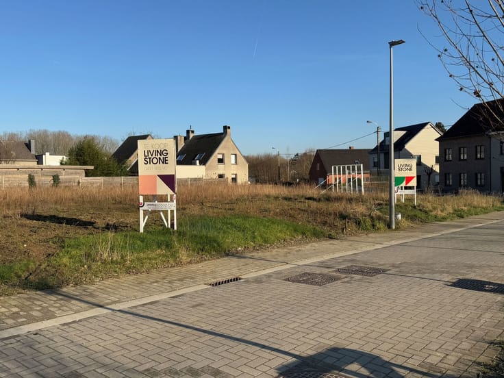
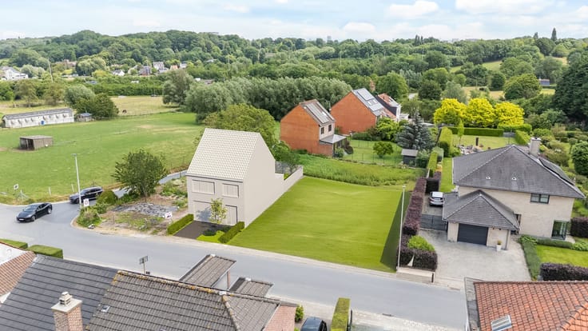
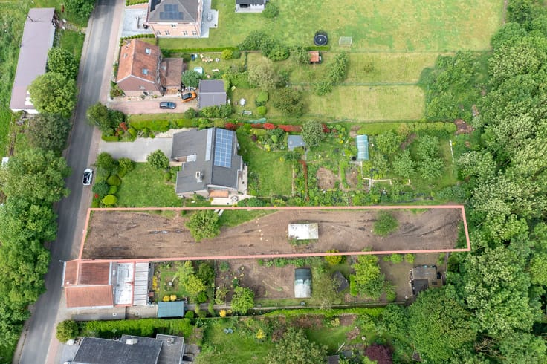
Looking for a building plot with interesting development potential? This plot of approximately 520 m², with a width of 15.5 metres and a depth of 41 metres, is centrally located in Dworp and offers various possibilities for a residential project.
Building possibilities
The plot is located in a residential area and falls under the regulations of the BPA Heideveld – De Gijzeleer, which prescribes closed-type construction.
The main building regulations are:
Maximum of 2 storeys, including the ground floor.
Building depth: maximum 15 m on the ground floor and 12 m on the upper floor.
Cornice height: between 6 and 7 m.
Roof pitch: between 25° and 45°, with limited possibilities for flat roofs.
Interesting potential
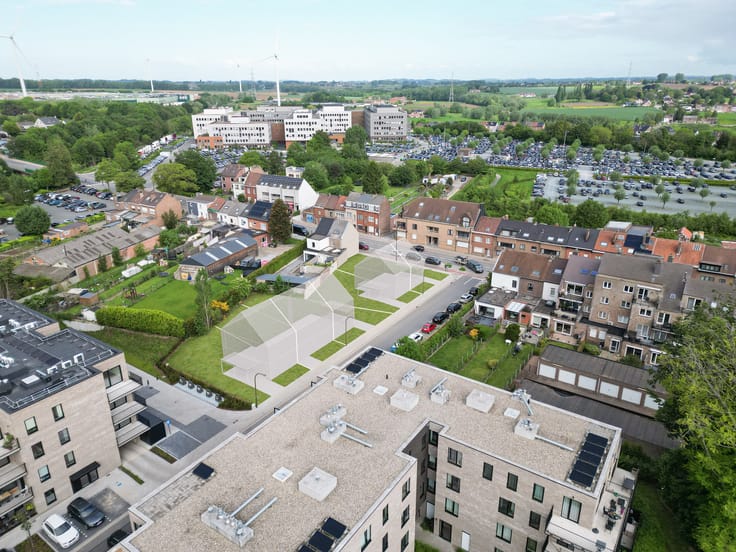
According to the municipal urban planning regulations, a development with 2 single-family homes or 2 apartments can be explored. Depending on the surroundings and assessment by the competent authorities, a project with 3 apartments may also be a possibility.
Development must take into account the regulations regarding parking, bicycle storage, green space provisions and rainwater management. The final building possibilities depend on the specific design and approval by the competent authorities.
A great opportunity
Thanks to its central location and generous plot dimensions, this building plot is of interest to private builders as well as investors and property developers.
A preliminary design can be submitted free of charge and without obligation to the municipal Spatial Planning department to have the feasibility of the desired project assessed.
Interested? Contact us for more information or to arrange a visit.
| Immovable heritage | Not specified |
|---|---|
| Asbestos certificate is available | Not specified |
| Surface of the plot | 520 square meters |
|---|---|
| Width of the lot on the street | meters |
| Building permit | No |
|---|---|
| Cadastral Plan | Not specified |
| Right of first refusal for the tenant | Not specified |
| Allotment permit | No |
| Preemption right | No |
| Proceedings for breach of planning regulations | No |
| Most recent urban development zoning | Not specified |
|
P-score
|
Not specified |
|
G-score
|
Not specified |
Asked price excluding notary fees (excluding eventual registration fees)
| Price | 469000 € |
|---|---|
| Price per m² | 901 m² |
| Tenement building | No |
|
|
|

Living Stone Dilbeek (IPI 500390)
| Address |
Astridlaan 1
1700 - Dilbeek |
|---|---|
| Website |
|
| Agent's name | Eline Ermens |
| [email protected] | |
| Phone number |
|
Get in touch