

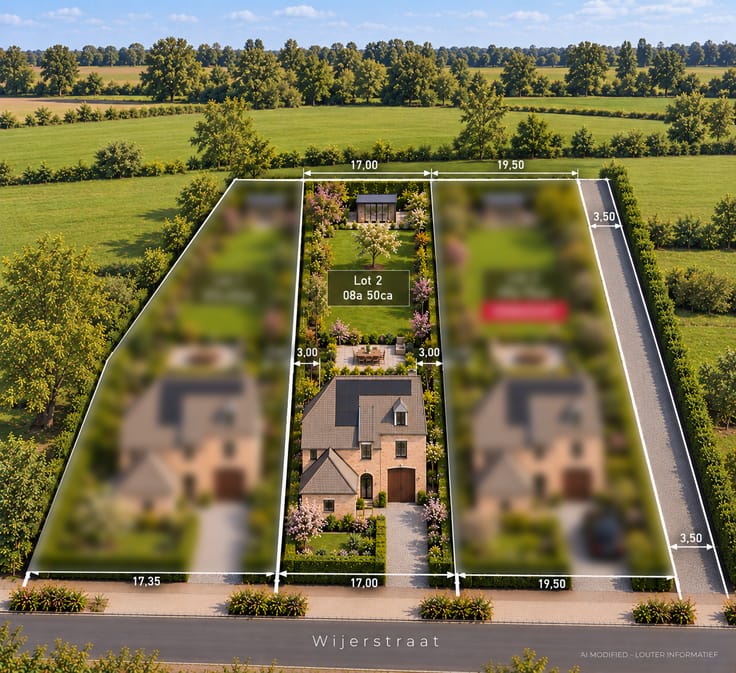
Building land for sale
169000€
Immoweb code : 22004683

Immoweb code : 22004683
Overview
683
square meters
of land
€ 247.00 m²
Description
Spacious plot of building land for open construction with n
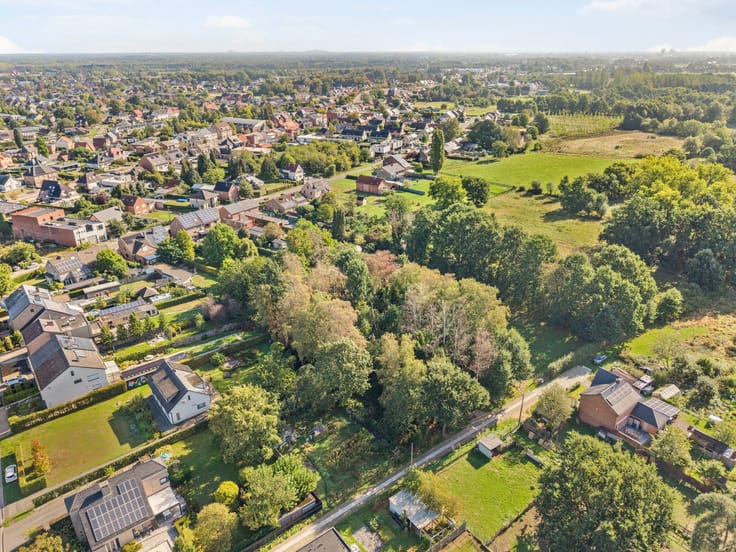
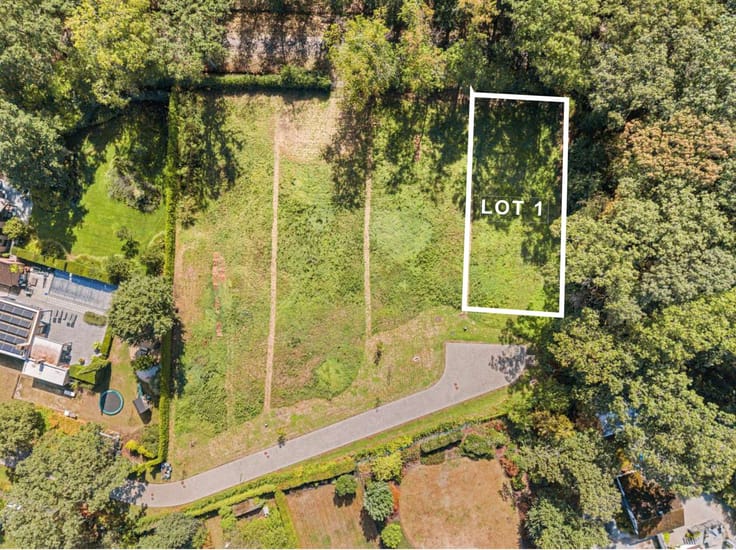
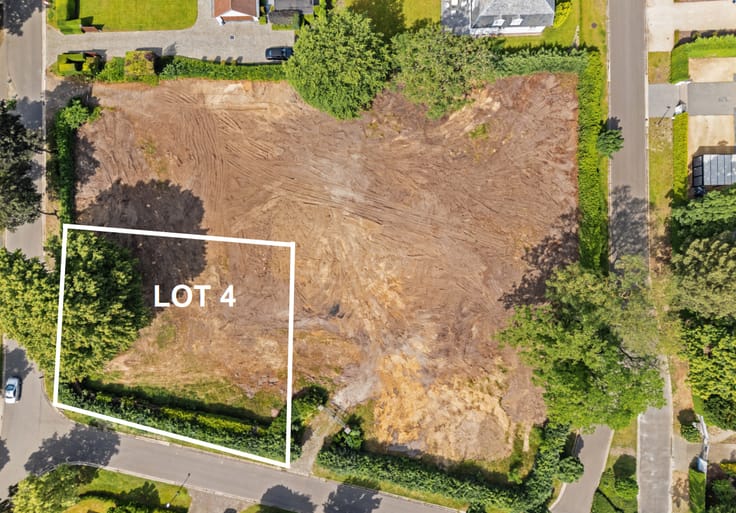
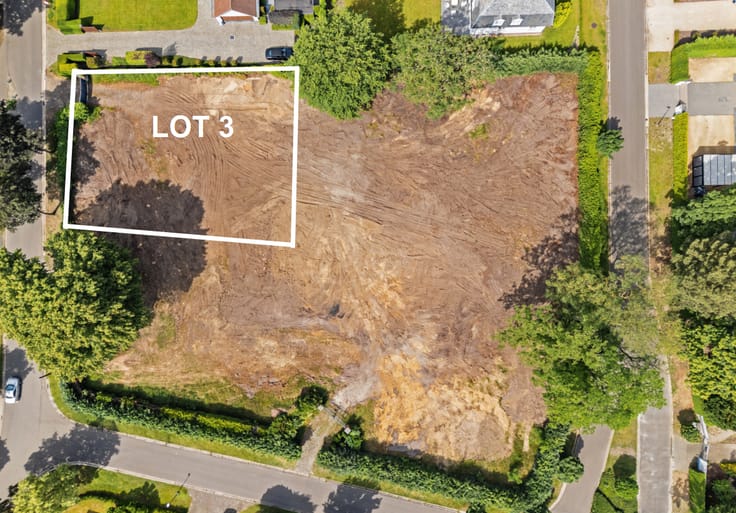
Are you looking for a spacious plot to realize your dream home? Then this building land on Opstraat in Opitter presents an excellent opportunity. Located in a quiet and residential area, this plot combines an attractive location with ample building freedom and a south-facing garden.
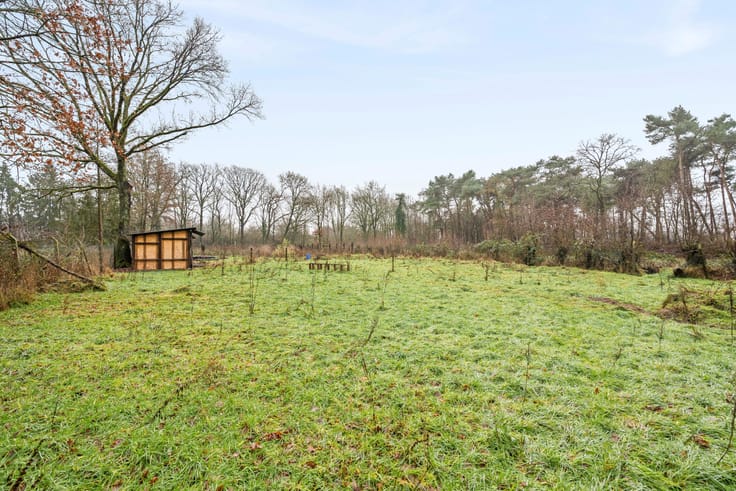
A special advantage is the dual access via Opstraat and the adjacent bike path. Currently, there is a hangar on the site that is easily accessible via this rear entrance. This structure can serve as practical storage or workspace during any construction projects. Additionally, it currently offers space for as many as 15 parking spots, creating exceptional possibilities for hobbies, storage, vehicles, motorhomes, or professional use. The potential demolition of the hangar has already been factored into the asking price.
The location enjoys a tranquil residential environment just outside the center of Opitter, with shops, schools, childcare, restaurants, a general practitioner, and a pharmacy within easy reach. The beautiful Itterpark is also nearby, providing ample space for relaxation and recreation. Furthermore, the center of Bree can be reached in just a few minutes.
Building possibilities:
- Designated for open construction.
- Freelance professions allowed as a subordinate function of the residential designation.
- Unlimited building depth on the ground floor, provided a backyard zone of at least 10 meters is maintained.
- Maximum building depth of 12 meters on upper floors.
- Maximum of two building levels excluding roof volume.
- Free roof design.
- Detached outbuildings allowed.
- Minimum distance of detached outbuildings to property boundaries is 2 meters.
An interesting opportunity for those looking to create a spacious family home in a quiet location, with all amenities nearby and the unique added value of a plot with ample parking options and various usage possibilities.
| Immovable heritage | No |
|---|---|
| Outdoor parking spaces | 14 |
| Surroundings type | Living area (residential, urban or rural) |
| Asbestos certificate is available | Not specified |
| Surface of the plot | 683 square meters |
|---|---|
| Land is facing street | No |
| Wooded land | No |
| Plot at rear | No |
| Flat land | Yes |
| Width of the lot on the street | meters |
| Gas, water & electricity | No |
| Building permit | No |
|---|---|
| Type of building | All kind |
| Cadastral Plan | No |
| Right of first refusal for the tenant | Not specified |
| Obligation to build | No |
| Allotment permit | No |
| Preemption right | No |
| Proceedings for breach of planning regulations | No |
| Most recent urban development zoning | Not specified |
| Flood zone type | Non flood zone |
|
P-score
|
A |
|
G-score
|
Not specified |
| Latest land use designation | Living area (residential, urban or rural) |
Asked price excluding notary fees (excluding eventual registration fees)
| Price | 169000 € |
|---|---|
| Price per m² | 247 m² |
| Cadastral income | 1 € |
| Tenement building | No |
|
|
|


Hillewaere Vastgoed Hasselt (IPI 501935)
| Address |
Thonissenlaan 82
3500 - Hasselt |
|---|---|
| Website |
|
| External reference | 10/2289 |