

Building land for sale
369000€
Immoweb code : 21663410

Immoweb code : 21663410
Overview
336
square meters
of land
€ 1,098.00 m²
Description
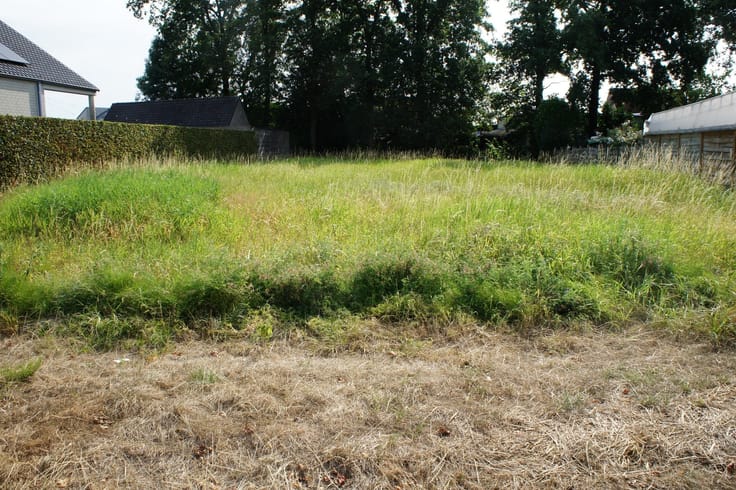
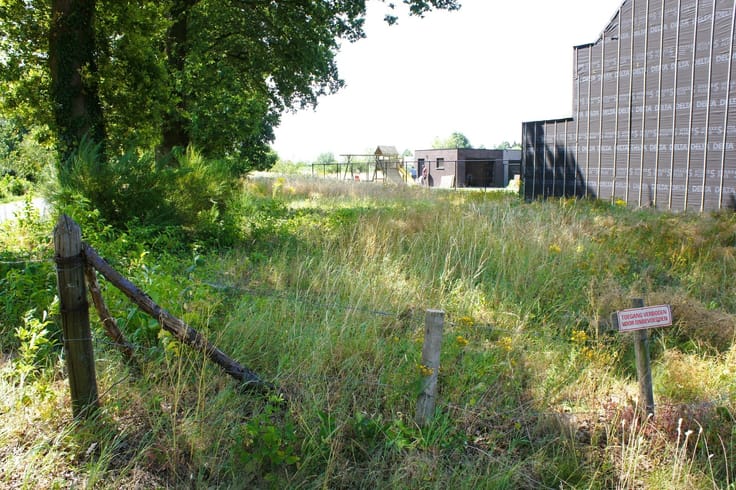
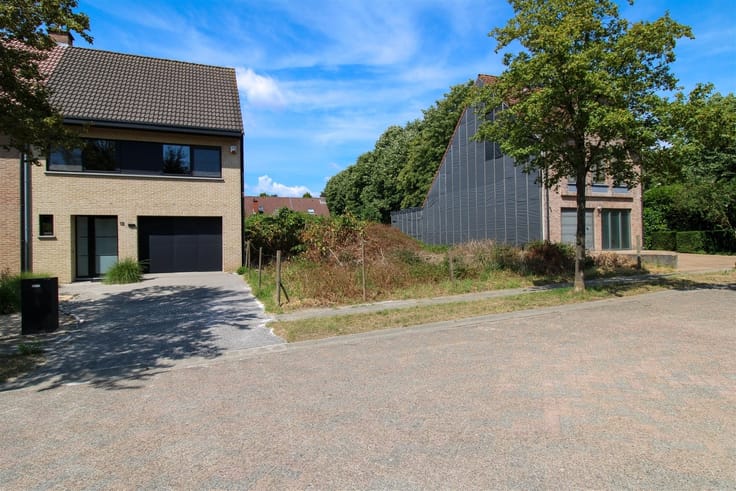
building ground
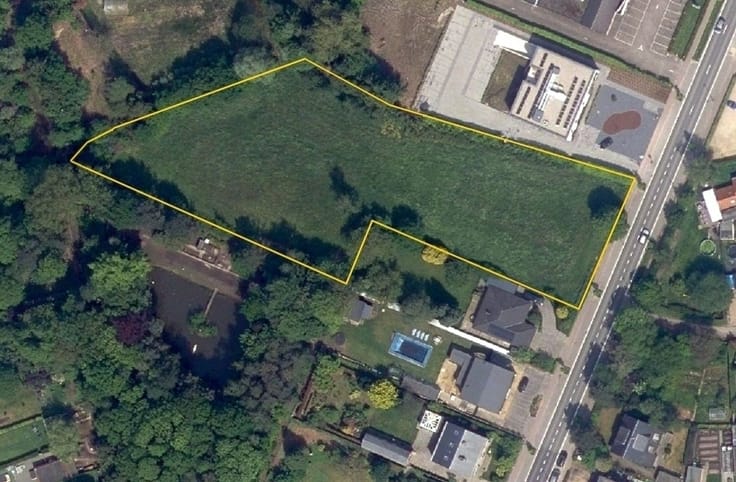
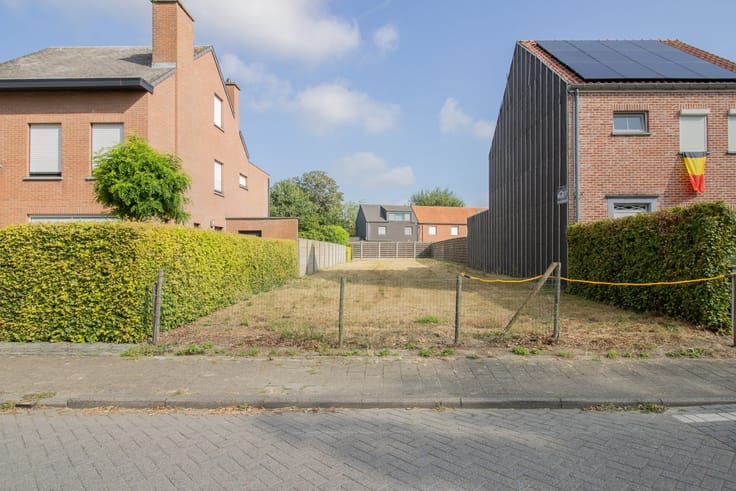
Building plot of 336 m²
Albertdreef is a charming street with a mix of traditional and modern homes. With local amenities such as supermarkets, cafes and parks nearby, the street offers an ideal living environment. In addition, it is well connected to public transportation and there is a train station at the end of the street, making it attractive to commuters. In short, a combination of tranquility and coziness with all practical needs.
+ Central location
+ Plot of 336 m²
+ 2 plots of 168 m² possible with a ground of minimum width of 12m
+ Closed housing possible
+ No building obligation
Building regulations as follows obtained from municipality of Kapellen:
Building depth glkvs 17m, provided 10m garden remains
1st floor up to 13m, roof floor up to 9m deep
Building height For building depths up to 9m: cornice maximum 7m with a 45° gable roof and ridge height of max 11.50m
For construction depth between 9 and 13m, maximum height 7m with flat roof For construction depth between 13 and 17m, maximum height 3.50m with flat roof construction width min. 6m
This is only one cadastral plot where no subdivision is applicable. If the land is at least 12 meters wide then there is the possibility to subdivide it for two closed buildings on a plot of 168 m², according to the basic standards. Kapellen has no building requirement, however, in the case of a subdivision there is an activation tax on unbuilt plots.
More info: Nicki - 0496 02 35 68, [email protected]
| Immovable heritage | Not specified |
|---|---|
| Asbestos certificate is available | Not specified |
| Surface of the plot | 336 square meters |
|---|---|
| Gas, water & electricity | No |
| Building permit | Not specified |
|---|---|
| Cadastral Plan | Not specified |
| Right of first refusal for the tenant | Not specified |
| Allotment permit | Not specified |
| Preemption right | Not specified |
| Most recent urban development zoning | Not specified |
| Flood zone type | Non flood zone |
|
P-score
|
A |
|
G-score
|
Not specified |
Asked price excluding notary fees (excluding eventual registration fees)
| Price | 369000 € |
|---|---|
| Price per m² | 1098 m² |
| Cadastral income | 2 € |
| Tenement building | No |
|
|
|
Janssen en Janssen Cisse Severeyns (IPI 503381)
| Address |
Wechelsebaan 64
2275 - Lille |
|---|---|
| Website |
|
| External reference | 1340005 - 1314550 |
Get in touch