

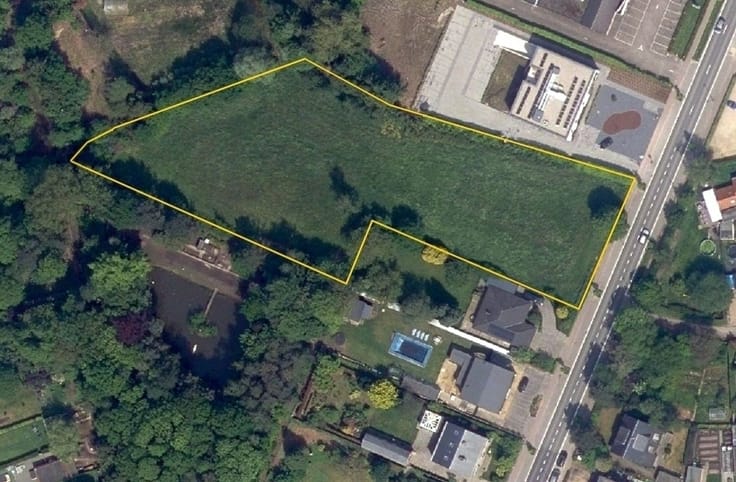
Building land for sale
224800€
Immoweb code : 21785258

Immoweb code : 21785258
Overview
771
square meters
of land
€ 292.00 m²
Description
building ground
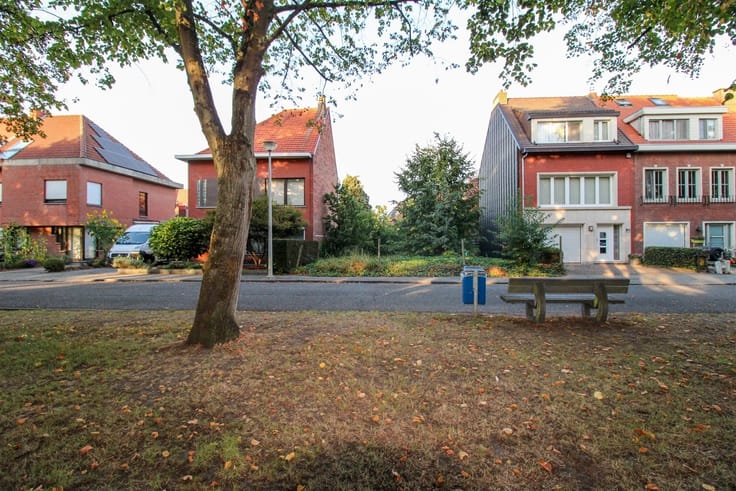
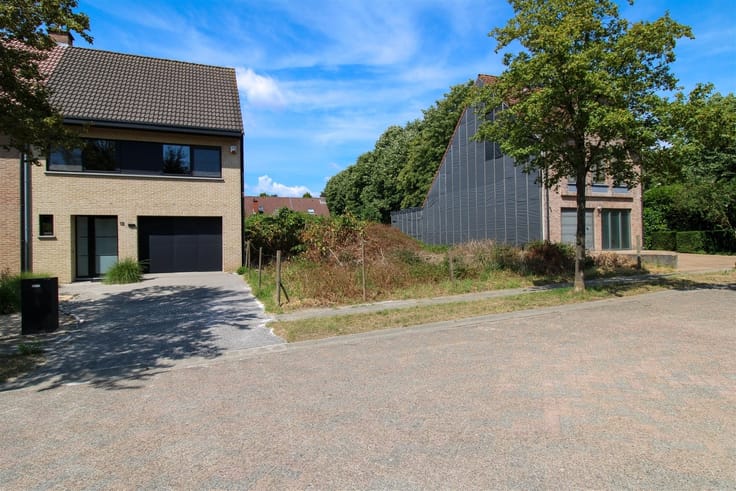
771 m² building lot for open-plan development in Oostmalle.
This building lot is suitable for constructing a single-family home.
Width of the lot = approx. 19.60 m.
Depth = approx. 40 m.
Side setback from the lot boundary = Side facade 3 m from the side boundary.
Rear facade at a minimum of 8 m from the front facade.
Front facade width: minimum 7 m.
Building height to the cornice: maximum 6 m; ridge height: maximum 11 m.
Pitched roof with a slope of at least 35° and no more than 55°; flat roofs are permitted for extensions.
Location of outbuildings: At least 10 m from the rear building line.
For further information: By phone at 0477 52 54 81 or by email to [email protected].
Zoning regulations: gvg, vv, gvkr, gmo, wg.
| Immovable heritage | Not specified |
|---|---|
| Asbestos certificate is available | Not specified |
| Surface of the plot | 771 square meters |
|---|---|
| Width of the lot on the street | meters |
| Connection to sewer network | Connected |
| Gas, water & electricity | Yes |
| Building permit | No |
|---|---|
| Cadastral Plan | Not specified |
| Right of first refusal for the tenant | Not specified |
| Allotment permit | Yes |
| Preemption right | No |
| Proceedings for breach of planning regulations | No |
| Most recent urban development zoning | |
| Flood zone type | Non flood zone |
|
P-score
|
D
|
|
G-score
|
Not specified |
| Latest land use designation | Living area (residential, urban or rural) |
Asked price excluding notary fees (excluding eventual registration fees)
| Price | 224800 € |
|---|---|
| Price per m² | 292 m² |
| Cadastral income | 4 € |
| Tenement building | No |
|
|
|
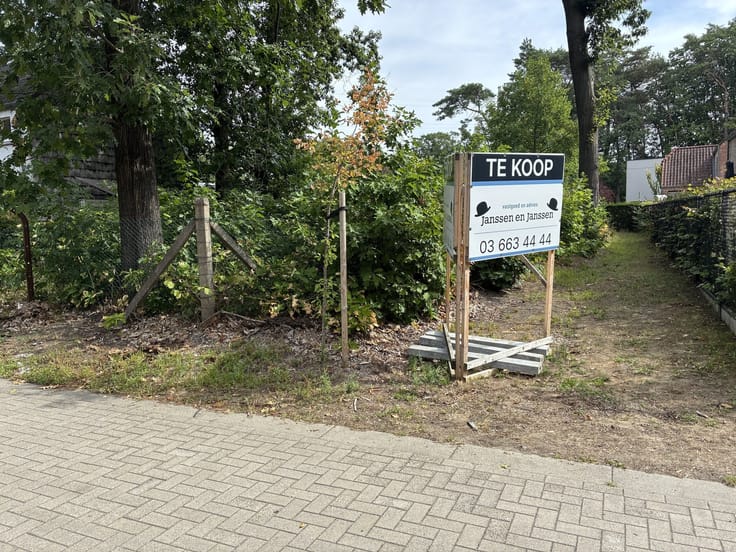
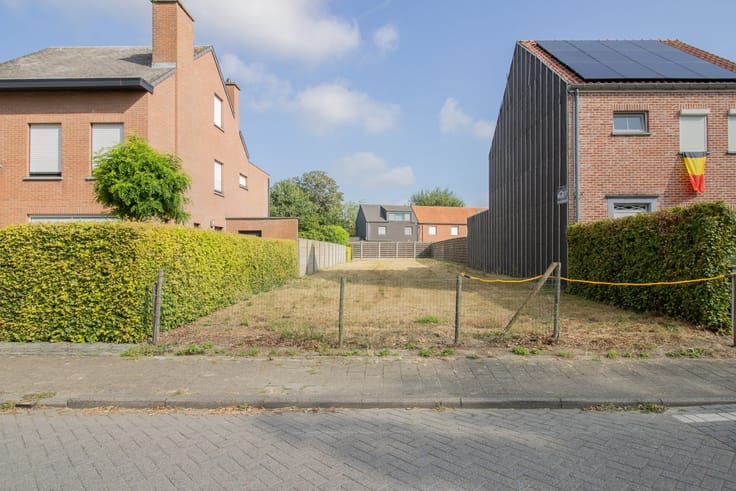
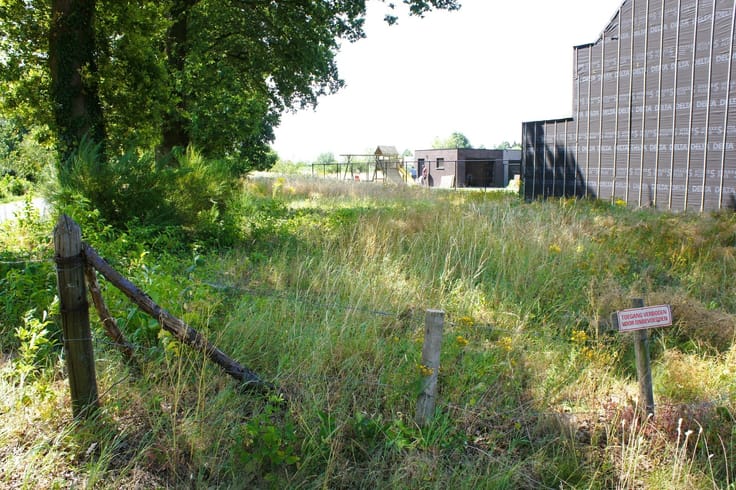
Janssen en Janssen Cisse Severeyns (IPI 503381)
| Address |
Wechelsebaan 64
2275 - Lille |
|---|---|
| Website |
|
| External reference | 1340994 - 1314615 |
Get in touch