


449000€
3 bedrooms 105 square meters

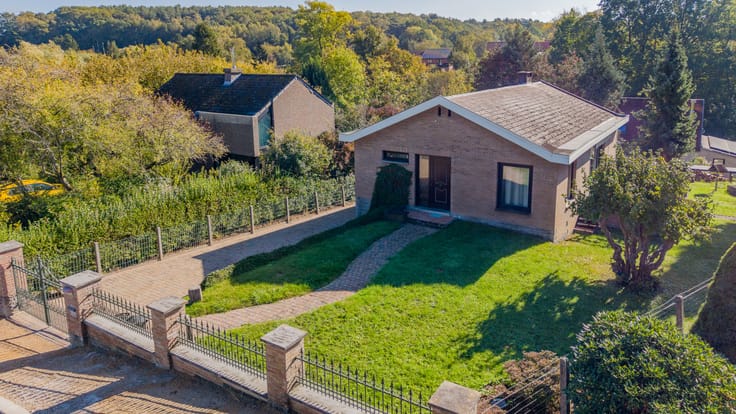
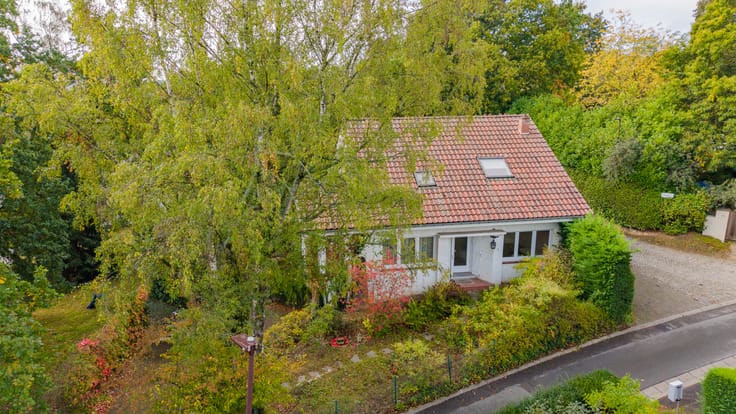
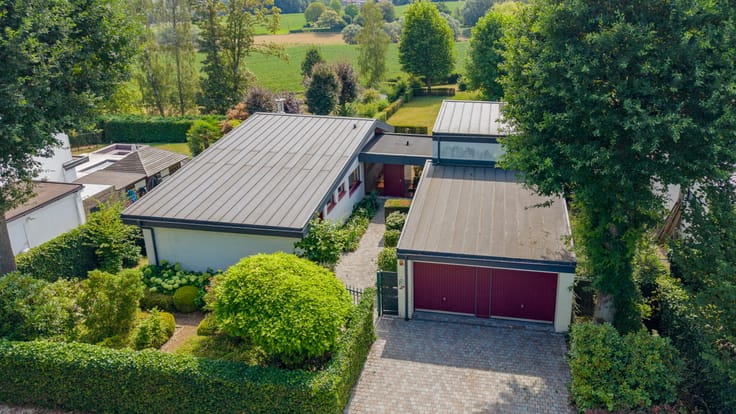
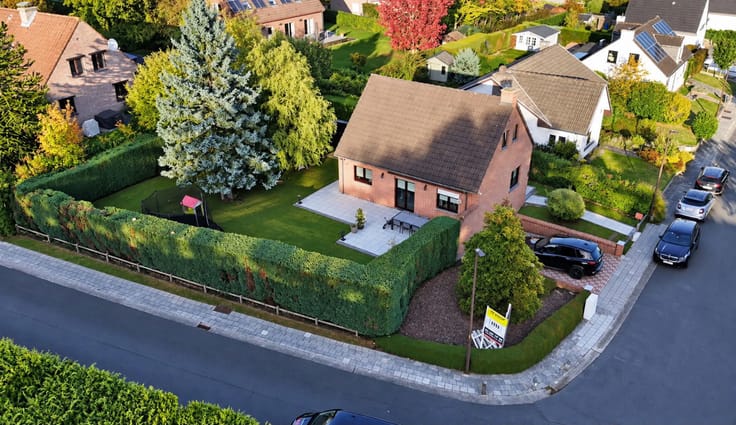
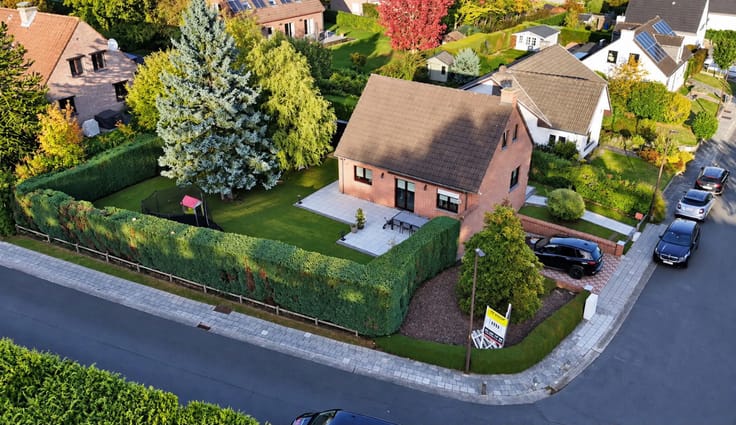
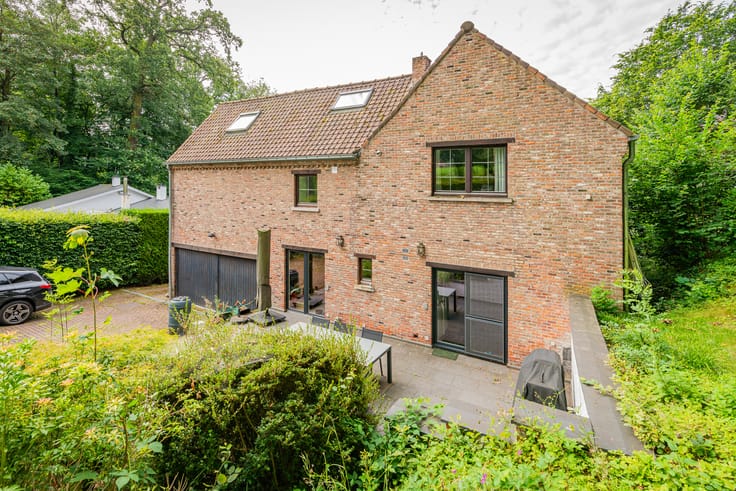
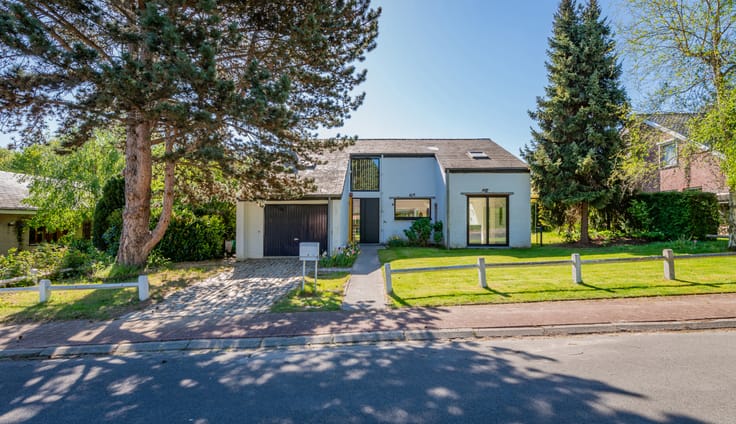
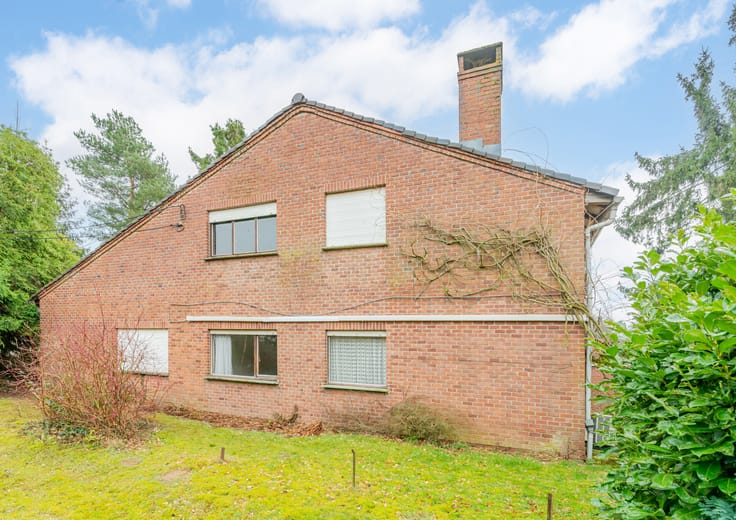
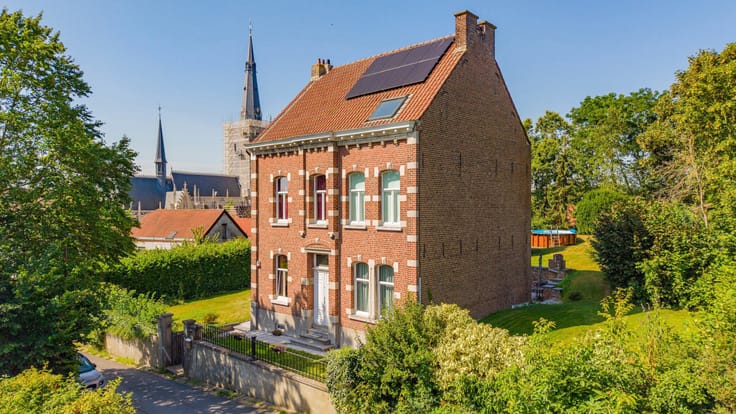
Detached house with garage on 658 m² in Dworp
In a quiet residential area of Dworp (Beersel), this detached house built in 1970 sits on a fine plot of 658 m². Sports grounds are within walking distance, the Vroenenbos woods and the Hallebeek are close by, and shops, schools and the Alsembergsesteenweg are easily reached.
The entrance hall leads to the bright living room of approx. 30.5 m². The kitchen of approx. 12 m² is fitted with an electric oven, ceramic hob and dishwasher. There is a separate toilet.
The house has three bedrooms of approx. 11 m², 11 m² and 18 m²; the largest is on the lower level and also enjoys natural daylight. The bathroom features a bathtub, washbasin and practical built-in cupboards.
Below the house are three dry cellar rooms totalling approx. 20 m², plus an outdoor storage room and boiler room under the terrace.
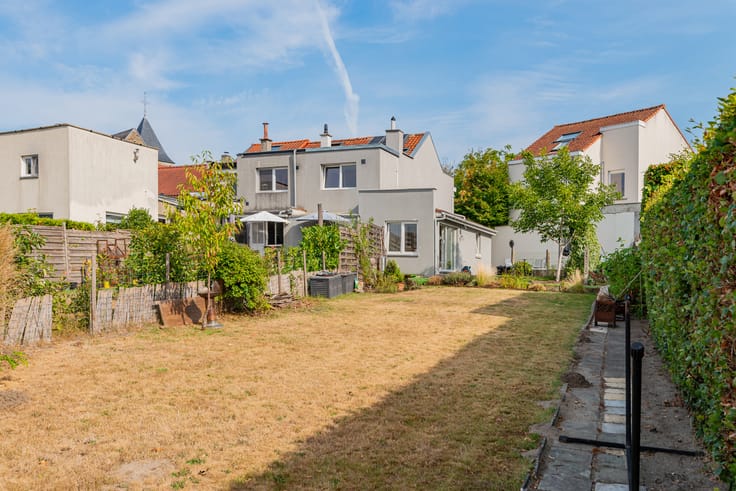
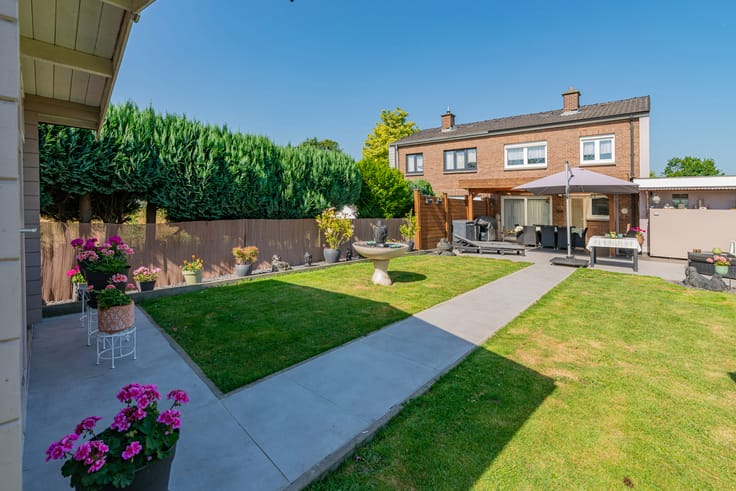
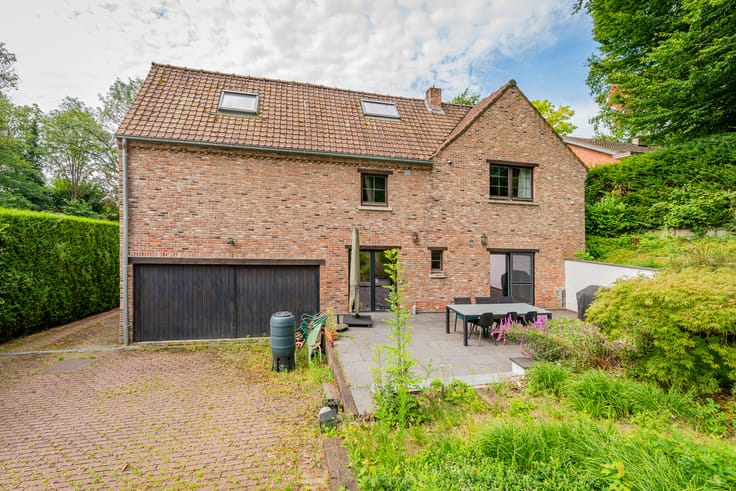
Outside you can enjoy the landscaped garden with a renewed terrace of approx. 34 m². A very spacious garage of approx. 41 m² and two additional parking spaces on the property complete the picture.
Comfort: wooden window frames with double glazing, insulated ceiling and a rainwater tank of approx. 2,000 litres. The house offers great potential to modernise to your own taste.
Availability: upon signing of the deed.
Book your visit now via 02 381 27 80 or [email protected].
| Construction year | 1970 |
|---|---|
| Building condition | Good |
| Immovable heritage | Not specified |
| Number of frontages | 4 |
| Covered parking spaces | 1 |
| Outdoor parking spaces | 2 |
| Surroundings type | Isolated |
| Asbestos certificate is available | Not specified |
| Usable floor area | 105 square meters |
|---|---|
| Living room surface | 30 square meters |
| Kitchen type | Installed |
| Kitchen surface | 11 square meters |
| Bedrooms | 3 |
| Bedroom 1 surface | 11 square meters |
| Bedroom 2 surface | 11 square meters |
| Bedroom 3 surface | 18 square meters |
| Bathrooms | 1 |
| Toilets | 1 |
| Basement | Yes |
| Furnished | No |
| Surface of the plot | 658 square meters |
|---|---|
| Connection to sewer network | Connected |
| Gas, water & electricity | No |
| Garden surface | 600 square meters |
| Terrace surface | 34 square meters |
| Primary energy consumption | 767 kilowatt hour per square meters |
|---|---|
| EPC/EPC label | F |
| Renovation works mandatory | Yes |
| Unique code EPB certificate | 20261025-0003983135-RES-2 |
| CO₂ emission | Not specified |
| Yearly theoretical total energy consumption | 72865 kWh/year |
| Valid electricity inspection certificate | No |
| Summons: No judicial remedy or administrative measure imposed | Not specified |
|
Flemish register of measures consulted
|
No |
| Valid flood certificate | Not specified |
| Heating type | Fuel oil |
| Thermic solar panels | No |
| Double glazing | Yes |
| Building permit | Yes |
|---|---|
| Cadastral Plan | Not specified |
| Right of first refusal for the tenant | Not specified |
| Allotment permit | Yes |
| Preemption right | No |
| Proceedings for breach of planning regulations | No |
| Most recent urban development zoning | Not specified |
| Flood zone type | Non flood zone |
|
P-score
|
A |
|
G-score
|
A |
| Latest land use designation | Natural area |
Asked price excluding notary fees (excluding eventual registration fees)
| Price | 449000 € |
|---|---|
| Cadastral income | 1529 € |
| Tenement building | No |
|
|
|



| Address |
Winderickxplein 25
1652 - Alsemberg |
|---|---|
| External reference | 7907867 |
Get in touch
