


549000€
3 bedrooms 167 square meters

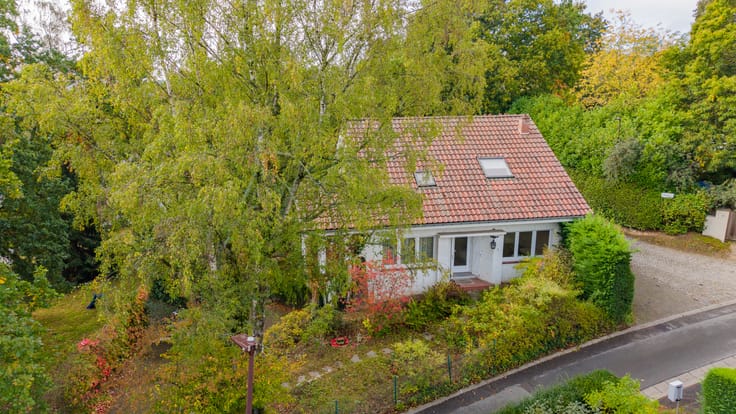
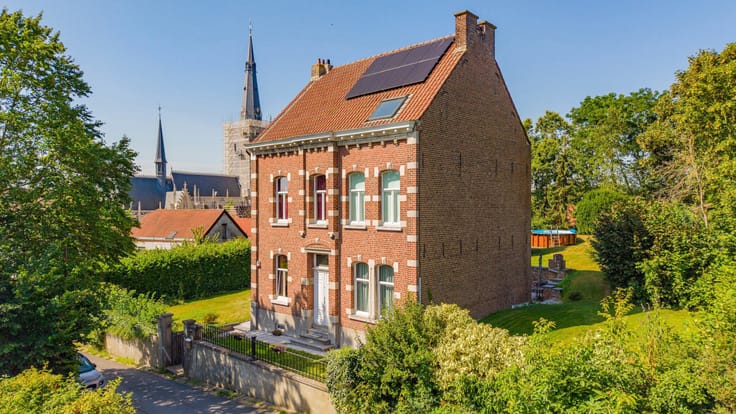
Charming detached house on 1,630 m² in Alsemberg
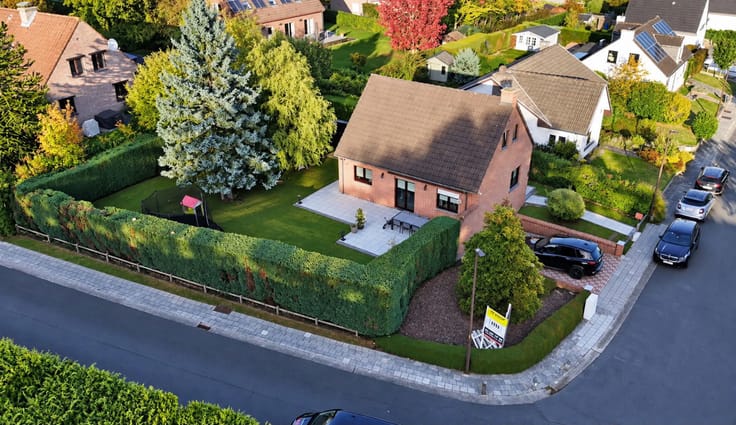
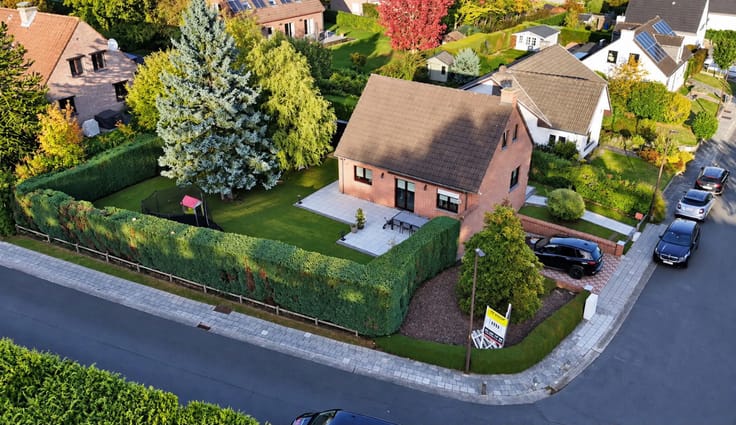
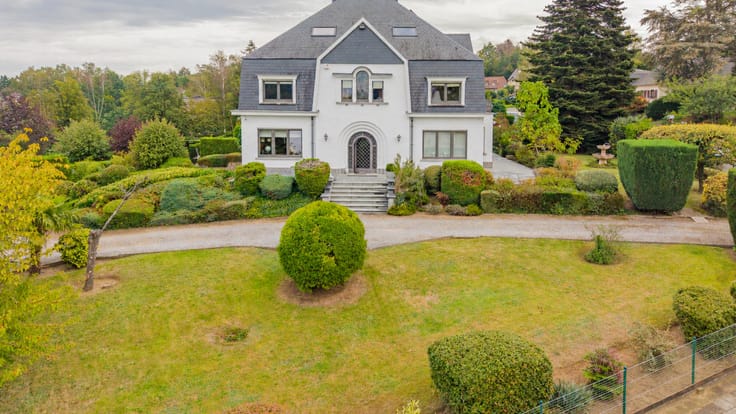
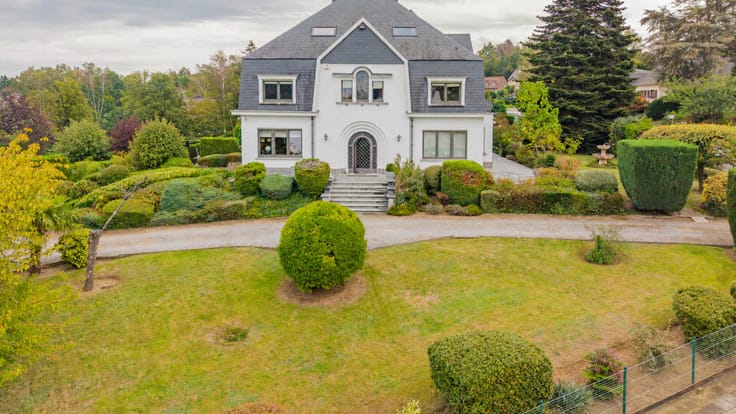
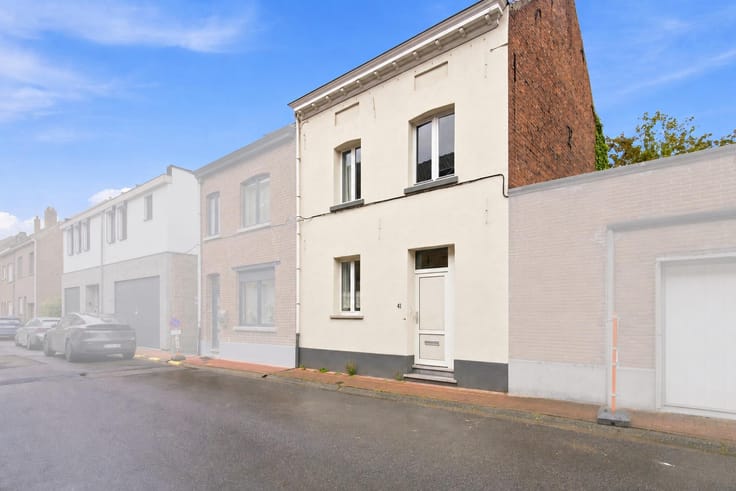
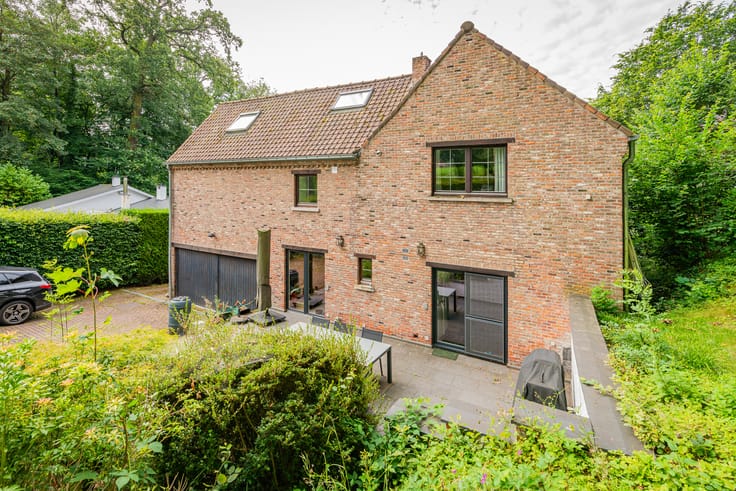
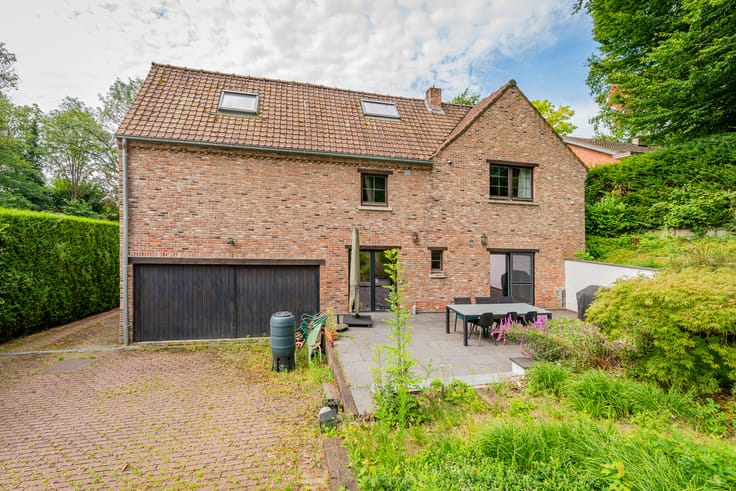
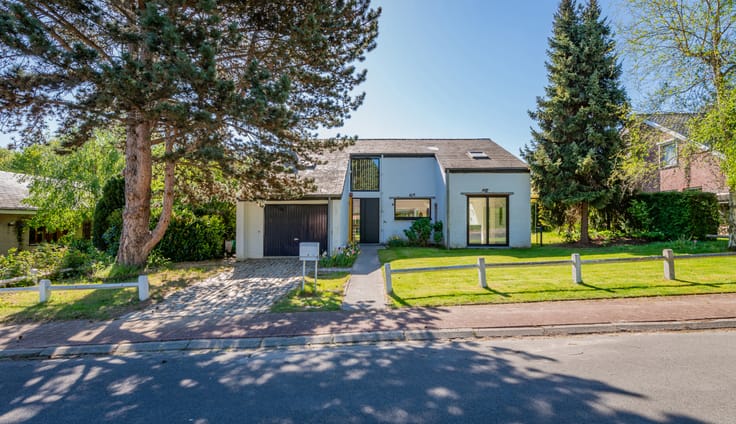
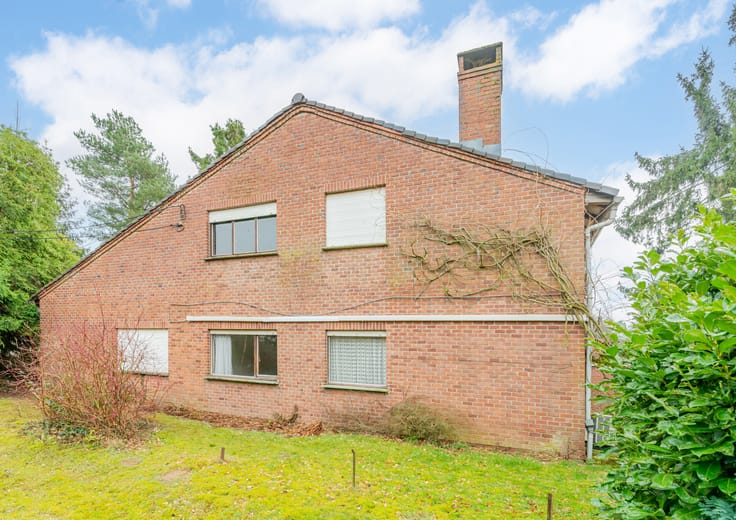
On a quiet street in green Alsemberg (Beersel), this charming detached house built in 1952 offers approx. 167 m² of living space on a generous plot of 1,630 m², combining space, privacy and character.
The house has always been carefully maintained. In 2010 the roof was renovated and insulated and a new Vaillant gas boiler was installed.
On the ground floor, a spacious entrance hall leads to the cosy living room of approx. 29 m² with wood stove. A separate dining room of approx. 28 m², the kitchen and a bright veranda of approx. 14.5 m² complete the living areas. A bedroom and a shower room with washbasin and toilet make single-level living possible.
Upstairs are two bedrooms, including a very spacious room of approx. 27.5 m² that can easily be divided into a fourth bedroom, and a bathroom with bathtub, washbasin and toilet. A storage attic and a dry cellar of approx. 27 m² provide extra storage. Warm oak parquet flooring in the living areas and bedrooms.
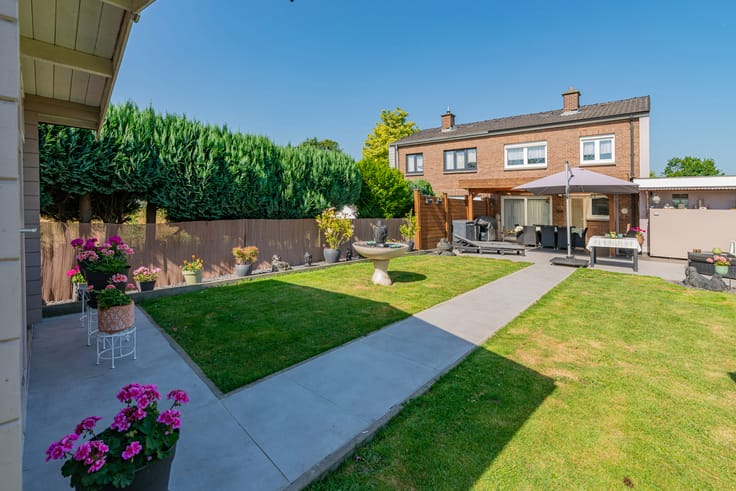
Outside you can enjoy a beautifully landscaped, well-kept garden with a terrace of approx. 30 m². A garage of approx. 18 m² and additional parking on the property complete the picture.
Comfort: PVC frames with double glazing, shutters on the ground floor, gas central heating, rainwater tank and water softener. No renovation obligation. Electrical installation not compliant.
Availability: upon signing of the deed.
Book your visit now via 02 381 27 80 or [email protected].
| Construction year | 1952 |
|---|---|
| Number of floors | 1 |
| Building condition | Good |
| Immovable heritage | Not specified |
| Number of frontages | 4 |
| Covered parking spaces | 1 |
| Outdoor parking spaces | 2 |
| Surroundings type | Living area (residential, urban or rural) |
| Asbestos certificate is available | Yes |
| Usable floor area | 167 square meters |
|---|---|
| Living room surface | 29 square meters |
| Dining room surface | 28 square meters |
| Bedrooms | 3 |
| Bathrooms | 2 |
| Shower rooms | 1 |
| Toilets | 2 |
| Laundry room | Yes |
| Basement | Yes |
| Attic | Yes |
| Furnished | No |
| Surface of the plot | 1630 square meters |
|---|---|
| Connection to sewer network | Connected |
| Gas, water & electricity | Yes |
| Garden surface | 1500 square meters |
| Terrace surface | 30 square meters |
| Terrace orientation | South |
| Primary energy consumption | 338 kilowatt hour per square meters |
|---|---|
| EPC/EPC label | D |
| Renovation works mandatory | No |
| Unique code EPB certificate | Not specified |
| CO₂ emission | Not specified |
| Yearly theoretical total energy consumption | Not specified |
| Valid electricity inspection certificate | No |
| Summons: No judicial remedy or administrative measure imposed | Not specified |
|
Flemish register of measures consulted
|
No |
| Valid flood certificate | Not specified |
| Heating type | Gas |
| Double glazing | Yes |
| Building permit | Not specified |
|---|---|
| Cadastral Plan | Not specified |
| Right of first refusal for the tenant | Not specified |
| Allotment permit | Not specified |
| Preemption right | Not specified |
| Proceedings for breach of planning regulations | No |
| Most recent urban development zoning | Not specified |
| Flood zone type | Non flood zone |
|
P-score
|
A |
|
G-score
|
A |
Asked price excluding notary fees (excluding eventual registration fees)
| Price | 549000 € |
|---|---|
| Cadastral income | 2408 € |
| Tenement building | No |
|
|
|



| Address |
Winderickxplein 25
1652 - Alsemberg |
|---|---|
| External reference | 7925133 |
Get in touch
