



500000€
3 bedrooms 165 square meters

A charming bungalow built in 1972 is for sale, situated in a peaceful, leafy setting between Brussels and Leuven.
It is also ideal for people with reduced mobility thanks to its central location and architectural design!
Entering the home, you come into the hall, with a guest toilet on the right fitted with a washbasin.
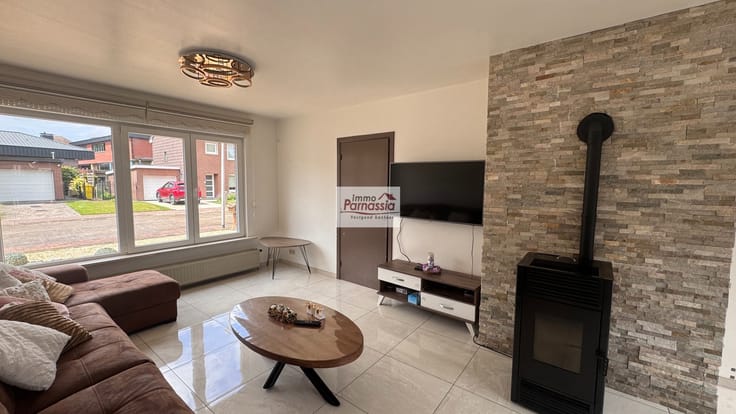
From the hall, you can access the living/dining room, which offers plenty of space to enjoy pleasant moments and entertain guests.
The living room leads to the fully renovated kitchen (2014), which opens onto the veranda.
In the night hall there are three bedrooms, one of which has direct access to the bathroom.
There is also a spacious loft offering ample storage space, accessible via a loft ladder.
The house also features a storage room accessible from the garden and a large detached garage.
To make the garden even more enjoyable, the current owners are letting a small plot of land at the rear of the house for a rent of around €27 per year.
This bungalow is situated on a quiet, easily accessible street, close to all amenities.
Energy rating: F
The renovation requirement means that the energy rating must be improved from F to D within six years.
We can provide you with an approximate quote for this.
Please note that the house will be subject to a requirement to bring the veranda and garage into compliance with regulations.
| Construction year | 1972 |
|---|---|
| Building condition | To renovate |
| Immovable heritage | Not specified |
| Street frontage width | 10 m |
| Number of frontages | 4 |
| Covered parking spaces | 1 |
| Outdoor parking spaces | 2 |
| Asbestos certificate is available | Yes |
| Usable floor area | 165 square meters |
|---|---|
| Living room surface | 39 square meters |
| Kitchen type | Installed |
| Kitchen surface | 12 square meters |
| Bedrooms | 3 |
| Bedroom 1 surface | 16 square meters |
| Bedroom 2 surface | 16 square meters |
| Bedroom 3 surface | 15 square meters |
| Bathrooms | 1 |
| Shower rooms | 1 |
| Toilets | 2 |
| Office | No |
| Attic | Yes |
| Furnished | No |
| Armored door | No |
| Surface of the plot | 546 square meters |
|---|---|
| Width of the lot on the street | meters |
| Connection to sewer network | Connected |
| Gas, water & electricity | No |
| Garden surface | 360 square meters |
| Caretaker | No |
|---|---|
| Intercom | No |
| Secure access / alarm | No |
| Armored door | No |
| TV cable | Yes |
| Visio phone | No |
| Swimming pool | No |
| Primary energy consumption | 684 kilowatt hour per square meters |
|---|---|
| EPC/EPC label | F |
| Renovation works mandatory | Yes |
| Unique code EPB certificate | 20261008-0003972344-RES-1 |
| CO₂ emission | Not specified |
| Yearly theoretical total energy consumption | Not specified |
| Valid electricity inspection certificate | Not specified |
| Summons: No judicial remedy or administrative measure imposed | Not specified |
|
Flemish register of measures consulted
|
No |
| Valid flood certificate | Not specified |
| Building permit | Yes |
|---|---|
| Total ground floor buildable | 195 square meters |
| Cadastral Plan | Not specified |
| Right of first refusal for the tenant | Not specified |
| Allotment permit | Yes |
| Preemption right | Yes |
| Most recent urban development zoning | Not specified |
| Flood zone type | Non flood zone |
|
P-score
|
A |
|
G-score
|
A |
Asked price excluding notary fees (excluding eventual registration fees)
| Price | 500000 € |
|---|---|
| Cadastral income | 1868 € |
| Tenement building | No |
|
|
|
| Address |
Vogelenzangstraat 123
3070 - Kortenberg |
|---|---|
| External reference | 7881208 |
Get in touch