
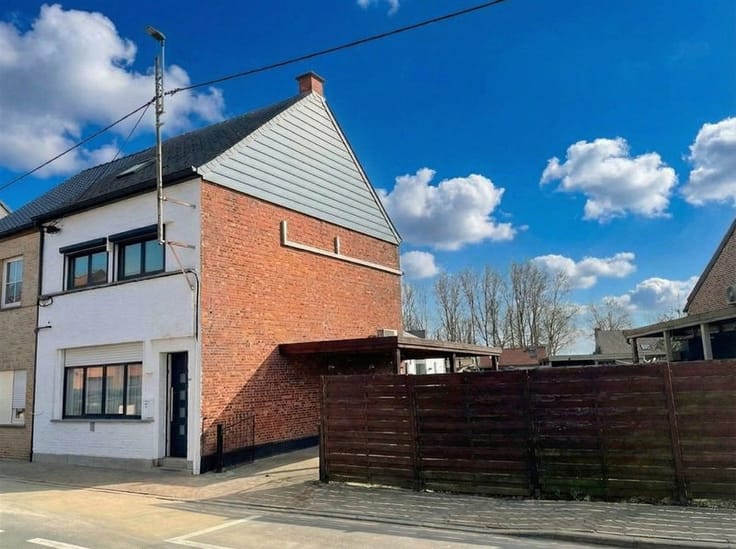


439000€
3 bedrooms 140 square meters

Bungalow
Immo Talenco is selling this detached single-family “bungalow”-style home at Kapellelaan 20 – Sint-Amands, with a usable area of approximately 140 m² on a lot of approximately 6 are 32 ca. This quietly located home is situated in a low-traffic residential neighborhood near the Scheldt River and features, among other things, 3 bedrooms, a pleasant, light-filled living area, a kitchen with a breakfast nook, an in-house garage, and a separate garage building/garden shed. Discover this move-in-ready bungalow at our open house on November 1, 2026. Viewings are by appointment only.
Ground Floor:
A fully fenced yard that ensures privacy, a paved driveway for multiple cars, and a separate garage or garden shed; a spacious entryway; a guest restroom; an in-house garage that can be converted into an extra bedroom or office space; 3 bedrooms measuring 12 m² – 13 m² and 14 m², a bright living area, a fully equipped kitchen with a breakfast nook, a fully equipped bathroom with a shower , toilet, bidet, and vanity sink, a spacious southeast-facing terrace, and a fenced-in garden that ensures privacy.
GENERAL FEATURES:
Asbestos certificate: asbestos materials present – not asbestos-safe
Automatic entrance gate – fully fenced garden
Parking spaces for multiple cars
Glazing: double-glazed PVC windows
Flooring: ceramic floor tiles, laminate flooring in the living area
Soil test: Blank
Year built: 1977
Central heating: individual – natural gas condensing boiler (CE certified) – top-of-the-line high-efficiency (HR) – radiators with thermostatic valves – room thermostat
Roof insulation: 12 cm of mineral wool between the battens and 4 cm of EPS (expanded polystyrene) between the battens – air gap present (R-value 2.40)
EPC: Label C, 245 kWh/m²/year; UC: 20230724-0002950035-RES-1
House facade width ± 12.10 m
cadastral income: €649.00
Electric vehicle charging station
Wall type: aerated concrete with air gap – gypsum concrete panels – wall tiles up to the ceiling in the bathrooms
Usable floor area of the house: ± 140 m² excluding outbuilding
Orientation of rear facade/patio: southeast
Flood risk:
P-Score and G-Score A
Lot area: 6 are 32 ca (632 m²)
PV EI not compliant with AREI
Concrete floor slab with insulation
Hot water production – integrated with the space heating system
Viewings by appointment:
Tel. Ilona Bewaert, 0496/22.02.66; [email protected]
| Construction year | 1977 |
|---|---|
| Building condition | Good |
| Immovable heritage | Not specified |
| Number of frontages | 4 |
| Covered parking spaces | 1 |
| Outdoor parking spaces | 6 |
| Asbestos certificate is available | Yes |
| Usable floor area | 140 square meters |
|---|---|
| Living room surface | 35 square meters |
| Kitchen type | Semi equipped |
| Kitchen surface | 15 square meters |
| Bedrooms | 3 |
| Bedroom 1 surface | 14 square meters |
| Bedroom 2 surface | 13 square meters |
| Bedroom 3 surface | 13 square meters |
| Dressing room | No |
| Bathrooms | 1 |
| Toilets | 2 |
| Professional space | No |
| Furnished | No |
| Armored door | No |
| Surface of the plot | 632 square meters |
|---|---|
| Width of the lot on the street | meters |
| Connection to sewer network | Connected |
| Gas, water & electricity | Yes |
| Terrace | Yes |
| Terrace orientation | South East |
| Elevator | No |
|---|---|
| Secure access / alarm | No |
| Armored door | No |
| Air conditioning | No |
| TV cable | Yes |
| Jacuzzi | No |
| Sauna | No |
| Swimming pool | No |
| Internet | No |
| Primary energy consumption | 245 kilowatt hour per square meters |
|---|---|
| EPC/EPC label | C |
| Renovation works mandatory | No |
| Unique code EPB certificate | 20230724-0002950035-RES-1 |
| CO₂ emission | 1000 kg CO₂/m² |
| Yearly theoretical total energy consumption | 33407 kWh/year |
| Valid electricity inspection certificate | No |
| Conformity certification for fuel tanks | Not specified |
| Summons: No judicial remedy or administrative measure imposed | Not specified |
|
Flemish register of measures consulted
|
Not specified |
| Separate meter for electricity | Yes |
| Separate meter for gas | Yes |
| Separate meter for water | Yes |
| Valid flood certificate | No |
| Heating type | Gas |
| Heat pump | No |
| Double glazing | Yes |
| Building permit | Yes |
|---|---|
| Cadastral Plan | Not specified |
| Right of first refusal for the tenant | Not specified |
| Allotment permit | Not specified |
| Preemption right | Not specified |
| Proceedings for breach of planning regulations | No |
| Most recent urban development zoning | Not specified |
| Flood zone type | Non flood zone |
|
P-score
|
A |
|
G-score
|
A |
Asked price excluding notary fees (excluding eventual registration fees)
| Price | 439000 € |
|---|---|
| Cadastral income | 649 € |
| Tenement building | No |
|
|
|


| Address |
Steenweg 171 Bis
1745 - Opwijk |
|---|---|
| Website |
|
| External reference | 5976 - 2116 |
Get in touch