


Make an offer starting from 299000€
3 bedrooms 109 square meters

Villa spacieuse de plain-pied
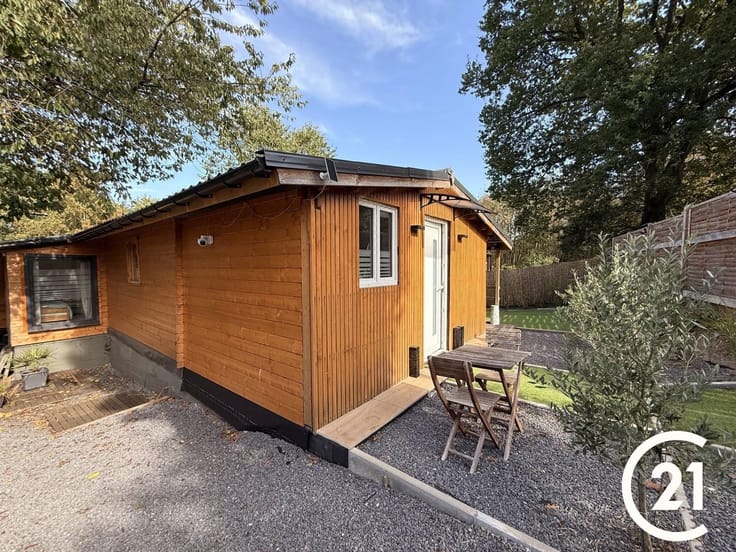
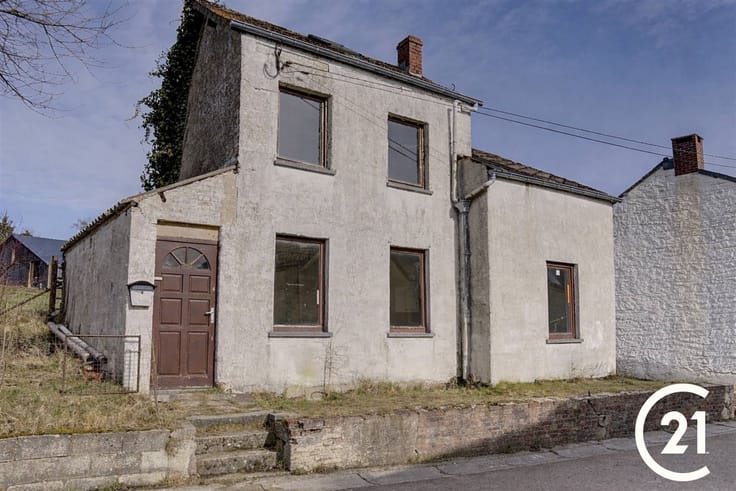
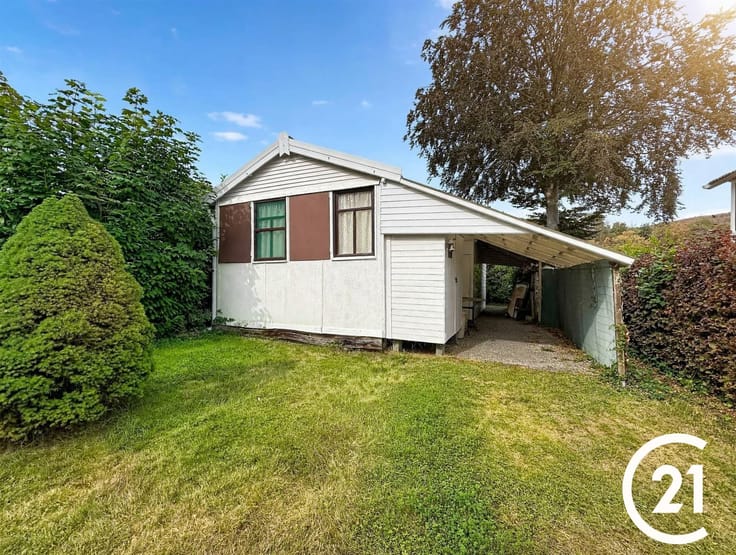
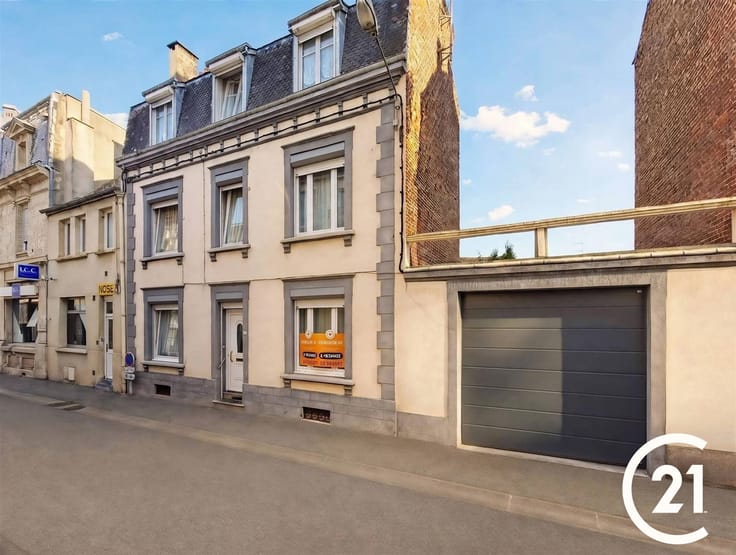
Single-Story Villa in Sommière – The Comfort of Living All on One Level
Discover this charming property, where the single-story layout makes all the difference in everyday life. No more going up and down the stairs: here, everything is on one level, with a seamless flow between the rooms, the garden, and the patio.
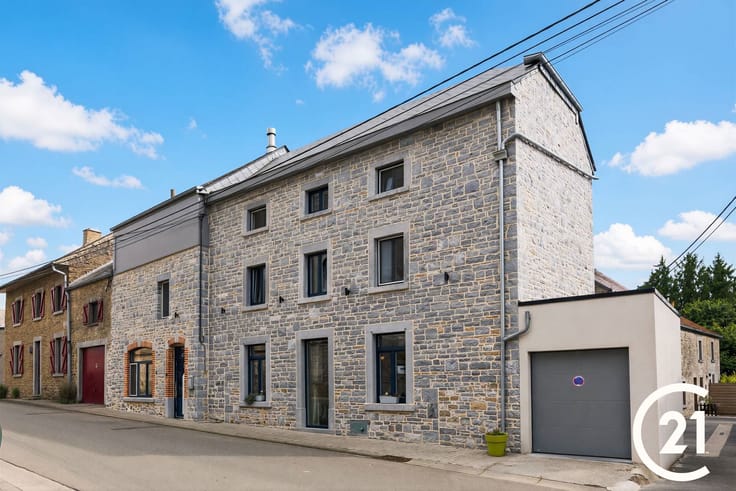
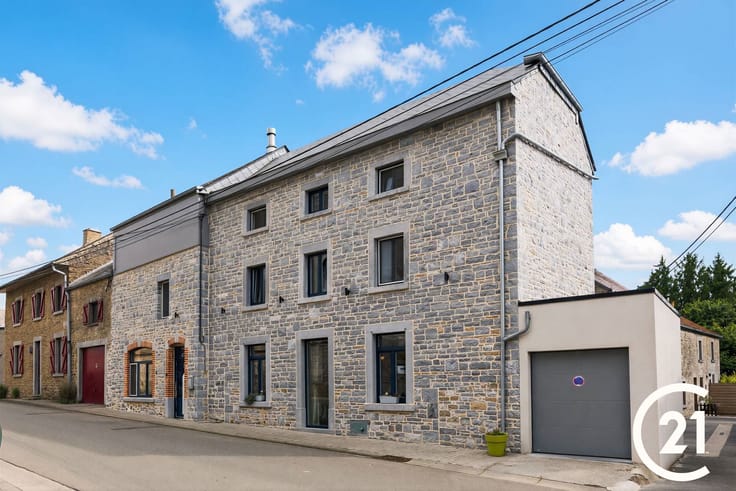
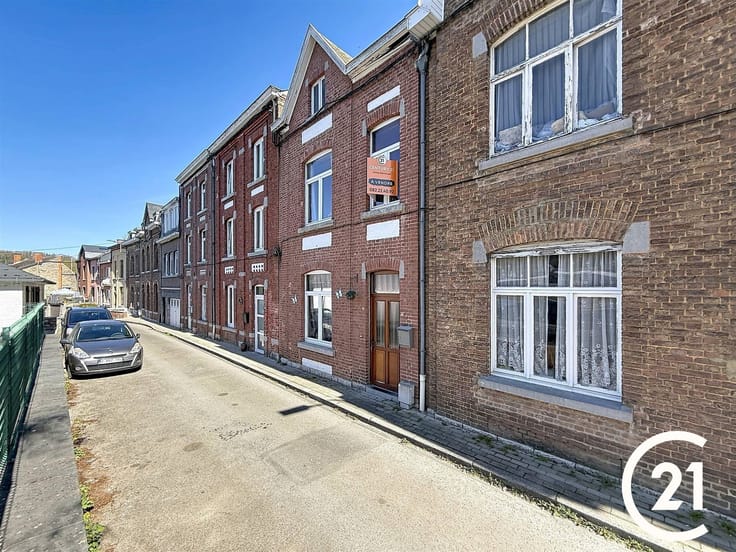
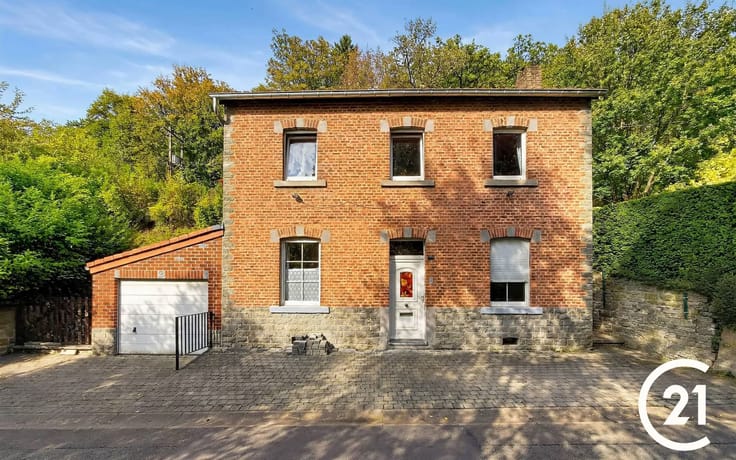
This red-brick house is set in a prime rural location. It offers an ideal living environment for families, but also for those already thinking about the future: perfect accessibility, safety for young children, and lasting comfort for seniors.
Inside, the space stands out for its functional layout and beautiful natural light, thanks to generous floor-to-ceiling windows. The warm and inviting living room is enhanced by a wood-burning fireplace, perfect for cozy evenings in any season.
The property features three spacious and bright bedrooms, all on the same level, perfectly suited to family needs, as well as a full bathroom.
A rare feature: the entire house has a basement. This gives you approximately 100 m² of extra-large storage space in the basement—ideal for storage, a wine cellar, a laundry room, or a workshop—without encroaching on your living space.
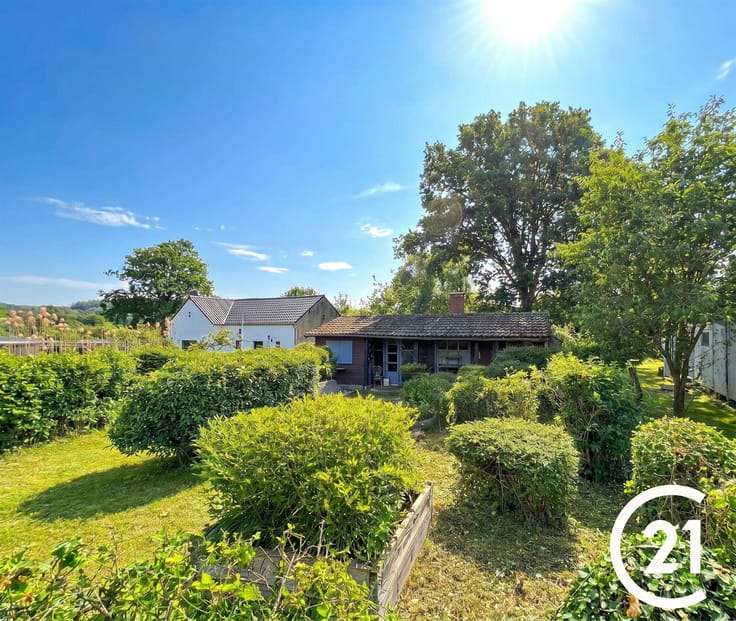
Outside, the 2,860 m² lot offers considerable possibilities: a large, perfectly maintained green area, a relaxation space, a vegetable garden, a playground for children, or room for a future expansion. You’ll also enjoy unobstructed views of the surrounding countryside and a covered patio to make the most of sunny days.
In terms of practicality and energy efficiency, the house features a 32 m² garage-workshop, perfect for DIY projects, storage, or safely parking your vehicles. The roof is equipped with 24 solar panels, ensuring an environmentally friendly energy solution and lower utility bills.
The single-story layout promises a home that’s practical today, comfortable tomorrow, and suitable for all generations.
Well-oriented, bright, and surrounded by greenery, this property represents an excellent investment for those seeking authentic rural charm combined with modern comfort.
| Construction year | 1983 |
|---|---|
| Immovable heritage | Not specified |
| Number of frontages | 4 |
| Covered parking spaces | 2 |
| Outdoor parking spaces | 1 |
| Asbestos certificate is available | Not specified |
| Usable floor area | 109 square meters |
|---|---|
| Living room surface | 28 square meters |
| How many fireplaces? | 1 |
| Kitchen type | Installed |
| Bedrooms | 3 |
| Dressing room | No |
| Bathrooms | 1 |
| Toilets | 2 |
| Office surface | 7 square meters |
| Office | Yes |
| Professional space | No |
| Basement | Yes |
| Attic | Yes |
| Furnished | No |
| Armored door | No |
| Surface of the plot | 2860 square meters |
|---|---|
| Gas, water & electricity | No |
| Terrace | Yes |
| Terrace orientation | South West |
| Elevator | No |
|---|---|
| Secure access / alarm | No |
| Armored door | No |
| Air conditioning | No |
| TV cable | Yes |
| Jacuzzi | No |
| Sauna | No |
| Swimming pool | No |
| Internet | Yes |
| Primary energy consumption | 302 kilowatt hour per square meters |
|---|---|
| EPC/EPC label | D |
| Renovation works mandatory | Not specified |
| Unique code EPB certificate | 20261118020510 |
| CO₂ emission | 74 kg CO₂/m² |
| Yearly theoretical total energy consumption | 32963 kWh/year |
| Valid electricity inspection certificate | No |
| Conformity certification for fuel tanks | Not specified |
| Summons: No judicial remedy or administrative measure imposed | Not specified |
| Separate meter for electricity | Yes |
| Separate meter for water | Yes |
| Valid flood certificate | Not specified |
| Heating type | Fuel oil |
| Heat pump | No |
| Photovoltaic solar panels | Yes |
| Double glazing | Yes |
| Building permit | Not specified |
|---|---|
| Cadastral Plan | Not specified |
| Right of first refusal for the tenant | Not specified |
| Allotment permit | Not specified |
| Preemption right | Not specified |
| Most recent urban development zoning | Not specified |
| Flood zone type | Non flood zone |
|
P-score
|
Not specified |
|
G-score
|
Not specified |
Asked price excluding notary fees (excluding eventual registration fees)
| Price | Make an offer starting from 299000 € |
|---|---|
| Cadastral income | 713 € |
| Tenement building | No |
|
|
|




| Address |
Rue Grande 2
5500 - Dinant |
|---|---|
| Website |
|
| External reference | 26547 - 05310/137/26 |