


Make an offer starting from 199000€
2 bedrooms 155 square meters

CHARMANTE MAISON DE CARACTERE
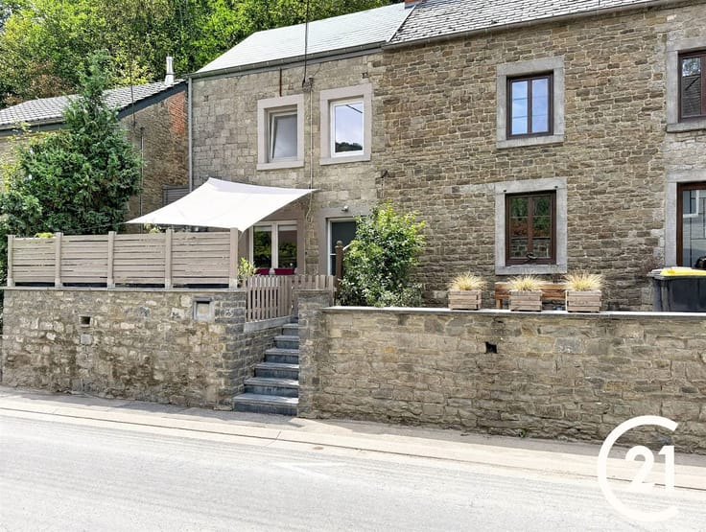
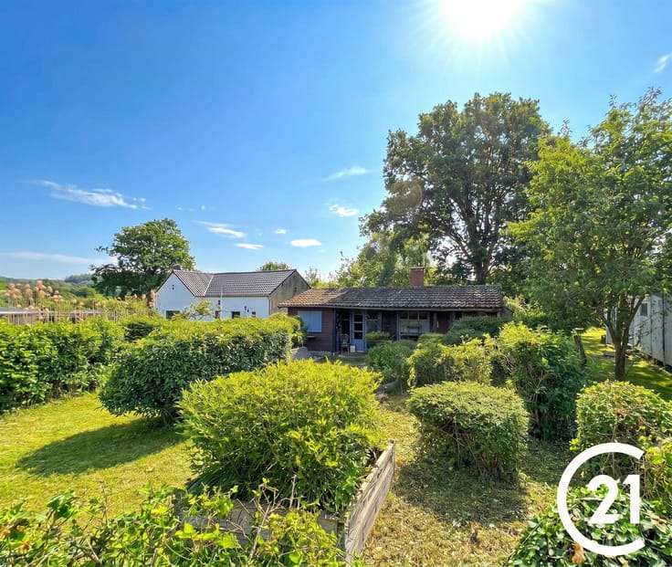
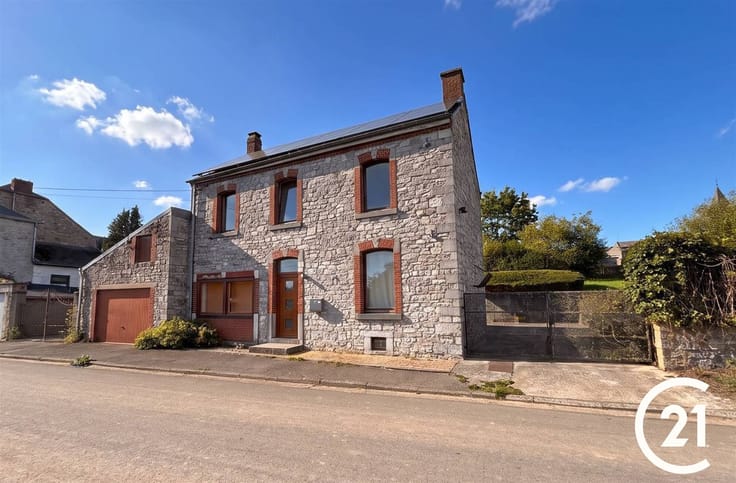
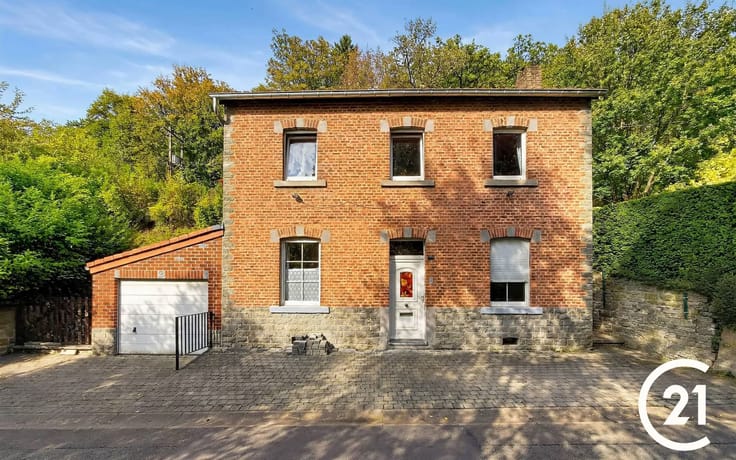
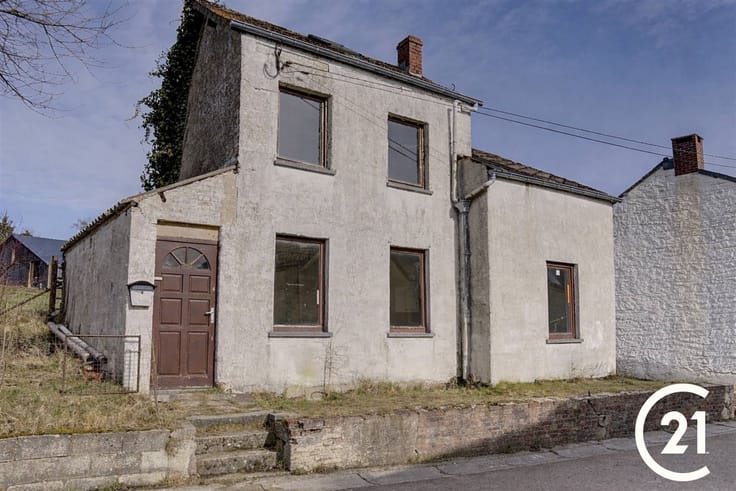
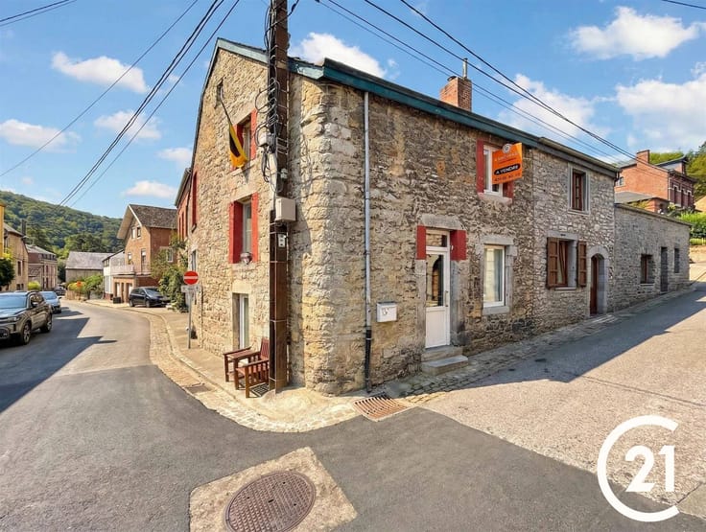
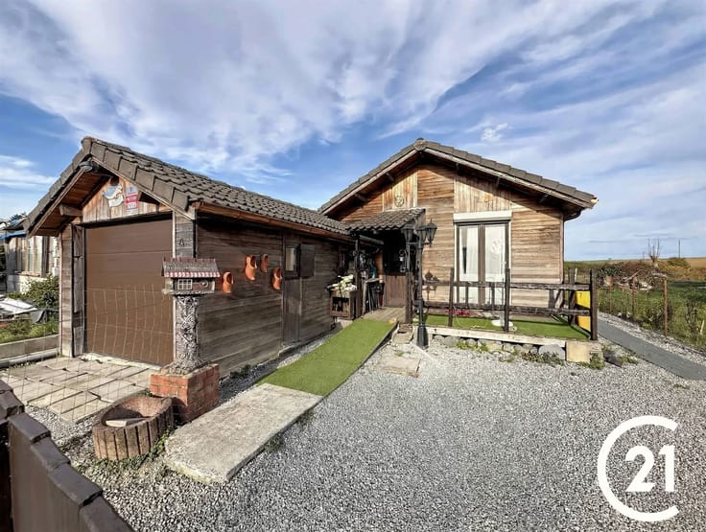
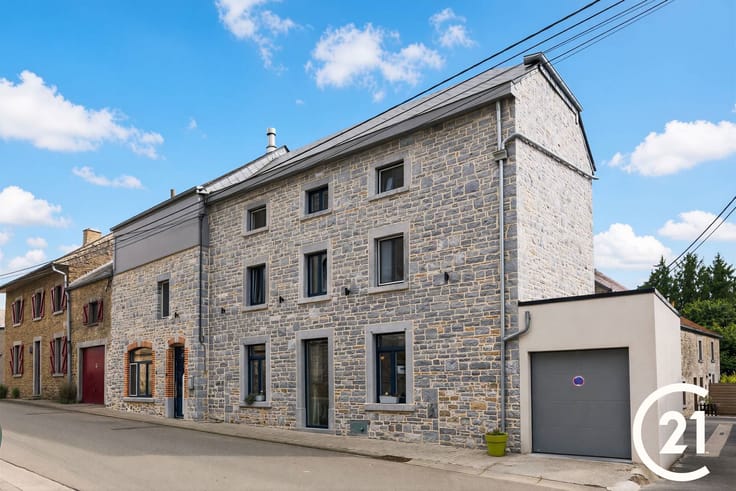
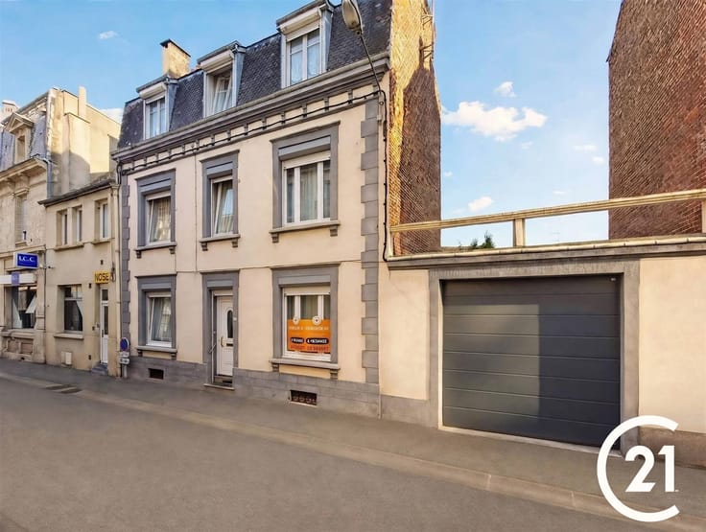
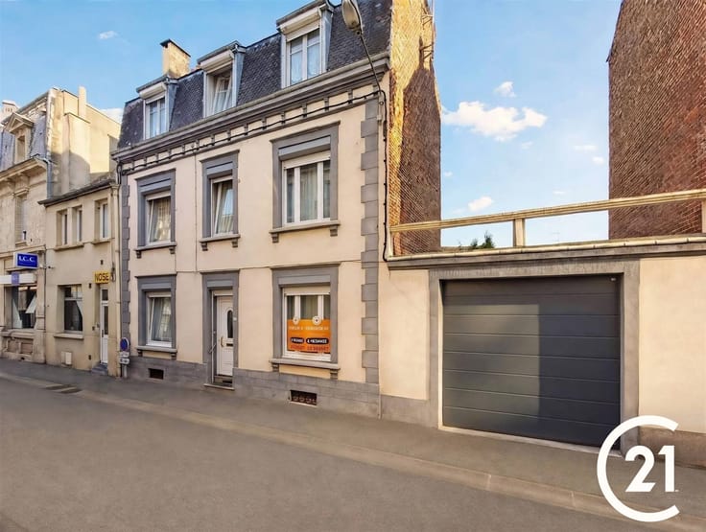
Discover this charming country home located in Purnode—an authentic property that combines traditional character with potential for renovation. With 155 m² of living space spread across a generous 824 m² lot, this property offers a peaceful and lush living environment.
The house features two comfortable bedrooms and a functional bathroom. The interior spaces showcase remarkable architectural details, including exposed solid wood beams that create a warm and authentic atmosphere. The warm-toned ceilings and terracotta floors add to the rustic charm of this home.
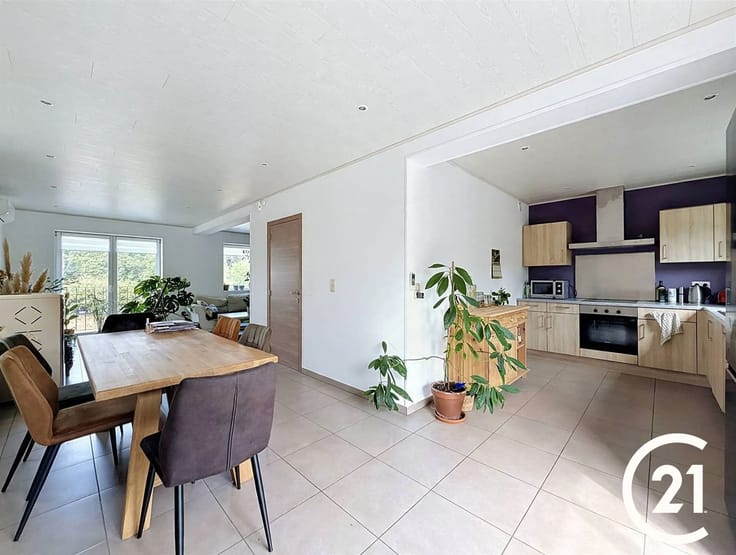
The property features a fully equipped kitchen with ample storage and a large picture window offering an unobstructed view of the surrounding garden. The dining room and living areas benefit from abundant natural light, creating a welcoming and inviting atmosphere. A spacious living area on the ground floor offers the possibility of creating flexible relaxation zones.
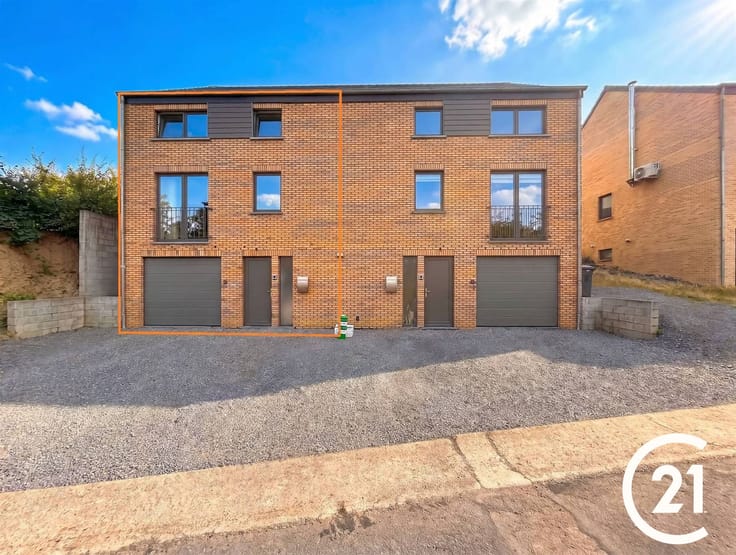
The attached garage provides convenient parking and easy access to vehicles. Upstairs, the bedrooms feature practical storage and skylights that flood the rooms with natural light.
The property is particularly appealing with its expansive, tree-lined garden featuring fruit trees and offering plenty of privacy. This generous outdoor space is a real asset for lovers of greenery and natural surroundings. The paved driveway facilitates access and maintenance of the property.
This property represents an ideal opportunity for a second home, a permanent residence, or a renovation project, depending on your aspirations. Its timeless charm, peaceful surroundings, and potential make it an attractive purchase in a rural setting.
| Construction year | 1850 |
|---|---|
| Immovable heritage | Not specified |
| Number of frontages | 4 |
| Covered parking spaces | 2 |
| Outdoor parking spaces | 1 |
| Asbestos certificate is available | Not specified |
| Usable floor area | 155 square meters |
|---|---|
| Living room surface | 34 square meters |
| How many fireplaces? | 1 |
| Kitchen type | Not installed |
| Bedrooms | 2 |
| Dressing room | No |
| Bathrooms | 1 |
| Toilets | 1 |
| Office surface | 17 square meters |
| Office | Yes |
| Professional space | No |
| Basement | Yes |
| Furnished | No |
| Armored door | No |
| Surface of the plot | 824 square meters |
|---|---|
| Gas, water & electricity | No |
| Terrace surface | 20 square meters |
| Terrace orientation | South |
| Elevator | No |
|---|---|
| Secure access / alarm | No |
| Armored door | No |
| Air conditioning | No |
| TV cable | Yes |
| Jacuzzi | No |
| Sauna | No |
| Swimming pool | No |
| Internet | Yes |
| Primary energy consumption | 463 kilowatt hour per square meters |
|---|---|
| EPC/EPC label | F |
| Renovation works mandatory | Not specified |
| Unique code EPB certificate | 20261001032461 |
| CO₂ emission | 115 kg CO₂/m² |
| Yearly theoretical total energy consumption | 72017 kWh/year |
| Valid electricity inspection certificate | Not specified |
| Conformity certification for fuel tanks | Not specified |
| Summons: No judicial remedy or administrative measure imposed | Not specified |
| Separate meter for electricity | Yes |
| Separate meter for water | Yes |
| Valid flood certificate | Not specified |
| Heating type | Fuel oil |
| Heat pump | No |
| Double glazing | Yes |
| Building permit | Not specified |
|---|---|
| Cadastral Plan | Not specified |
| Right of first refusal for the tenant | Not specified |
| Allotment permit | Not specified |
| Preemption right | Not specified |
| Most recent urban development zoning | Not specified |
| Flood zone type | Non flood zone |
|
P-score
|
Not specified |
|
G-score
|
Not specified |
Asked price excluding notary fees (excluding eventual registration fees)
| Price | Make an offer starting from 199000 € |
|---|---|
| Cadastral income | 381 € |
| Tenement building | Yes |
|
|
|





| Address |
Rue Grande 2
5500 - Dinant |
|---|---|
| Website |
|
| External reference | 26086 - 05259/156/2026 |
Get in touch