


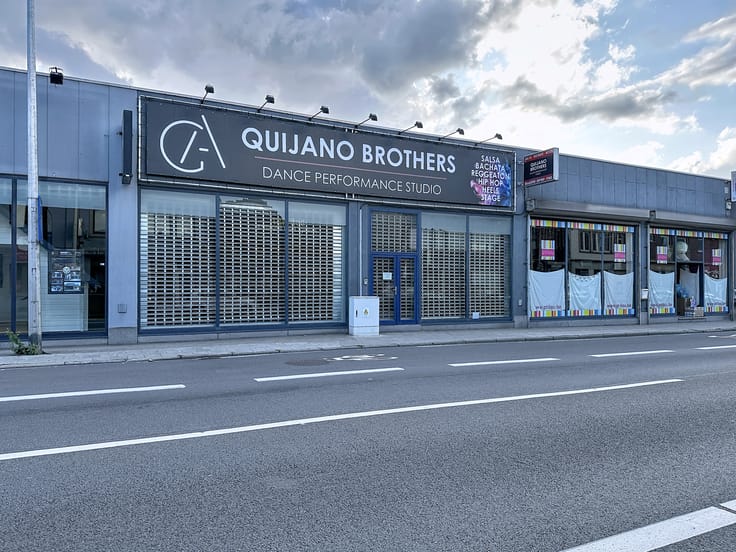
Business for rent
3960€ per month
495 square meters
Immoweb code : 21353097

Immoweb code : 21353097
Overview
495
square meters
livable space
Description
Unfortunately we did not receive an English translation for this text.
Fr :
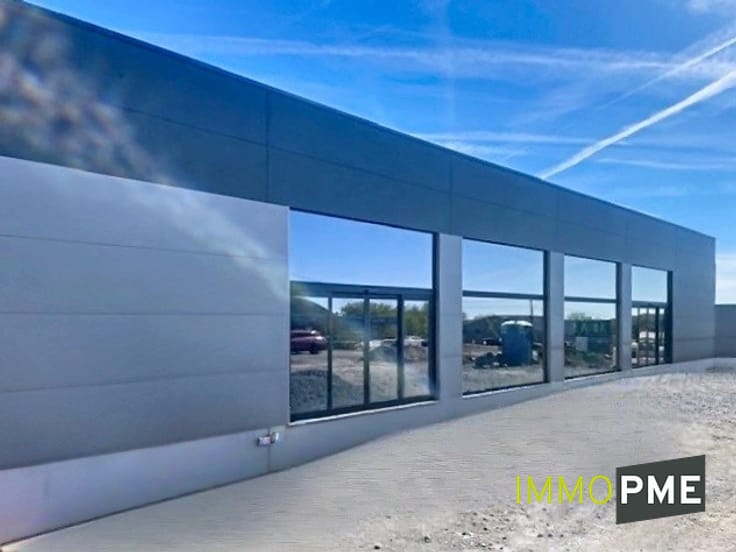
Trois surfaces disponibles dans un nouveau complexe commercial
Composition :
- 1 surface commerciale de 450 m² sous liseré rouge sur le plan d'implantation
- 2 surfaces commerciales de 495 m² chacune, sous liseré vert sur le plan d'implantation et voisines des Meubles Mailleux, avec possibilité de les réunir pour former une surface de 990 m²
Caractéristiques/ Equipement des bâtiments :
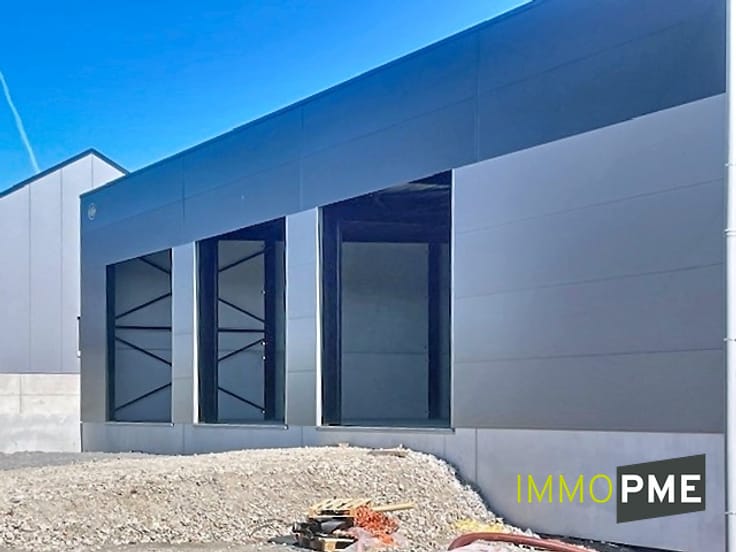
- Portes d’entrée électriques avec ouverture 3,80m (2 ouvrants latéraux) permettant l'entrée véhicules ou autres articles volumineux
- VMC
- Chauffage au gaz (citerne) avec 2 aérothermes
- Tableau électrique 40 A
- Eclairage de secours de base et éclairage des communs inclus
- Centrale alarme intrusion de base avec extension possible selon aménagements
- Détection incendie
- WC PMR-D-H + Urinoirs et lave-mains 2,5m x 2,5m avec porte PMR
- Local technique 2,5m x 3,5m + Evier pro , fermé avec blocs & porte + 1 fenêtre
- Totem enseigne commun au site avec permis 4m x 1,4m
- Sous-toiture noire
- Dalles béton lissé
- Ossature et bardage métal noir
- HSP 5m / HST 5,4m
Loyer attendu : 96 eur HTVA/m²/an, hors précompte immobilier et charges
Loyer dans cette annonce pour 495 m² = 3.960 eur HTVA/mois
Livraison prévue : juillet-septembre 2026
Notre avis :
- 1ère occupation
- Possibilité d'aménagements complémentaires
- Localisation idéale
Avertissements :
Images 3D non contractuelles
Le volet latéral a par exemple fait l'objet d'une suppression et a été remplacé par des portes d’entrée XXL
Activités éligibles : commerce lourd
Cette annonce fait office de simple publicité. Elle ne peut être assimilée à une offre ferme et définitive. Elle constitue un appel à obtenir des intérêts à la location. Les informations qu’elle contient sont non exhaustives, non contractuelles et données à titre indicatif. En cas d’intérêt confirmé de la part du candidat, un dossier complet est disponible sur simple demande.
| Available as of | At delivery |
|---|---|
| Neighbourhood or locality | Centre de lhabitat |
| Construction year | 2026 |
| Building condition | As new |
| Syndicator | Not specified |
| Immovable heritage | Not specified |
| Shared ownership parts | Not specified |
| Number of frontages | 4 |
| Surroundings type | Mall |
| Asbestos certificate is available | Not specified |
| Usable floor area | 495 square meters |
|---|---|
| Office | No |
| Professional space | No |
| Reception desk | No |
| Large pet-friendly | No |
| Small pet-friendly | No |
| Armored door | No |
| Land is facing street | No |
|---|---|
| Wooded land | No |
| Plot at rear | No |
| Flat land | No |
| Connection to sewer network | Connected |
| Gas, water & electricity | Yes |
| Primary energy consumption | Not specified |
|---|---|
| EPC/EPC label | Not specified |
| Renovation works mandatory | Not specified |
| Unique code EPB certificate | Not specified |
| CO₂ emission | Not specified |
| Yearly theoretical total energy consumption | Not specified |
| Valid electricity inspection certificate | Not specified |
| Conformity certification for fuel tanks | Not specified |
| Summons: No judicial remedy or administrative measure imposed | Not specified |
| Separate meter for electricity | Not specified |
| Separate meter for gas | Not specified |
| Separate meter for water | Not specified |
| Heating type | Gas |
| Heat pump | No |
| Photovoltaic solar panels | No |
| Thermic solar panels | No |
| Common water heater | No |
| Double glazing | Yes |
| Building permit | Not specified |
|---|---|
| Type of building | All kind |
| Right of first refusal for the tenant | Not specified |
| Allotment permit | Not specified |
| Preemption right | Not specified |
| Most recent urban development zoning | Not specified |
| Monthly rental price | 3960 € |
|---|---|
| Monthly costs | € |
| Yearly rental price | 47520€ |
| Yearly rental price per m² | 96€ |
| Rent excluding charges for exclusive and common parts | Not specified |
| Overview of costs for exclusive parts | Not specified |
| Method of calculation of these costs | Not specified |
| Tenement building | No |
| The amount and date of payment of the last previous rent | Not specified |
|
|
|
ImmoRES – ImmoPME (IPI 515432)
| Address |
373 Rue des Français
4430 - Ans |
|---|---|
| Website |
|
| Agent's name | Michael Péters (IPI 515.432) |
| [email protected] | |
| Phone number |
|
| External reference | I209 |
Get in touch