


1100€ per month
90 square meters

Handelsgelijksvloers
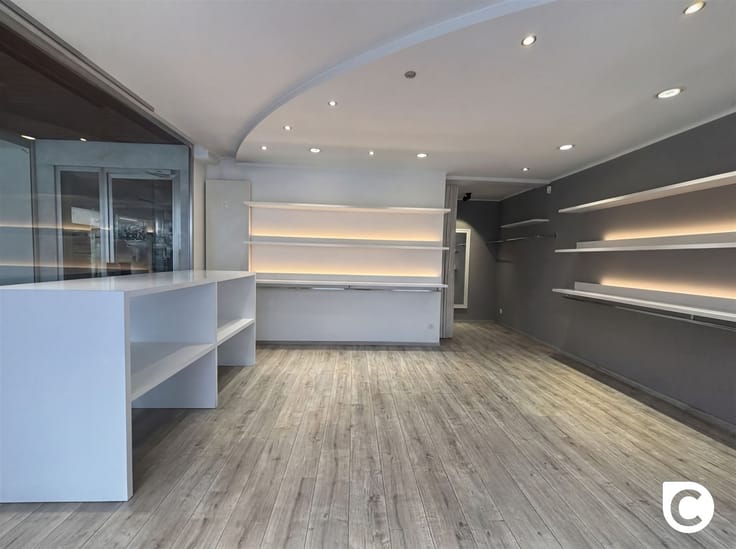
Located on the bustling Fruithoflaan, this commercial property measures approximately 90 m² and offers excellent visibility and accessibility. The property is currently set up as a hair salon, but thanks to its open and efficient layout, it is also perfectly suited for other commercial activities, independent professions, or service-oriented businesses.
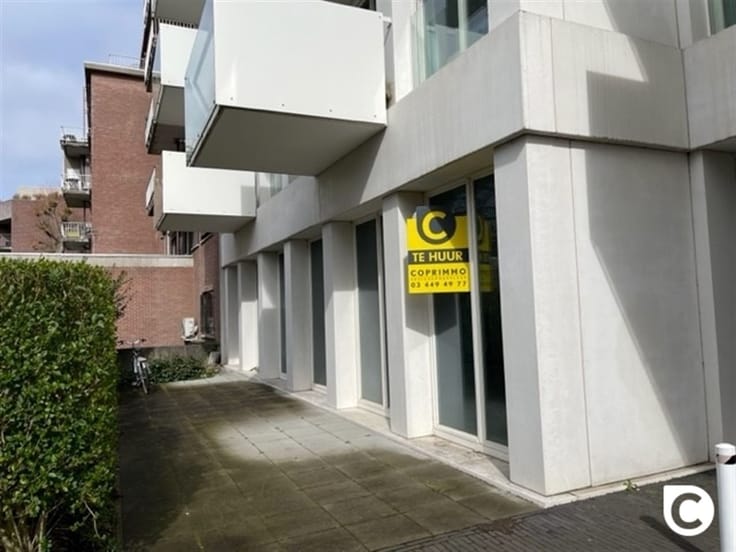
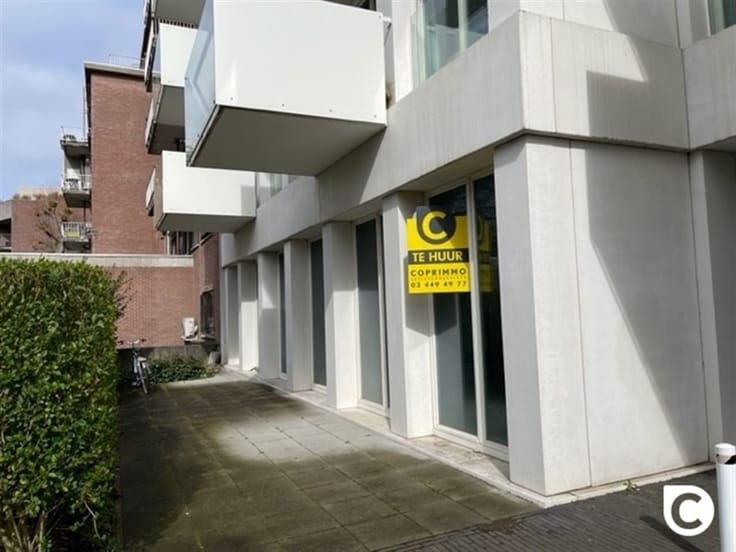
The commercial space enjoys plenty of natural light through the large bulletproof glass windows, which not only ensure safety but also provide maximum visibility. In the back, there is a separate kitchen with a sink and dishwasher, as well as a separate restroom, enhancing daily convenience. An above-ground parking space is included—a major advantage at this location—and there is also a safe on site.
With its high-quality finishes, prime commercial location, and practical amenities, this property is ideal for anyone looking to establish a business or invest on one of Berchem’s best-known and busiest thoroughfares.
This property is subject to the Flemish government’s renovation requirement for non-residential buildings (unless demolished within 5 years of purchase). For more information, visit the website of the Flemish Energy and Climate Agency at https://www.vlaanderen.be/bouwen-wonen-en-energie/niet-residentiele-gebouwen/verplichtingen-voor-niet-residentiele-gebouwen/renovatieverplichting-voor-niet-residentiele-gebouwen.
| Number of floors | 12 |
|---|---|
| Syndicator | Not specified |
| Immovable heritage | Not specified |
| Shared ownership parts | Not specified |
| Outdoor parking spaces | 1 |
| Asbestos certificate is available | Not specified |
| Usable floor area | 90 square meters |
|---|---|
| Kitchen type | Not installed |
| Toilets | 1 |
| Professional space | No |
| Furnished | No |
| Armored door | No |
| Primary energy consumption | Not specified |
|---|---|
| EPC/EPC label | F |
| Renovation works mandatory | Yes |
| Unique code EPB certificate | Not specified |
| CO₂ emission | Not specified |
| Yearly theoretical total energy consumption | Not specified |
| Valid electricity inspection certificate | Yes |
| As built plan | No |
| Conformity certification for fuel tanks | Not specified |
| Summons: No judicial remedy or administrative measure imposed | Not specified |
|
Flemish register of measures consulted
|
Not specified |
| Separate meter for electricity | No |
| Separate meter for gas | No |
| Separate meter for water | No |
| Heating type | Electric |
| Heat pump | No |
| Double glazing | No |
| Building permit | Yes |
|---|---|
| Right of first refusal for the tenant | Not specified |
| Allotment permit | No |
| Preemption right | No |
| Proceedings for breach of planning regulations | No |
| Most recent urban development zoning | |
| Flood zone type | Non flood zone |
|
P-score
|
D
|
|
G-score
|
A |
| Monthly rental price | 1100 € |
|---|---|
| Monthly costs | € |
| Yearly rental price | 13200€ |
| Rent excluding charges for exclusive and common parts | Not specified |
| Overview of costs for exclusive parts | Not specified |
| Method of calculation of these costs | Not specified |
| Tenement building | No |
| The amount and date of payment of the last previous rent | Not specified |
|
|
|

| Address |
Fruithoflaan, 1
2600 - Berchem |
|---|---|
| Website |
|
| External reference | 30523 - 20626799 |
Get in touch