


3000€ per month
170 square meters

Prachtig handelspand te huur in Etterbeek – 170 m²
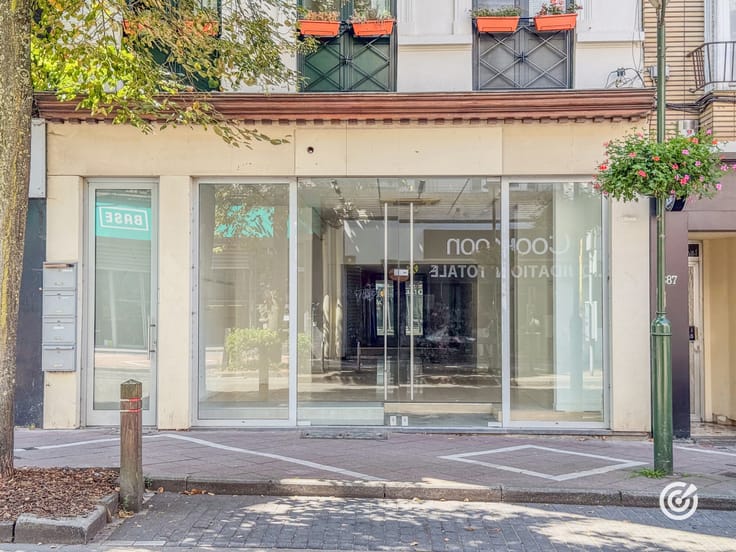
Commercial Space for Rent – Rue des Champs 4
Yes offers for lease this attractive commercial space located at Rue des Champs 4, 1040 Etterbeek.
Ideally situated in the heart of Etterbeek—close to the Chaussée de Wavre and a busy shopping street—this property enjoys a strategic location that offers excellent visibility and accessibility. Its position is a significant asset for developing a business and attracting passing trade.
Property Description
The property has a total surface area of approximately 170 m², distributed as follows:
Approximately 110 m² on the ground floor, providing a high-quality commercial space.
Approximately 60 m² in the basement, ideal for storage, stock, or auxiliary space.
The premises are new, in very good overall condition, and ready for occupancy.
Key features for the future tenant include:
A pleasant commercial space that is easy to fit out.
A generous, usable surface area.
Lighting fixtures (spotlights) provided by the owner.
A pre-installed video surveillance system available for use.
All necessary utility connections already in place.
An existing gas boiler, which also provides hot water.
Charges and Technical Information
Utilities: Water, gas, and electricity are the responsibility of the tenant (based on individual consumption).
Property tax (précompte immobilier): Pro-rata share to be determined.
Heating: Existing gas boiler; radiators remain to be installed.
Permitted Use: Hospitality/food service (Horeca) activities are not permitted.
Automatic door: Currently non-functional; please take this into account. Location and Potential
Thanks to its central location in Etterbeek—near the Chaussée de Wavre—its commercial visibility, and its generous floor area, this property offers numerous possibilities for various types of commercial or professional activities, subject to the authorized urban planning designation.
An excellent opportunity for professionals seeking a well-located commercial space with great potential for layout and operation.
Information and viewings:
[email protected] or +32 470 81 70 37
| Available as of | Immediately |
|---|---|
| Construction year | 1980 |
| Number of floors | 3 |
| Building condition | As new |
| Syndicator | Not specified |
| Immovable heritage | Not specified |
| Shared ownership parts | Not specified |
| Number of frontages | 3 |
| Surroundings type | Urban |
| Asbestos certificate is available | Not specified |
| Usable floor area | 170 square meters |
|---|---|
| Kitchen type | Installed |
| Toilets | 2 |
| Surface of the plot | 170 square meters |
|---|---|
| Gas, water & electricity | No |
| Primary energy consumption | Not specified |
|---|---|
| EPC/EPC label | Not specified |
| Renovation works mandatory | Not specified |
| Unique code EPB certificate | Not specified |
| CO₂ emission | Not specified |
| Yearly theoretical total energy consumption | Not specified |
| Valid electricity inspection certificate | Not specified |
| Summons: No judicial remedy or administrative measure imposed | Not specified |
| Separate meter for electricity | Not specified |
| Separate meter for gas | Not specified |
| Separate meter for water | Not specified |
| Heating type | Gas |
| Building permit | Not specified |
|---|---|
| Right of first refusal for the tenant | Not specified |
| Allotment permit | Not specified |
| Preemption right | Not specified |
| Most recent urban development zoning | Not specified |
| Flood zone type | Non flood zone |
| Monthly rental price | 3000 € |
|---|---|
| Monthly costs | € |
| Yearly rental price | 36000€ |
| Yearly rental price per m² | 211€ |
| Rent excluding charges for exclusive and common parts | Not specified |
| Overview of costs for exclusive parts | Not specified |
| Method of calculation of these costs | Not specified |
| Tenement building | No |
| The amount and date of payment of the last previous rent | Not specified |
|
|
|


| Address |
Rue Vanderkindere 147
1180 - Uccle |
|---|---|
| Website |
|
| External reference | 7934195 |
Get in touch