



Business for rent
3050€ per month
198 square meters
Immoweb code : 21963107
Immoweb code : 21963107
Overview
1 bathroom
198
square meters
livable space
Floor :
0
Description
Retail Space
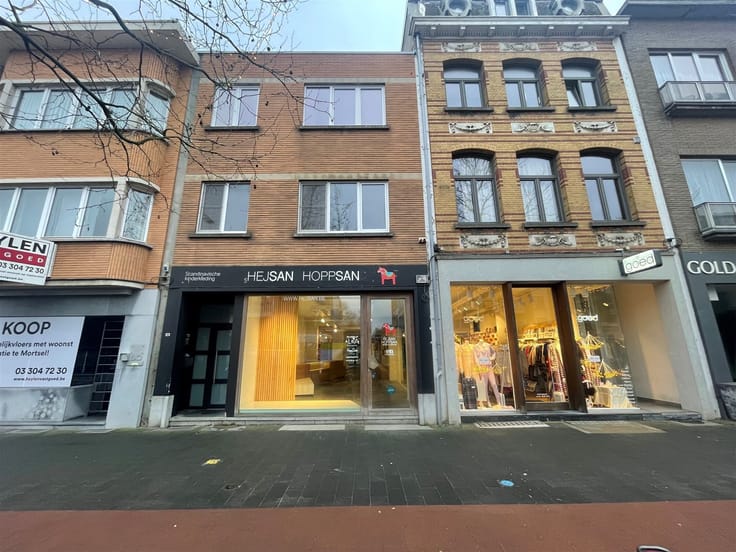
Very spacious commercial space with a garden and parking in Kontich
Located in a prominent commercial spot along Koningin Astridlaan in Kontich, this versatile commercial space offers a non-residential area of no less than 198 m². Thanks to its location on a busy thoroughfare, your business will enjoy excellent visibility and a steady flow of potential customers.
The property offers a wide range of possibilities for various commercial and service-oriented activities. The different spaces can be fully customized to your liking, allowing you to tailor the layout perfectly to the needs of your business. The property also features a pleasant garden at the rear.
Layout:
Spacious entrance hall, several multipurpose rooms that can be flexibly arranged, the option to install a kitchen, and access to the backyard.
Location:
The commercial space is located along Koningin Astridlaan in Kontich, near a busy intersection with high foot traffic and excellent commercial visibility. Its central location ensures easy accessibility. In addition, a public parking lot for customers is just a one-minute walk away.
Details:
Non-residential area: 198 m²
EPC: Label C
Two parking spaces for staff
Public parking for customers within walking distance
Pleasant backyard
Flexible retail space layout
G-score: B
P-score: D
Available immediately
| Building condition | As new |
|---|---|
| Syndicator | Not specified |
| Immovable heritage | Not specified |
| Shared ownership parts | Not specified |
| Asbestos certificate is available | Not specified |
| Usable floor area | 198 square meters |
|---|---|
| Kitchen type | Not installed |
| Bathrooms | 1 |
| Toilets | 1 |
| Professional space | No |
| Basement | Yes |
| Furnished | No |
| Armored door | No |
| Primary energy consumption | Not specified |
|---|---|
| EPC/EPC label | C |
| Renovation works mandatory | No |
| Unique code EPB certificate | 20261026-0003984566-KNR-1 |
| CO₂ emission | Not specified |
| Yearly theoretical total energy consumption | Not specified |
| Valid electricity inspection certificate | Not specified |
| Conformity certification for fuel tanks | Not specified |
| Summons: No judicial remedy or administrative measure imposed | Not specified |
|
Flemish register of measures consulted
|
Not specified |
| Separate meter for electricity | No |
| Separate meter for gas | No |
| Separate meter for water | No |
| Heat pump | No |
| Double glazing | Yes |
| Building permit | No |
|---|---|
| Right of first refusal for the tenant | Not specified |
| Allotment permit | No |
| Preemption right | No |
| Most recent urban development zoning | Not specified |
| Flood zone type | Non flood zone |
|
P-score
|
D
|
|
G-score
|
B |
| Monthly rental price | 3050 € |
|---|---|
| Monthly costs | € |
| Yearly rental price | 36600€ |
| Rent excluding charges for exclusive and common parts | Not specified |
| Overview of costs for exclusive parts | Not specified |
| Method of calculation of these costs | Not specified |
| Tenement building | No |
| The amount and date of payment of the last previous rent | Not specified |
|
|
|

Heylen Vastgoed Mortsel (IPI 502895)
| Address |
Antwerpsestraat 34
2640 - Mortsel |
|---|---|
| Website |
|
| External reference | 344512 - H-MOR-26-ARO-017 |
Get in touch