


3850€ per month
210 square meters

Commercial property (210 m²) with 24 meters of façade width
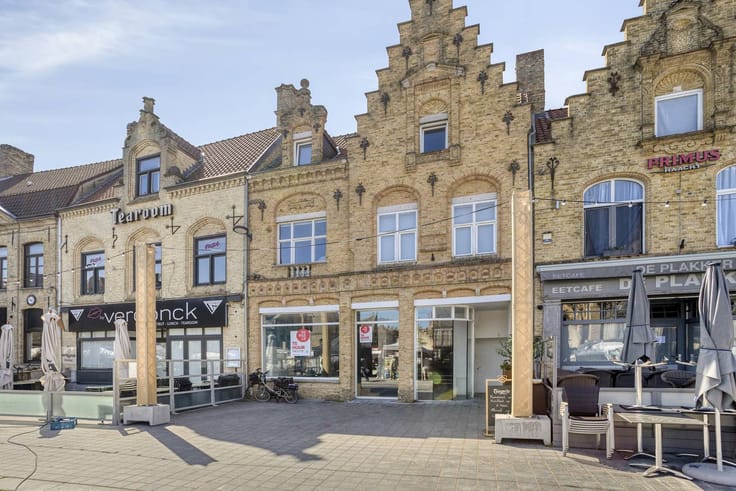
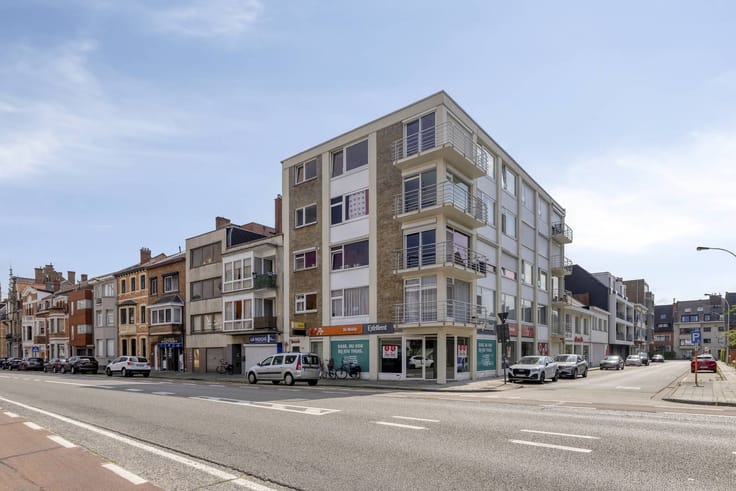
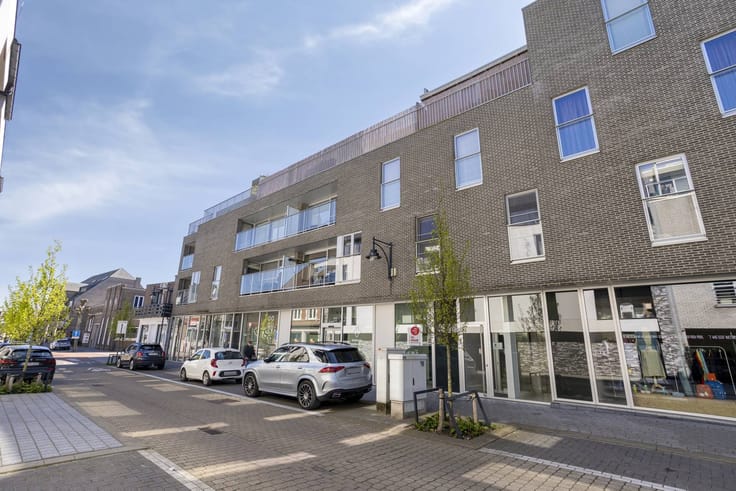
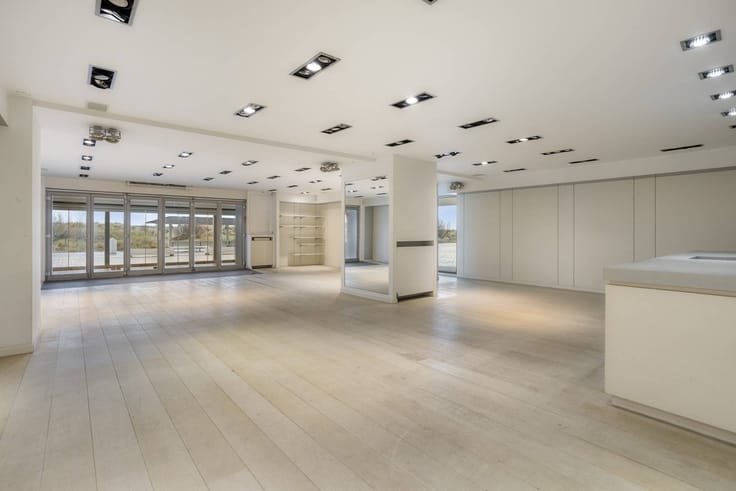
Are you looking for the perfect visible location for your store, showroom or commercial activity? This representative and ready-to-move-in commercial building (built in 2005) is located in Lombardsijdestraat, the commercial heart of Nieuwpoort. Thanks to an impressive façade width of 24 metres, your business here benefits from maximum visibility and the flow of passers-by.
Layout & Surface
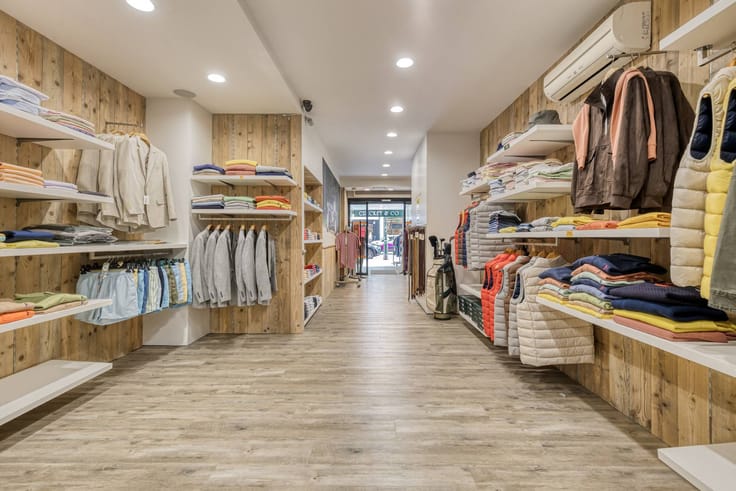
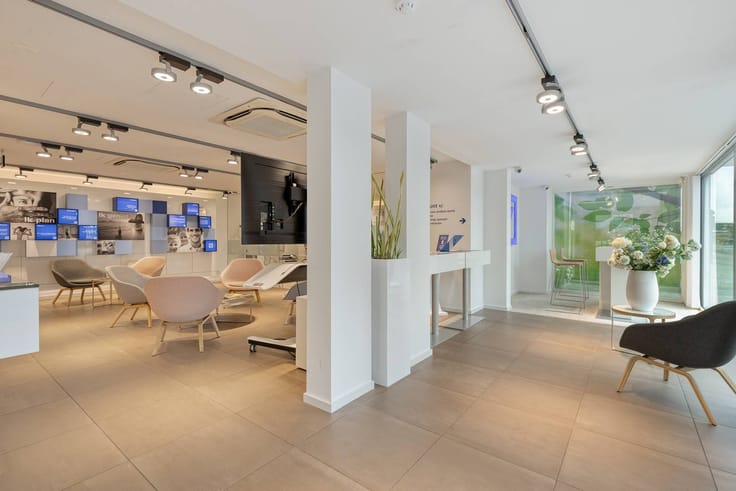
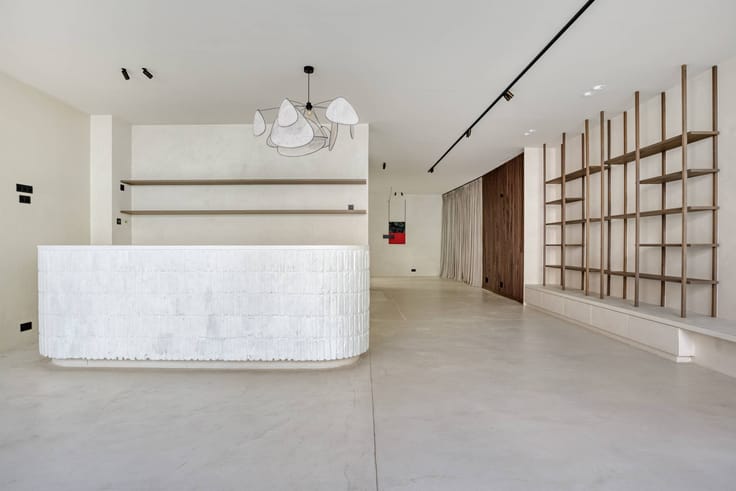
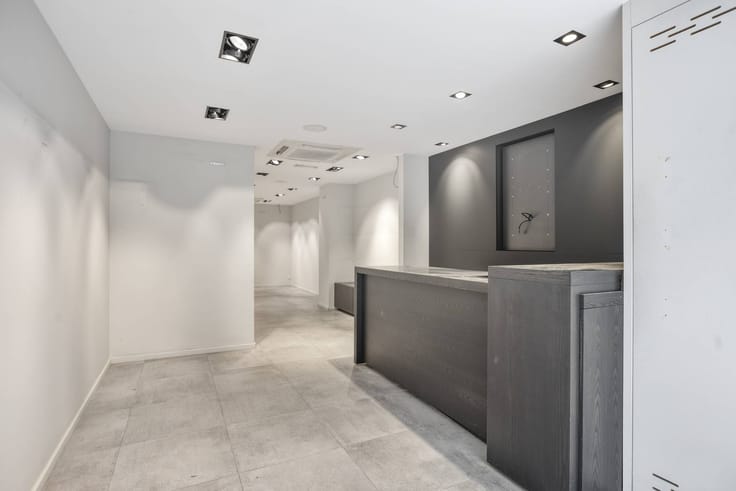
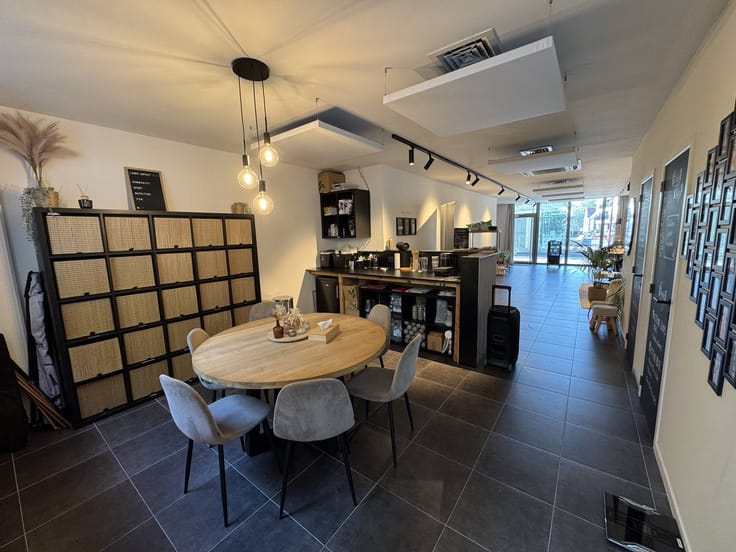
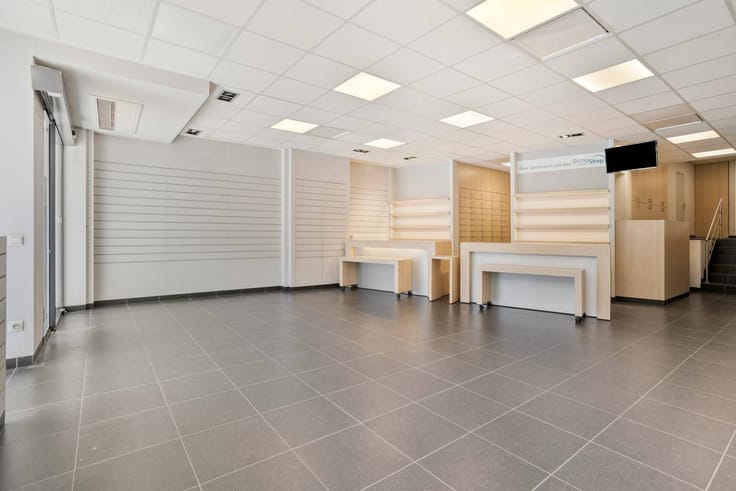
*Ground floor (210 m²): Spacious, bright retail space with a flexible layout. Equipped with sanitary facilities and multiple entrances, which offers various layout options and easy accessibility.
*Basement (90 m²): Practical and 2 spacious cellars, equipped with a kitchenette. Ideal for use as a storage room, warehouse or staff room.
Benefits & Comfort
*Visible location: 24-metre-wide shop window on an absolute commercial topas.
*Climate control: Equipped with air conditioning and a heat pump for a pleasant indoor climate in any season.
*Safety: Integrated camera surveillance available.
*Accessibility: Various entrances for staff, customers or deliveries.
Financial & practical details
* Immediately available.
*Utilities: Separate electricity counters. Water consumption via common syndication. EC compliant
*Cadastral Income (KI): €3,460.
*Property tax: borne by the tenant.
*Rental deposit: 3 months rent.
*Year of construction: 2005.
Interested?
Contact us today for more information or to schedule an on-site visit!
EPC SNRB: B / UC: 3320895-KNR
EPC SNRB: B / UC: 3320892-KNR
| Construction year | 2005 |
|---|---|
| Building condition | Good |
| Syndicator | Not specified |
| Immovable heritage | No |
| Shared ownership parts | Not specified |
| Number of frontages | 2 |
| Surroundings type | Urban |
| Asbestos certificate is available | Not specified |
| Usable floor area | 210 square meters |
|---|---|
| Kitchen type | Installed |
| Office | No |
| Furnished | No |
| Large pet-friendly | No |
| Small pet-friendly | No |
| Surface of the plot | 210 square meters |
|---|---|
| Connection to sewer network | Connected |
| Elevator | No |
|---|---|
| Accessible for disabled people | No |
| Intercom | No |
| Secure access / alarm | Yes |
| TV cable | Yes |
| Visio phone | No |
| Internet | No |
| Primary energy consumption | Not specified |
|---|---|
| EPC/EPC label | B |
| Renovation works mandatory | No |
| Unique code EPB certificate | 3320895-KNR |
| CO₂ emission | Not specified |
| Yearly theoretical total energy consumption | Not specified |
| Valid electricity inspection certificate | Yes |
| Summons: No judicial remedy or administrative measure imposed | No |
|
Flemish register of measures consulted
|
Not specified |
| Separate meter for electricity | Yes |
| Separate meter for gas | Not specified |
| Separate meter for water | Yes |
| Heating type | Electric |
| Photovoltaic solar panels | No |
| Thermic solar panels | No |
| Common water heater | No |
| Double glazing | Yes |
| Building permit | No |
|---|---|
| Type of building | All kind |
| Right of first refusal for the tenant | Not specified |
| Allotment permit | No |
| Preemption right | No |
| Proceedings for breach of planning regulations | No |
| Most recent urban development zoning | Not specified |
| Flood zone type | Non flood zone |
| Monthly rental price | 3850 € |
|---|---|
| Monthly costs | 0€ |
| Yearly rental price | 46200€ |
| Rent excluding charges for exclusive and common parts | Not specified |
| Overview of costs for exclusive parts | Not specified |
| Method of calculation of these costs | Not specified |
| Tenement building | No |
| The amount and date of payment of the last previous rent | Not specified |
|
|
|







| Address |
Vlamingstraat 62
8000 - Brugge |
|---|---|
| Website |
|
| External reference | T8000-L2645 |
Get in touch