


5000€ per month

Commercial property for rent at Mallebergplaats 4 in the cen
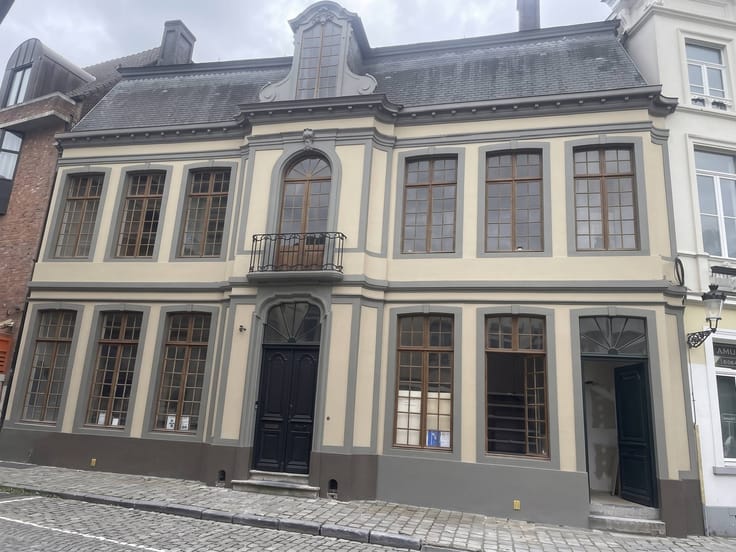
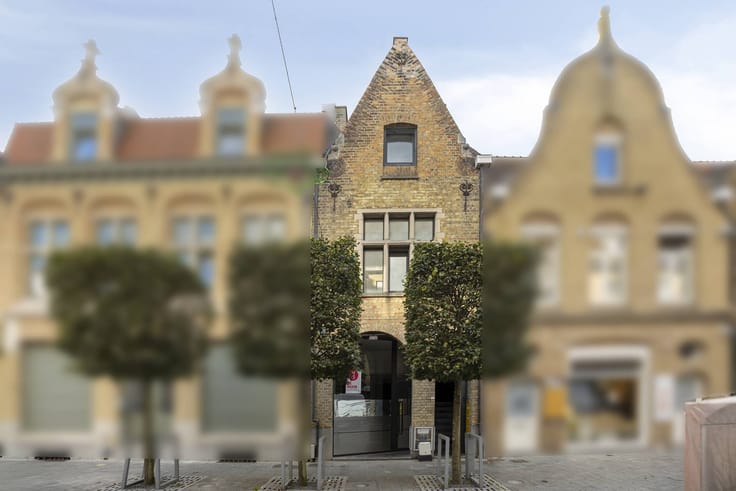
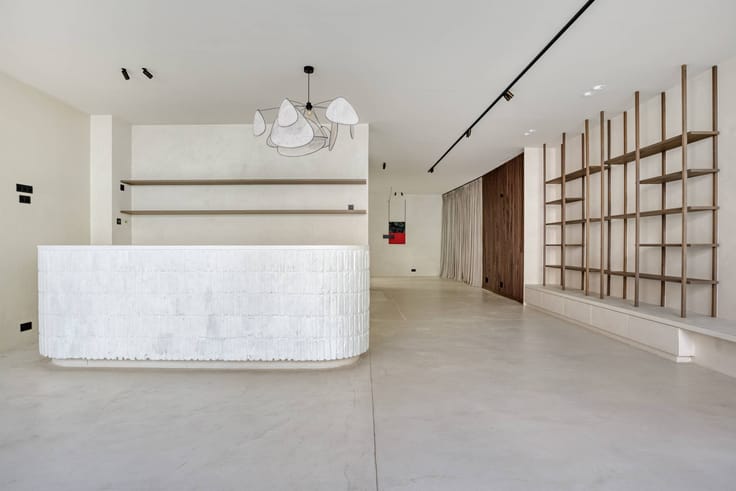
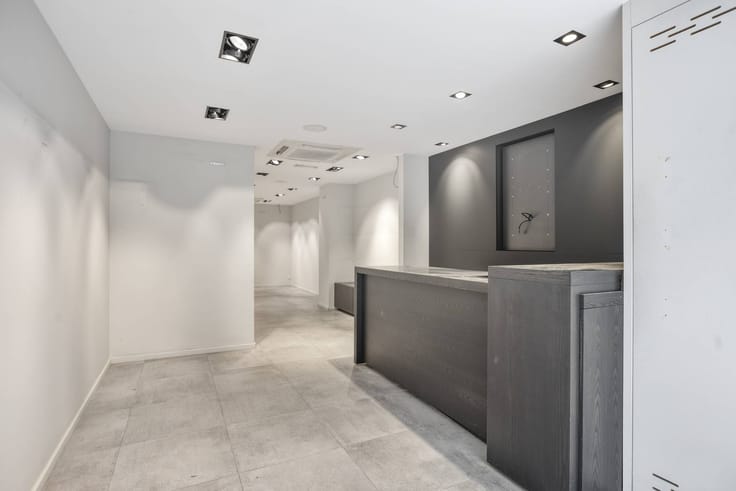
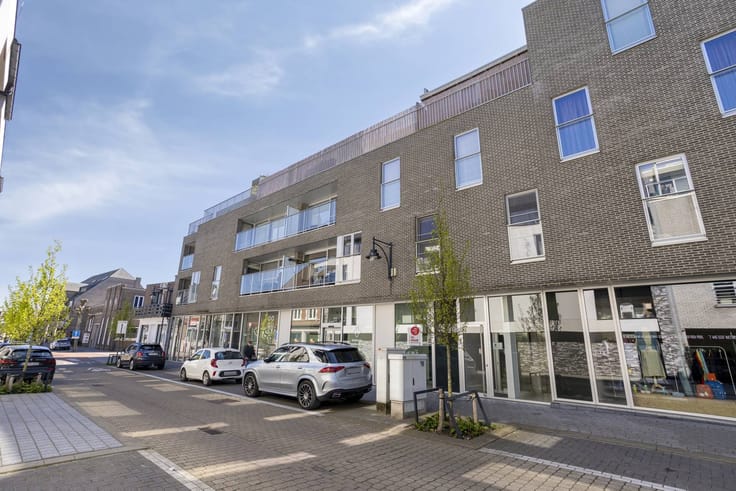
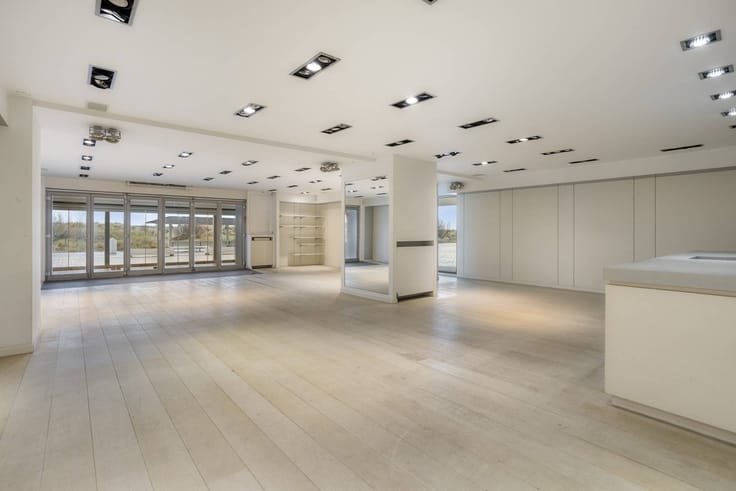
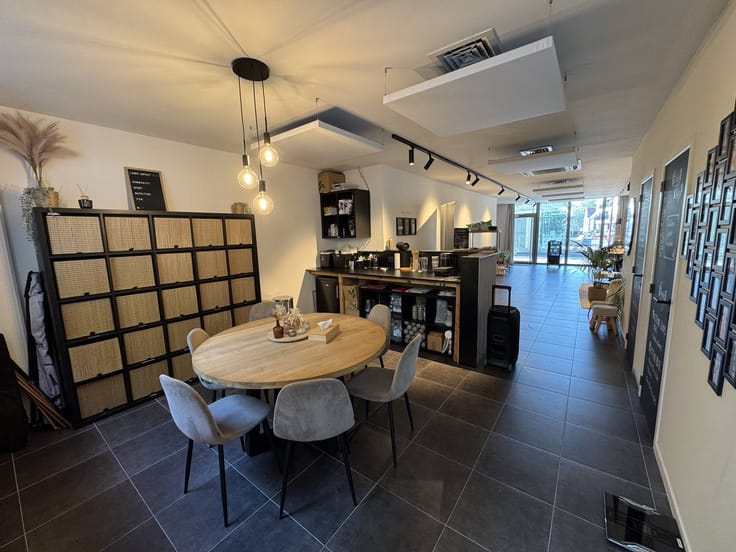
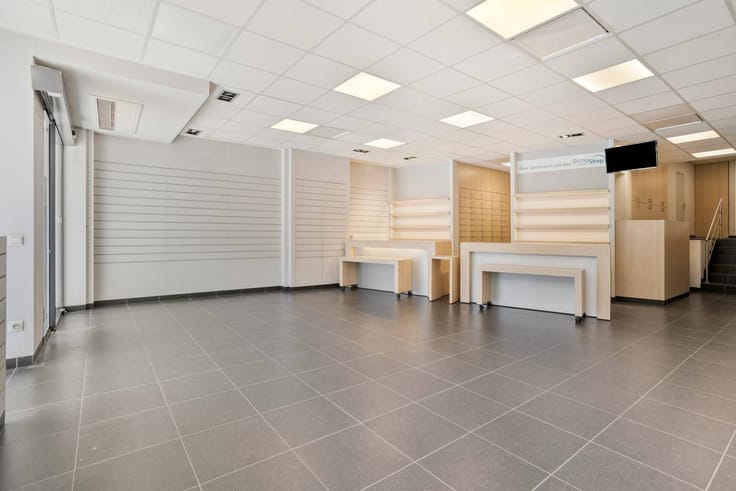
Commercial property with a possible catering destination for rent at Mallebergplaats 4 in Bruges.
Layout:
Ground floor: various spaces with a total area of 133 m² including a 20 m² courtyard.
Floor 1: various spaces with a total area of 100m² - toilet
Floor 2: Attic
Cellars with barrel vaults
Layout and finish of the building:
- Two-tier layout with central corridor that leads to the staircase
- In various salons with 18th century marble or wood fireplaces
- On the ground floor on the left, two salons separated by a passage, flanked by fluted half-columns.
- 18th century moldings - first quarter of the 19th century
By mutual agreement with the owner, the following destinations are possible:
- hospitality business
- co-working spaces
- studio spaces
- meeting rooms
- commercial property
For now, publications are being published with the old EPC pending the request for an EPC after renovation.
Do not hesitate to contact us if you might be interested in this commercial property for rent in the center of Bruges.
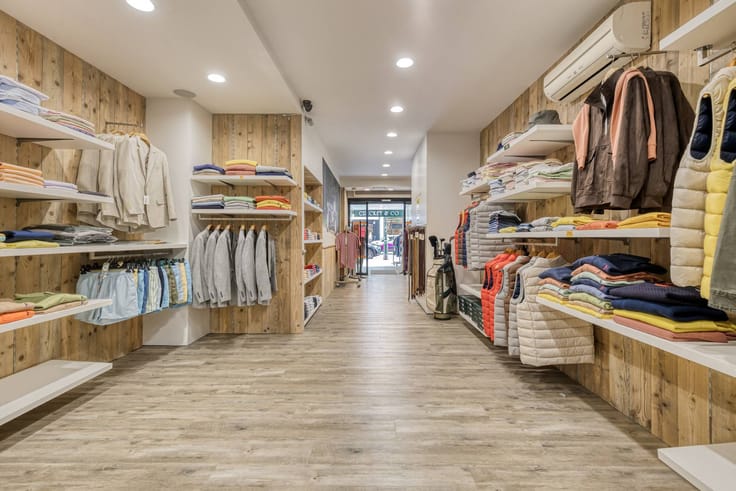
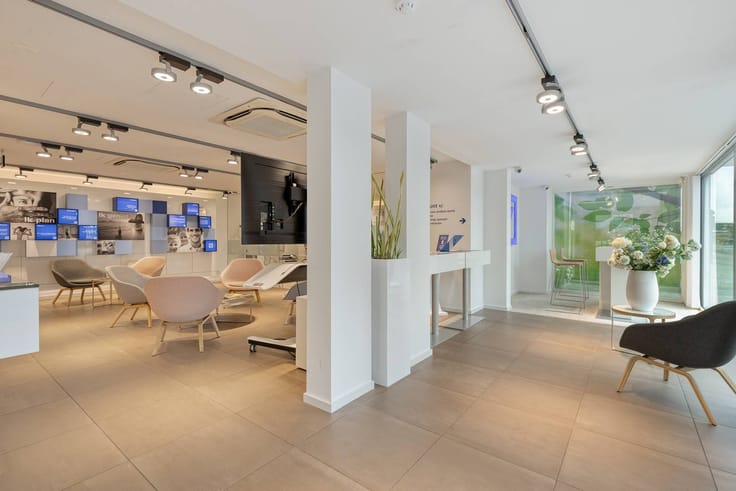
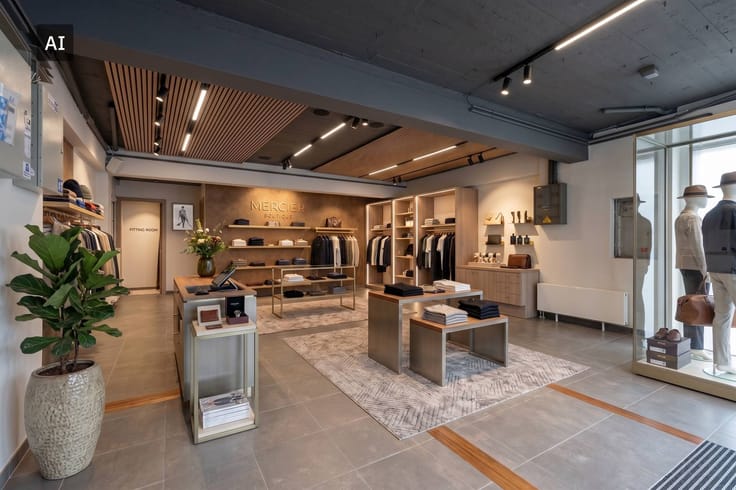
These AI visualizations are intended as inspiration. No technical specifications, urban planning regulations, or concrete realization possibilities were taken into account.
| Building condition | Just renovated |
|---|---|
| Syndicator | Not specified |
| Immovable heritage | No |
| Shared ownership parts | Not specified |
| Number of frontages | 2 |
| Surroundings type | Urban |
| Asbestos certificate is available | Not specified |
| Usable floor area | 0 square meter |
|---|---|
| Office | No |
| Furnished | No |
| Large pet-friendly | No |
| Small pet-friendly | No |
| Surface of the plot | 180 square meters |
|---|
| Primary energy consumption | 720 kilowatt hour per square meters |
|---|---|
| EPC/EPC label | F |
| Renovation works mandatory | Yes |
| Unique code EPB certificate | 2354251 |
| CO₂ emission | Not specified |
| Yearly theoretical total energy consumption | Not specified |
| Valid electricity inspection certificate | No |
| Summons: No judicial remedy or administrative measure imposed | No |
|
Flemish register of measures consulted
|
Not specified |
| Separate meter for electricity | Not specified |
| Separate meter for gas | Not specified |
| Separate meter for water | Not specified |
| Photovoltaic solar panels | No |
| Thermic solar panels | No |
| Common water heater | No |
| Double glazing | No |
| Building permit | No |
|---|---|
| Type of building | All kind |
| Right of first refusal for the tenant | Not specified |
| Allotment permit | No |
| Preemption right | No |
| Proceedings for breach of planning regulations | No |
| Most recent urban development zoning | Not specified |
| Flood zone type | Non flood zone |
| Monthly rental price | 5000 € |
|---|---|
| Monthly costs | 0€ |
| Yearly rental price | 60000€ |
| Rent excluding charges for exclusive and common parts | Not specified |
| Overview of costs for exclusive parts | Not specified |
| Method of calculation of these costs | Not specified |
| Tenement building | No |
| The amount and date of payment of the last previous rent | Not specified |
|
|
|







| Address |
Vlamingstraat 62
8000 - Brugge |
|---|---|
| Website |
|
| External reference | T8000-L2639 |
Get in touch