
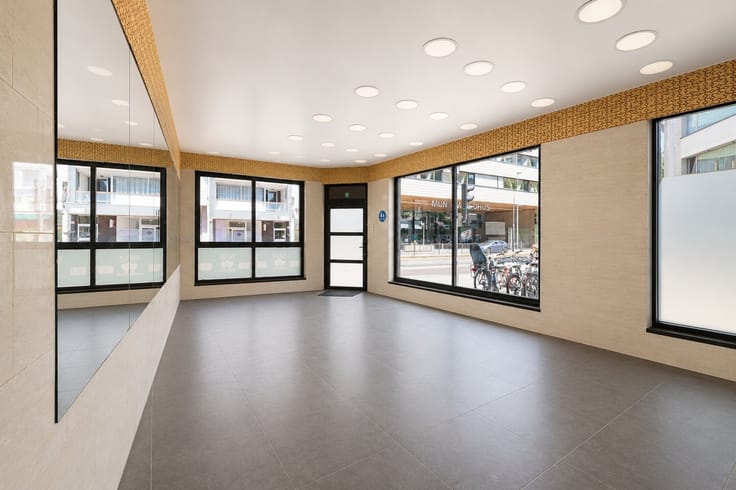


1250€ per month
140 square meters

Retail space
Versatile commercial space with a beautiful view of the countryside and private entrance.
Looking for a professional workspace that combines tranquility and privacy?
This charming commercial space, located on the upper floor of a building full of character, offers a pleasant working environment with a beautiful, unobstructed view of the fields beyond. Thanks to its completely separate entrance and independent layout, this is the ideal location for anyone who wants to receive clients in complete privacy or work in total serenity.
Layout
• Separate, private entrance on the ground floor
• Entrance hall with stairs leading to the upper floor (1st floor)
• Landing with space for a reception area or waiting area
• Several separate rooms, suitable as a practice space, treatment room, or office(s)
• Additional room, ideal as a storage room, archive, storage space, or dining area
• Spacious multipurpose room with a beautiful view of the fields behind the property
Key Features
• Fully independent commercial space: private entrance, completely separate from the rest of the building
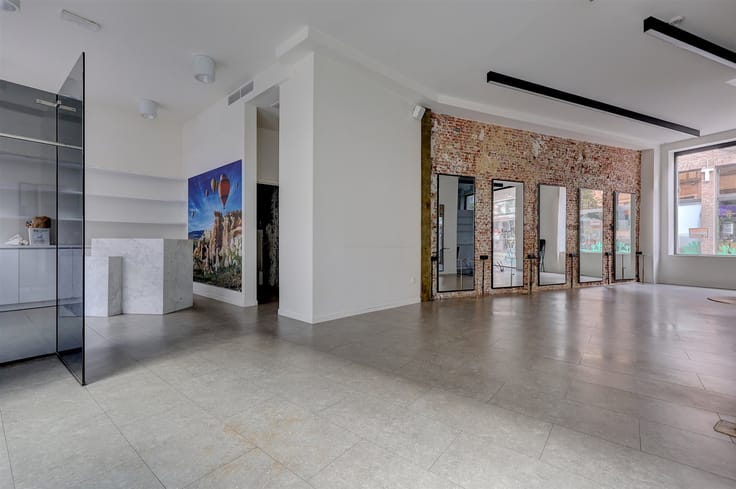
• Versatile use: currently set up as a beauty salon, but also suitable for independent professionals, office activities, coaching, consulting, practice space, and numerous other professional purposes
• Peaceful surroundings: beautiful, rural views of the fields behind the property, ideal for working with focus and in complete serenity
• Professional ambiance: pleasant and functional spaces where clients can be welcomed in a welcoming and well-maintained environment
• Air conditioning available: the installed systems provide both cooling and heating, supplemented by air circulation and air purification
• Insulated roof
• Ample parking: space for approximately five cars, a significant added value for both the occupant and visitors
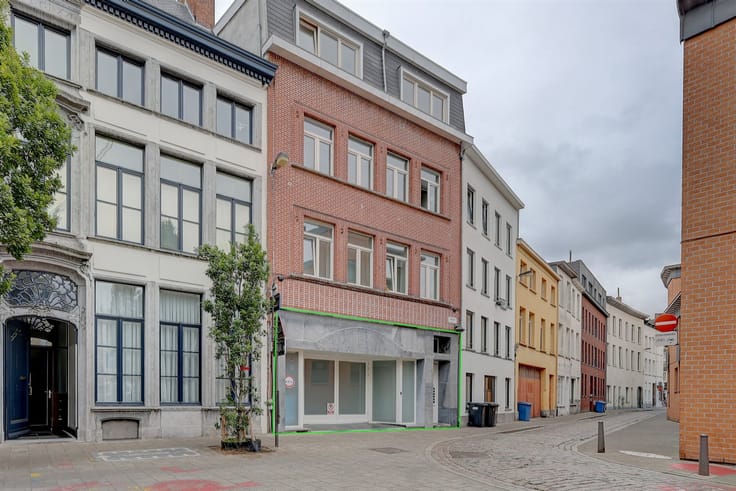
• Distinctive architecture: the retail space is located in a charming building with a rustic feel
Details
• 3 parking spaces in front of the building must be rented at €50 each
• Monthly electricity fee (with submeter) will be determined in consultation based on the level of activity
Explanation regarding the EPC
The property currently has an EPC rating of D. It is important to note that the existing energy performance certificate is not fully representative of the property’s current technical equipment.
At the time the EPC was issued, a heating oil system was still in place.
This system has since been decommissioned, and air
| Available date | December 1 2026 |
|---|---|
| Building condition | Good |
| Syndicator | Not specified |
| Immovable heritage | Not specified |
| Shared ownership parts | Not specified |
| Street frontage width | 7 m |
| Number of frontages | 4 |
| Outdoor parking spaces | 3 |
| Asbestos certificate is available | Not specified |
| Usable floor area | 140 square meters |
|---|---|
| Kitchen type | Not installed |
| Professional space | No |
| Furnished | No |
| Armored door | No |
| Miscellaneous fixtures and fittings | conditioning systems capable of both heating and cooling have been installed. In addition, the roof has been insulated. The presence of garages beneath the retail space has had a less favorable impact on the energy assessment in certain areas. The |
| Width of the lot on the street | meters |
|---|---|
| Connection to sewer network | Connected |
| Elevator | No |
|---|---|
| Secure access / alarm | No |
| Armored door | No |
| Air conditioning | No |
| TV cable | Yes |
| Internet | No |
| Primary energy consumption | Not specified |
|---|---|
| EPC/EPC label | D |
| Renovation works mandatory | No |
| Unique code EPB certificate | 20250417-0003579103-KNR-1 |
| CO₂ emission | Not specified |
| Yearly theoretical total energy consumption | Not specified |
| Valid electricity inspection certificate | Yes |
| As built plan | No |
| Conformity certification for fuel tanks | Not specified |
| Summons: No judicial remedy or administrative measure imposed | Not specified |
|
Flemish register of measures consulted
|
Not specified |
| Separate meter for electricity | Yes |
| Separate meter for gas | No |
| Separate meter for water | Yes |
| Heat pump | No |
| Double glazing | Yes |
| Building permit | Not specified |
|---|---|
| Right of first refusal for the tenant | Not specified |
| Allotment permit | Not specified |
| Preemption right | Not specified |
| Most recent urban development zoning | Not specified |
| Flood zone type | Non flood zone |
| Monthly rental price | 1250 € |
|---|---|
| Monthly costs | € |
| Yearly rental price | 15000€ |
| Rent excluding charges for exclusive and common parts | Not specified |
| Overview of costs for exclusive parts | Not specified |
| Method of calculation of these costs | Not specified |
| Tenement building | No |
| The amount and date of payment of the last previous rent | Not specified |
|
|
|


| Address |
Bourlastraat 1A /42
2000 - Antwerpen |
|---|---|
| Website |
|
| External reference | 8903 - H-ANT-26-ELI-065 |
Get in touch