

Business for rent
2950€ per month
355 square meters
Immoweb code : 21176352

Immoweb code : 21176352
Overview
355
square meters
livable space
Floor :
0
Description
Offices
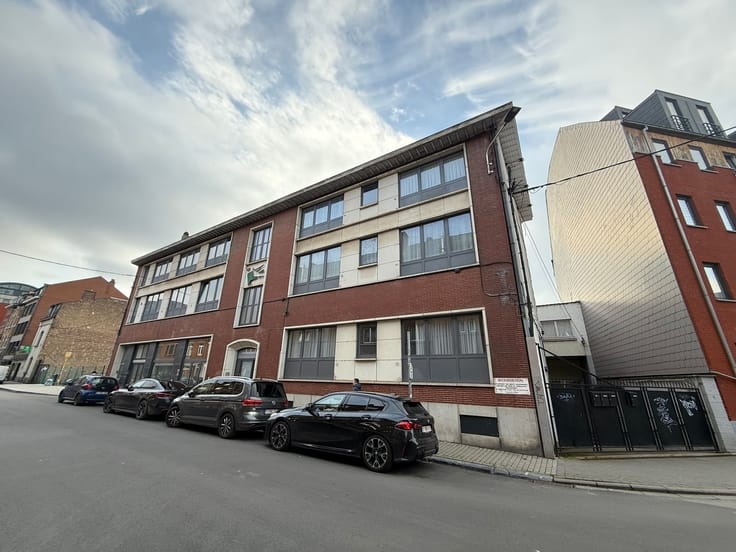
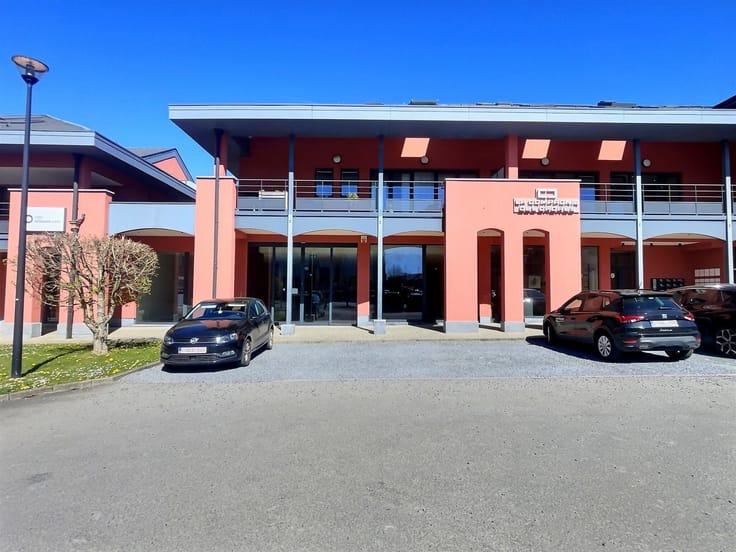
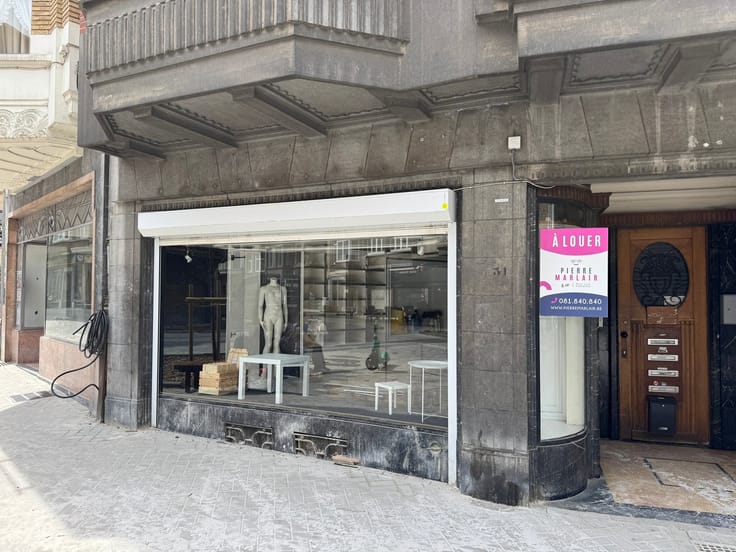
For rent in Wépion: a location no one can miss. Situated on the busy Chaussée de Dinant, this commercial space offers exceptional visibility and a steady flow of foot traffic—the ideal address for any business looking to stand out. Formerly occupied by ING Bank, the building features spacious interiors and amenities perfectly suited for commercial, service, or medical use.
The ground floor spans approximately 230 m² and includes a spacious open-plan area, several private offices, utility rooms, and separate men’s and women’s restrooms.
The basement, measuring approximately 125 m², houses storage space, additional rooms for archives or equipment, and a break room equipped with a kitchen.
The property features individual utility meters and city gas heating, allowing for simple and controlled management of utility usage.
The seven private parking spaces provide convenient access for both your team and your customers.
Terms: rent of 2,950 EUR per month, property tax of 3,750 EUR payable by the tenant, and a monthly provision of 400 EUR for utilities (annual adjustment).
Available immediately, this space combines visibility, accessibility, and versatility. A rare opportunity on one of Wépion’s most vibrant thoroughfares. Viewings by appointment only; please call 081.840.840.
| Building condition | To be done up |
|---|---|
| Syndicator | Not specified |
| Immovable heritage | Not specified |
| Shared ownership parts | Not specified |
| Number of frontages | 4 |
| Outdoor parking spaces | 6 |
| Asbestos certificate is available | Not specified |
| Usable floor area | 355 square meters |
|---|---|
| Kitchen type | Semi equipped |
| Toilets | 2 |
| Professional space | No |
| Basement | Yes |
| Furnished | No |
| Armored door | No |
| Primary energy consumption | Not specified |
|---|---|
| EPC/EPC label | Not specified |
| Renovation works mandatory | Not specified |
| Unique code EPB certificate | Not specified |
| CO₂ emission | Not specified |
| Yearly theoretical total energy consumption | Not specified |
| Valid electricity inspection certificate | Not specified |
| Conformity certification for fuel tanks | Not specified |
| Summons: No judicial remedy or administrative measure imposed | Not specified |
| Separate meter for electricity | No |
| Separate meter for gas | No |
| Separate meter for water | No |
| Heating type | Gas |
| Heat pump | No |
| Double glazing | Yes |
| Building permit | Not specified |
|---|---|
| Right of first refusal for the tenant | Not specified |
| Allotment permit | Not specified |
| Preemption right | Not specified |
| Most recent urban development zoning | Not specified |
| Flood zone type | Non flood zone |
| Monthly rental price | 2950 € |
|---|---|
| Monthly costs | € |
| Yearly rental price | 35400€ |
| Rent excluding charges for exclusive and common parts | Not specified |
| Overview of costs for exclusive parts | Not specified |
| Method of calculation of these costs | Not specified |
| Tenement building | No |
| The amount and date of payment of the last previous rent | Not specified |
|
|
|

Pierre Marlair & Co (IPI 505520)
| Address |
Chaussée de Namur 55 Boîte A
5170 - Profondeville |
|---|---|
| Website |
|
| External reference | 2570 - 2922 |
Get in touch