

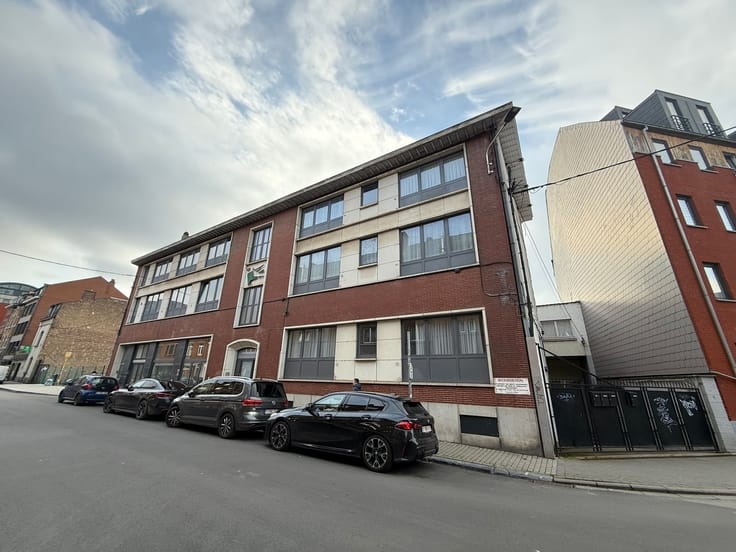
Business for rent
3000€ per month
1260 square meters
Immoweb code : 21735870

Immoweb code : 21735870
Overview
1260
square meters
livable space
Floor :
0
Description
Retail space
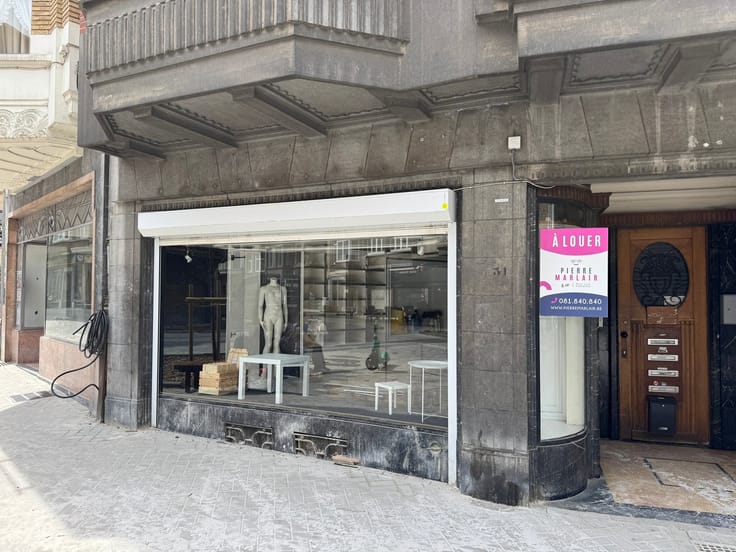
NAMUR – 27 Rue de Bomel | Commercial building of approximately 1,260 m² with 5 private parking spaces
Are you looking for a space that can support the growth of your business without compromising on size, flexibility, and accessibility? This commercial building, located just a stone’s throw from downtown Namur, represents a rare opportunity.
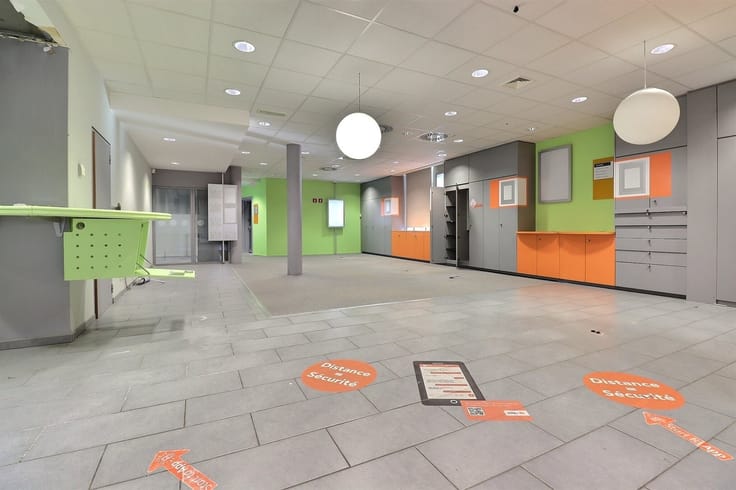
Spanning nearly 1,260 m² across two levels of approximately 630 m² each, it offers countless layout possibilities. The ground floor immediately impresses with its spacious, open areas, which are well-suited for a showroom, offices, a training center, a coworking space, a gym, a multidisciplinary practice, or even a retail business.
The basement, which is the same size, serves as a true extension of the business. Easily accessible and fully usable, it is ideal for storage, a workshop, logistics operations, archives, or any other complementary space.
Designed to meet the needs of professionals, the building features several restrooms, a kitchenette, central heating, ample lighting, and five private parking spaces (optional).
Its strategic location, in the immediate vicinity of downtown, major roadways, and public transportation, ensures excellent visibility and easy access for both your customers and your employees.
Whether you’re a rapidly growing company, a self-employed professional, a nonprofit, or a service-sector business looking for a versatile space, this building will adapt to your projects and ambitions.
Lease terms: rent: 3,000 EUR/month - 5 parking spaces: 400 EUR/month - Flat fee for common area expenses: 50 EUR/month (cleaning of the grounds, water consumption in common areas, etc.) - Property tax: payable by the tenant (amount pending) - Commercial or common-law lease, depending on the business activity - Available immediately.
A property with exceptional space, offering a level of flexibility rarely found on the Namur market.
| Building condition | Good |
|---|---|
| Syndicator | Not specified |
| Immovable heritage | Not specified |
| Shared ownership parts | Not specified |
| Number of frontages | 4 |
| Outdoor parking spaces | 5 |
| Asbestos certificate is available | Not specified |
| Usable floor area | 1260 square meters |
|---|---|
| Kitchen type | Semi equipped |
| Toilets | 3 |
| Professional space | No |
| Furnished | No |
| Armored door | No |
| Primary energy consumption | Not specified |
|---|---|
| EPC/EPC label | Not specified |
| Renovation works mandatory | Not specified |
| Unique code EPB certificate | Not specified |
| CO₂ emission | Not specified |
| Yearly theoretical total energy consumption | Not specified |
| Valid electricity inspection certificate | Not specified |
| Conformity certification for fuel tanks | Not specified |
| Summons: No judicial remedy or administrative measure imposed | Not specified |
| Separate meter for electricity | No |
| Separate meter for gas | No |
| Separate meter for water | No |
| Heating type | Gas |
| Heat pump | No |
| Double glazing | Yes |
| Building permit | Not specified |
|---|---|
| Right of first refusal for the tenant | Not specified |
| Allotment permit | Not specified |
| Preemption right | Not specified |
| Most recent urban development zoning | Not specified |
| Flood zone type | Non flood zone |
| Monthly rental price | 3000 € |
|---|---|
| Monthly costs | € |
| Yearly rental price | 36000€ |
| Rent excluding charges for exclusive and common parts | Not specified |
| Overview of costs for exclusive parts | Not specified |
| Method of calculation of these costs | Not specified |
| Tenement building | No |
| The amount and date of payment of the last previous rent | Not specified |
|
|
|

Pierre Marlair & Co (IPI 505520)
| Address |
Chaussée de Namur 55 Boîte A
5170 - Profondeville |
|---|---|
| Website |
|
| External reference | 2777 - 3045 |
Get in touch