


530000€
145 square meters

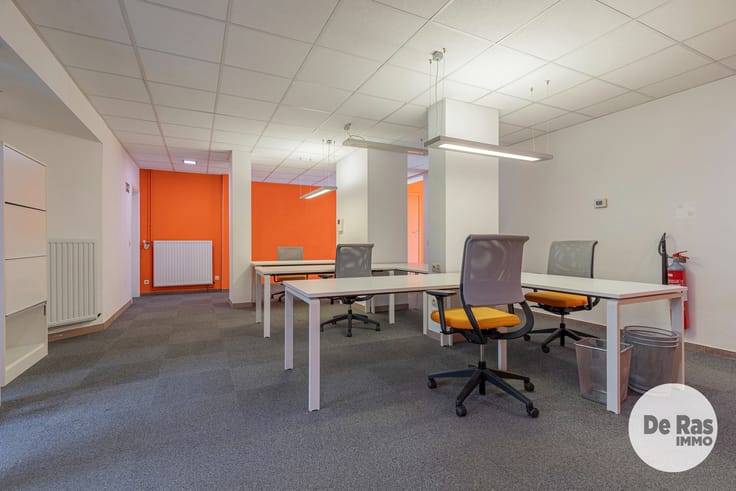
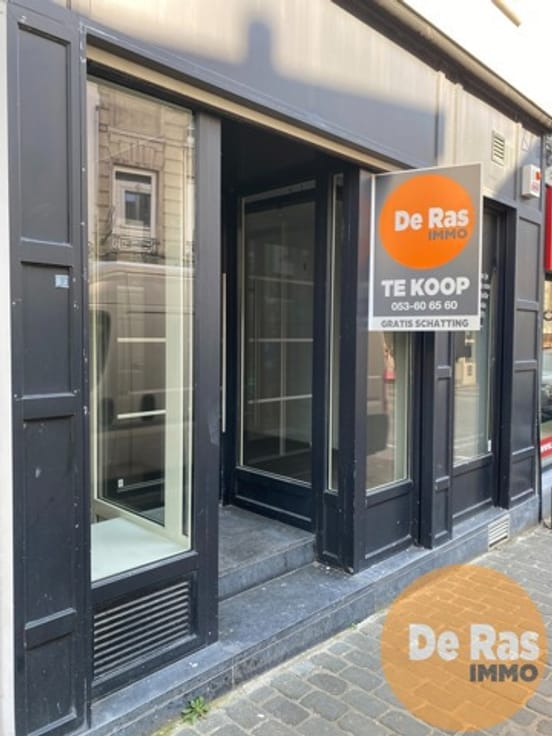
Splinternieuwe tandartspraktijk in centrum–145 m²-3 kabinett
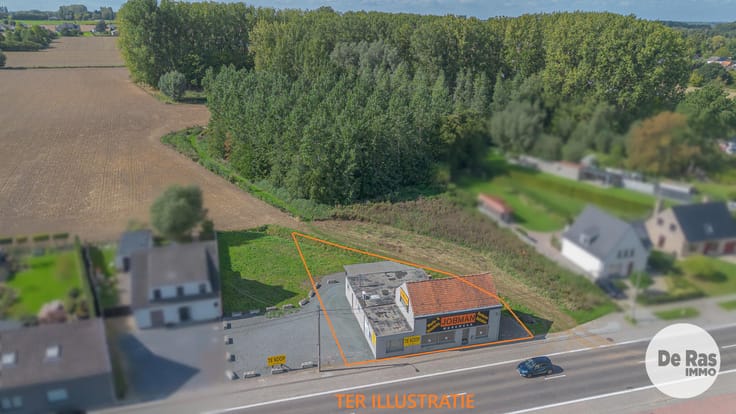
AALST - In het centrum bevindt zich deze splinternieuwe tandartspraktijk van 145 m², goed bereikbaar via auto of openbaar vervoer.
Het station situeert zich op 10 min wandelafstand.
Deze praktijk is volledig ingericht en dus startensklaar. Met drie moderne behandelstoelen, alle bijhorende toestellen en klein materiaal biedt het alles om onmiddellijk op te starten.
De praktijk beschikt over een ruime wachtruimte met toilet voor patiënten, een professionele balie, een afzonderlijk toilet voor personeel, een kleedruimte en een volledig uitgeruste keuken.
Elk kabinet beschikt bovendien over een eigen betaalterminal. Achteraan zijn twee private parkeerplaatsen voorzien voor het personeel, wat deze instapklare praktijk tot een bijzonder aantrekkelijke en complete werkplek maakt.
Benieuwd naar deze commerciële toplocatie? Contacteer 053/606560
| Neighbourhood or locality | Oost- Vlaanderen |
|---|---|
| Construction year | 1998 |
| Building condition | As new |
| Immovable heritage | Not specified |
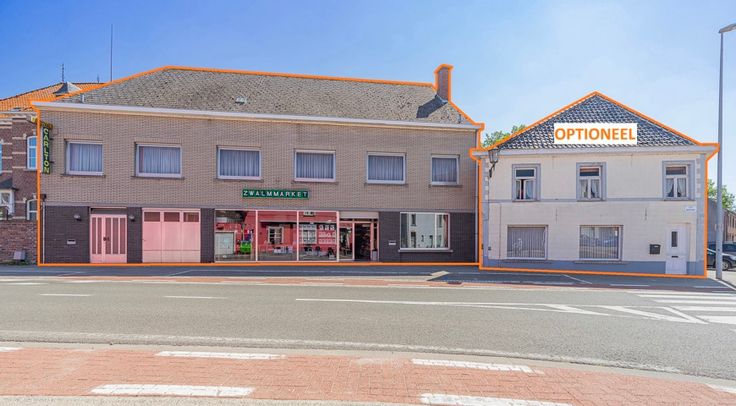
| Number of frontages | 2 |
| Covered parking spaces | 1 |
| Surroundings type | Urban |
| Asbestos certificate is available | Yes |
| Usable floor area | 145 square meters |
|---|---|
| Kitchen type | Installed |
| Office | Yes |
| Showroom surface | 145 square meters |
| Surface of the plot | 686 square meters |
|---|---|
| Connection to sewer network | Connected |
| Gas, water & electricity | No |
| Accessible for disabled people | Yes |
|---|---|
| Intercom | No |
| TV cable | Yes |
| Visio phone | Yes |
| Primary energy consumption | Not specified |
|---|---|
| EPC/EPC label | E |
| Renovation works mandatory | No |
| Unique code EPB certificate | 20210315-0002387286-KNR-1 |
| CO₂ emission | 22636 kg CO₂/m² |
| Yearly theoretical total energy consumption | Not specified |
| Valid electricity inspection certificate | No |
| Summons: No judicial remedy or administrative measure imposed | Not specified |
|
Flemish register of measures consulted
|
No |
| Valid flood certificate | Not specified |
| Heating type | Electric |
| Double glazing | Yes |
| Building permit | Yes |
|---|---|
| Total ground floor buildable | 566 square meters |
| Cadastral Plan | Not specified |
| Right of first refusal for the tenant | Not specified |
| Allotment permit | No |
| Preemption right | No |
| Most recent urban development zoning | Not specified |
| Flood zone type | Non flood zone |
|
P-score
|
A |
|
G-score
|
A |
Asked price excluding notary fees (excluding eventual registration fees)
| Price | 530000 € |
|---|---|
| Price per m² | 773 m² |
| Cadastral income | 1645 € |
| Tenement building | No |
|
|
|


| Address |
Hoogstraat 20
9340 - Lede |
|---|---|
| Website |
|
| External reference | 7815358 |
Get in touch