

Business for sale
650000€
980 square meters
Immoweb code : 21050460

Immoweb code : 21050460
Overview
980
square meters
livable space
Description
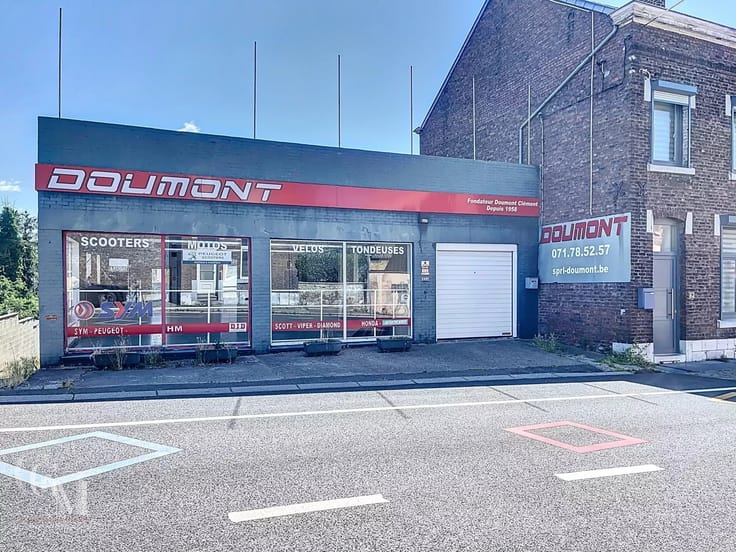
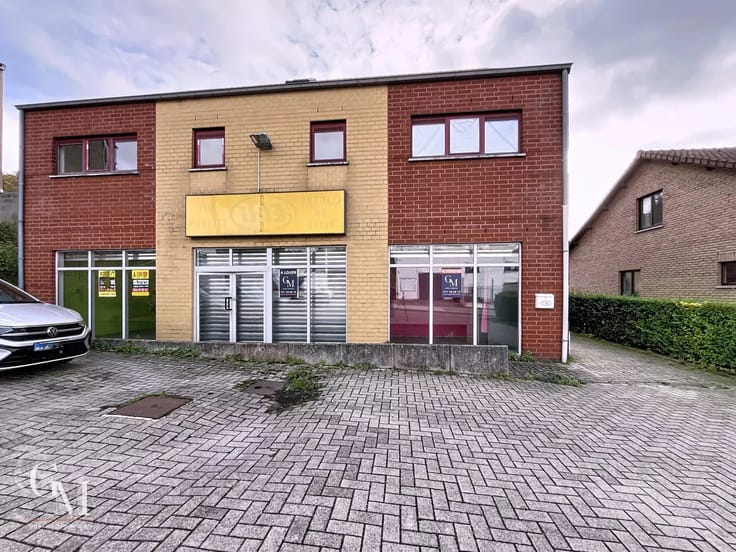
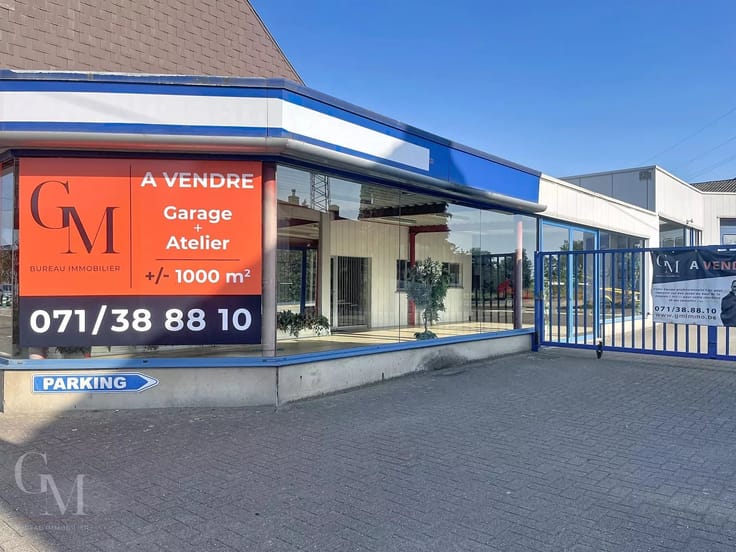
Real estate complex comprising a garage and two houses
GM Bureau Immobilier presents this unique property complex, located close to the Charleroi R3 and motorways, offering excellent visibility thanks to its location and layout.
The complex includes a garage with an adjoining house and a separate house in need of renovation.
This complex is ideal for a company looking for premises with various workspaces or for an investor looking for a real estate development project.
Details of the property complex:
Garage with showroom: +/- 980 m² including the showroom, reception area, offices, two mechanical workshops, a warehouse with paint booth, a store, and an annex;
Adjoining house: +/- 110 m² of living space to be refreshed, comprising a ground floor converted into offices, upstairs: two bedrooms + bathroom, an attic, and a cellar. Oil-fired central heating.
Detached house: +/- 91 m² to renovate, comprising a large living room, two bedrooms, a convertible attic, a large garage to convert (+/- 40 m²), cellars, and a courtyard.
Garage equipment:
A paint booth + lab, two lifts: 2 columns 2,500 kg and 4 columns, 4,000 kg, alarm system, sectional door, various tools, etc., all in good condition and operational.
Environmental permit: August 2037
Garage insurance: €5,044 + €344 - house: €475
Asking price: F.O. from €650,000
All offers received will be subject to the owner's acceptance.
Sizes are provided for informational purposes only.
| Available as of | Immediately |
|---|---|
| Number of floors | 1 |
| Building condition | Good |
| Immovable heritage | No |
| Asbestos certificate is available | No |
| Usable floor area | 980 square meters |
|---|---|
| Kitchen type | Not installed |
| Office | No |
| Professional space | No |
| Showroom surface | 215 square meters |
| Reception desk | No |
| Furnished | No |
| Armored door | No |
| Land is facing street | No |
|---|---|
| Wooded land | No |
| Plot at rear | No |
| Connection to sewer network | Connected |
| Gas, water & electricity | No |
| Caretaker | No |
|---|---|
| Elevator | No |
| Accessible for disabled people | No |
| Intercom | No |
| Secure access / alarm | Yes |
| Armored door | No |
| Air conditioning | No |
| TV cable | No |
| Visio phone | No |
| Internet | No |
| Primary energy consumption | Not specified |
|---|---|
| EPC/EPC label | Not specified |
| Renovation works mandatory | Not specified |
| Unique code EPB certificate | Not specified |
| CO₂ emission | Not specified |
| Yearly theoretical total energy consumption | Not specified |
| Valid electricity inspection certificate | No |
| Conformity certification for fuel tanks | Not specified |
| Summons: No judicial remedy or administrative measure imposed | Not specified |
| Separate meter for electricity | Yes |
| Separate meter for water | Yes |
| Valid flood certificate | Not specified |
| Heating type | Fuel oil |
| Heat pump | No |
| Photovoltaic solar panels | No |
| Thermic solar panels | No |
| Common water heater | No |
| Double glazing | No |
| Building permit | No |
|---|---|
| Total ground floor buildable | 980 square meters |
| Cadastral Plan | Not specified |
| Right of first refusal for the tenant | Not specified |
| Allotment permit | No |
| Preemption right | No |
| Proceedings for breach of planning regulations | No |
| Most recent urban development zoning | Not specified |
|
P-score
|
Not specified |
|
G-score
|
Not specified |
Asked price excluding notary fees (excluding eventual registration fees)
| Price | 650000 € |
|---|---|
| Tenement building | No |
|
|
|
GM Bureau Immobilier (IPI 515961)
| Address |
50 Chaussée de Fleurus
6041 - Charleroi |
|---|---|
| Agent's name | Frédéric MASSET |
| [email protected] | |
| Phone number |
|
| External reference | 86161009 |
Get in touch