

Business for sale
590000€
980 square meters
Immoweb code : 21336249

Immoweb code : 21336249
Overview
980
square meters
livable space
Description
Prime Commercial Space in Anderlues for Sale!
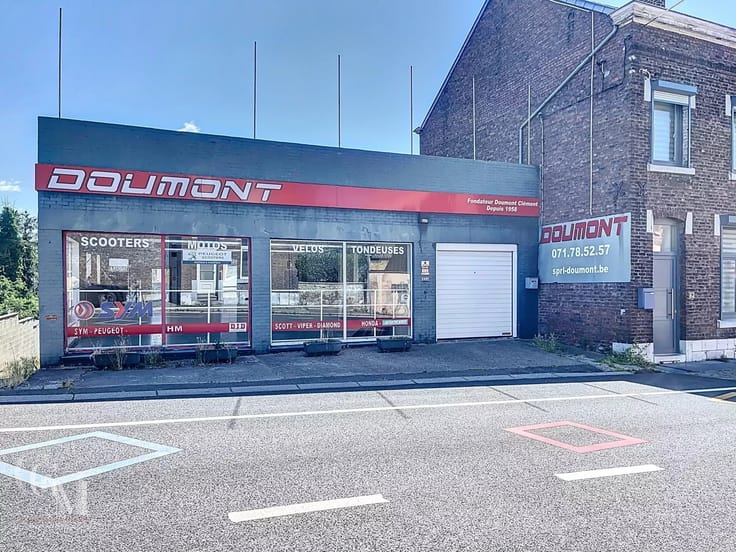
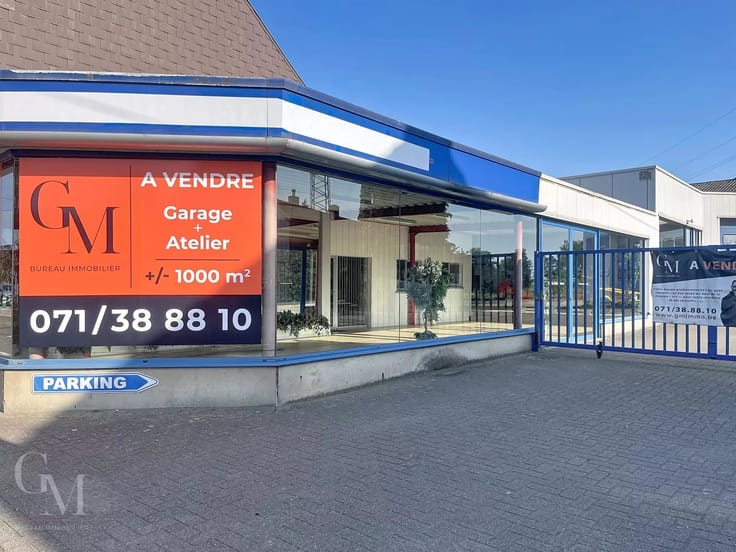
Discover this exceptional business property located in the heart of Anderlues, Belgium. Spanning 980 m², this spacious commercial space offers a versatile layout ideal for a variety of business ventures. The large glass-fronted showroom presents a modern aesthetic, perfect for showcasing products in an appealing manner to potential clients and customers.
Equipped with a state-of-the-art alarm system, security and peace of mind are assured. This safety feature, along with ample room for staff and customer parking, makes it a seamless choice for entrepreneurs seeking a reliable and functional space. Additionally, the premises hold potential for customization, allowing business owners to tailor the environment to fit their unique needs and brand identity.
Located in a vibrant area, the property's accessibility and visibility make it a strategic investment for anyone looking to establish or expand their business presence in Anderlues. Don’t miss out on this opportunity to own a prime piece of commercial real estate in a thriving locality!
| Building condition | Good |
|---|---|
| Immovable heritage | No |
| Number of frontages | 3 |
| Covered parking spaces | 1 |
| Asbestos certificate is available | No |
| Usable floor area | 980 square meters |
|---|---|
| Kitchen type | Not installed |
| Office | No |
| Professional space | No |
| Showroom surface | 215 square meters |
| Reception desk | No |
| Furnished | No |
| Armored door | No |
| Land is facing street | No |
|---|---|
| Wooded land | No |
| Plot at rear | No |
| Connection to sewer network | Connected |
| Gas, water & electricity | No |
| Caretaker | No |
|---|---|
| Elevator | No |
| Accessible for disabled people | No |
| Intercom | No |
| Secure access / alarm | Yes |
| Armored door | No |
| Air conditioning | No |
| TV cable | No |
| Visio phone | No |
| Internet | No |
| Primary energy consumption | Not specified |
|---|---|
| EPC/EPC label | Not specified |
| Renovation works mandatory | Not specified |
| Unique code EPB certificate | Not specified |
| CO₂ emission | Not specified |
| Yearly theoretical total energy consumption | Not specified |
| Valid electricity inspection certificate | No |
| Conformity certification for fuel tanks | Not specified |
| Summons: No judicial remedy or administrative measure imposed | Not specified |
| Separate meter for electricity | Yes |
| Separate meter for water | Yes |
| Valid flood certificate | Not specified |
| Heating type | Fuel oil |
| Heat pump | No |
| Photovoltaic solar panels | No |
| Thermic solar panels | No |
| Common water heater | No |
| Double glazing | No |
| Building permit | No |
|---|---|
| Total ground floor buildable | 980 square meters |
| Cadastral Plan | Not specified |
| Right of first refusal for the tenant | Not specified |
| Allotment permit | No |
| Preemption right | No |
| Proceedings for breach of planning regulations | No |
| Most recent urban development zoning | Not specified |
|
P-score
|
Not specified |
|
G-score
|
Not specified |
Asked price excluding notary fees (excluding eventual registration fees)
| Price | 590000 € |
|---|---|
| Tenement building | No |
|
|
|
GM Bureau Immobilier (IPI 515961)
| Address |
50 Chaussée de Fleurus
6041 - Charleroi |
|---|---|
| Agent's name | Frédéric MASSET |
| [email protected] | |
| Phone number |
|
| External reference | 86726089 |
Get in touch