



1090000€
1950 square meters

Iconic industrial property with endless possibilities in Br…
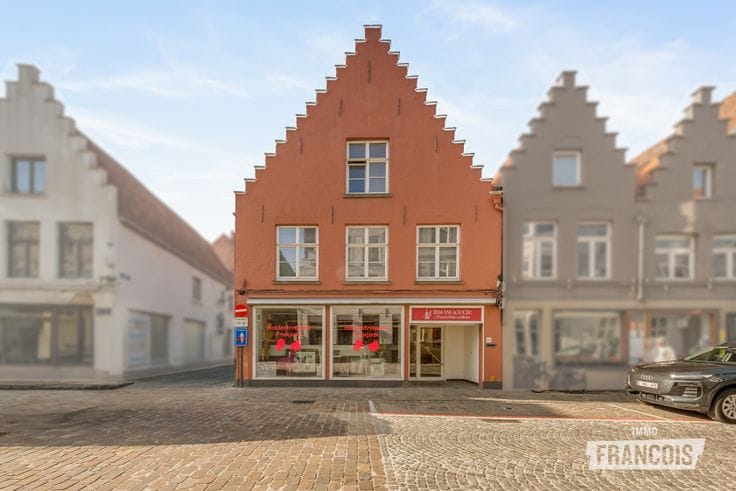
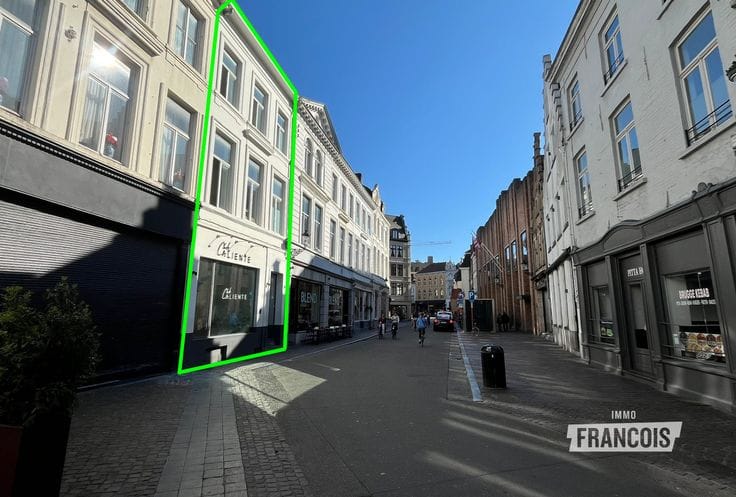
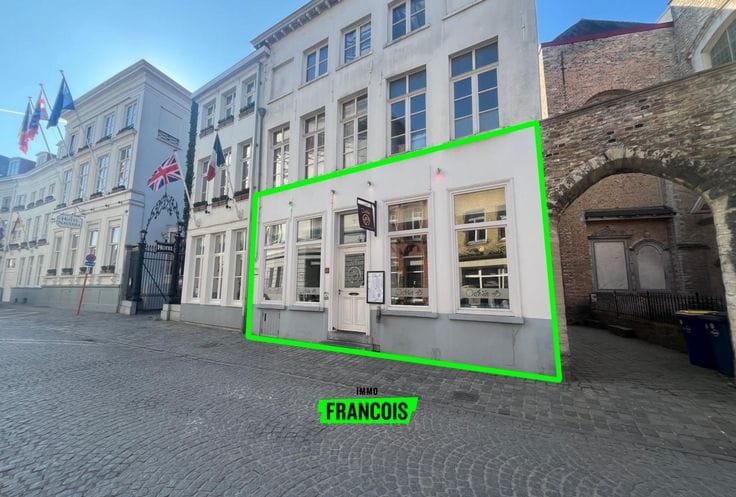
In an exceptional location in the historic centre of Bruges stands this unique industrial property with a rich past. It once served as the former Den Os brewery and for many years was home to the well‑known "Wijnen Feys". A building with a soul, a story and a character that is still palpable today.
With a plot area of no less than 741 m² and an impressive usable floor area of approx. 1,950 m², this property offers unprecedented possibilities. Such volumes are extremely rare within the city centre of Bruges and present a unique opportunity for entrepreneurs, investors, project developers or lovers of distinctive architecture.
The layout of the building allows for a variety of uses. At the front the property has two large access gates, ideal for logistical activities or easy accessibility. On the ground floor you will find a characterful commercial space, combined with extensive storage and work areas where authentic industrial elements emphasise the building’s historic character.
At the rear is the authentic “ast” (a distinctive part of the former brewery complex), particularly suited to a creative or exclusive repurposing.
The upper floors offer several generous multipurpose spaces that can be fitted out to your own specifications. The absolute showpiece is without doubt the breathtaking attic floor, where the imposing timber beam structure creates a unique atmosphere and offers endless possibilities for an exceptional living or working concept.
In addition, the propert…
| Available as of | Immediately |
|---|---|
| Building condition | To be done up |
| Immovable heritage | Not specified |
| Asbestos certificate is available | Not specified |
| Usable floor area | 1950 square meters |
|---|
| Surface of the plot | 741 square meters |
|---|
| Primary energy consumption | 279 kilowatt hour per square meters |
|---|---|
| EPC/EPC label | C |
| Renovation works mandatory | Not specified |
| Unique code EPB certificate | 20260709-00032035265-NR-1 |
| CO₂ emission | Not specified |
| Yearly theoretical total energy consumption | Not specified |
| Valid electricity inspection certificate | Not specified |
| Summons: No judicial remedy or administrative measure imposed | Not specified |
|
Flemish register of measures consulted
|
Not specified |
| Valid flood certificate | Not specified |
| Building permit | Yes |
|---|---|
| Cadastral Plan | Not specified |
| Right of first refusal for the tenant | Not specified |
| Allotment permit | Not specified |
| Preemption right | Not specified |
| Most recent urban development zoning | Not specified |
| Flood zone type | Non flood zone |
|
P-score
|
A |
|
G-score
|
A |
Asked price excluding notary fees (excluding eventual registration fees)
| Price | 1090000 € |
|---|---|
| Price per m² | 1470 m² |
| Cadastral income | 2521 € |
| Tenement building | No |
|
|
|

| Address |
Vlamingstraat 26
8000 - Brugge |
|---|---|
| Agent's name | Kenjiro Waeles |
| Phone number |
|
Get in touch