


1162000€
500 square meters

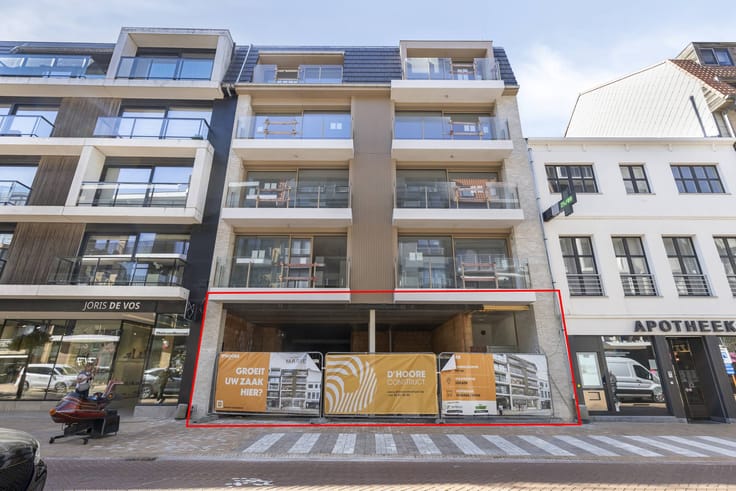
Commercial house for sale located at Vlamingstraat 11 in Bru
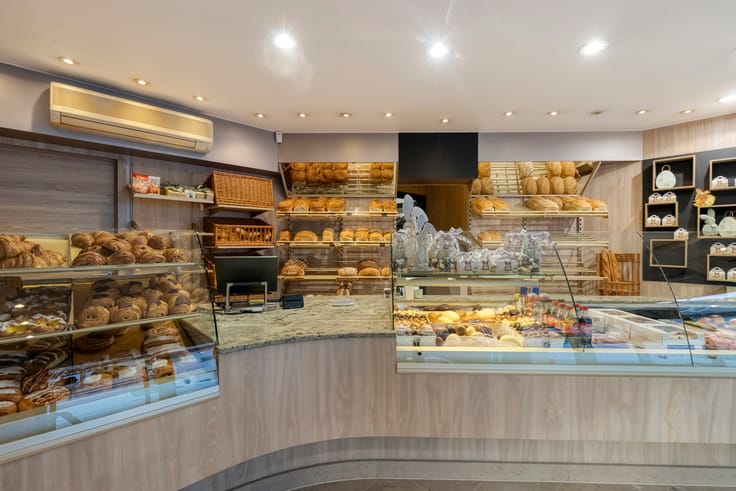
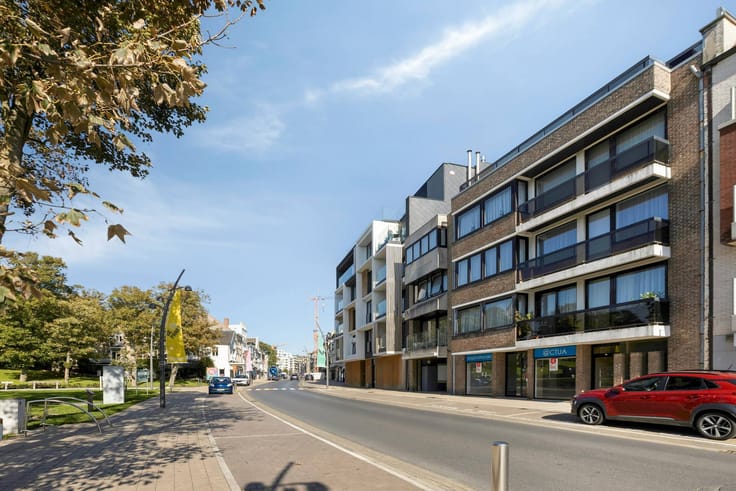
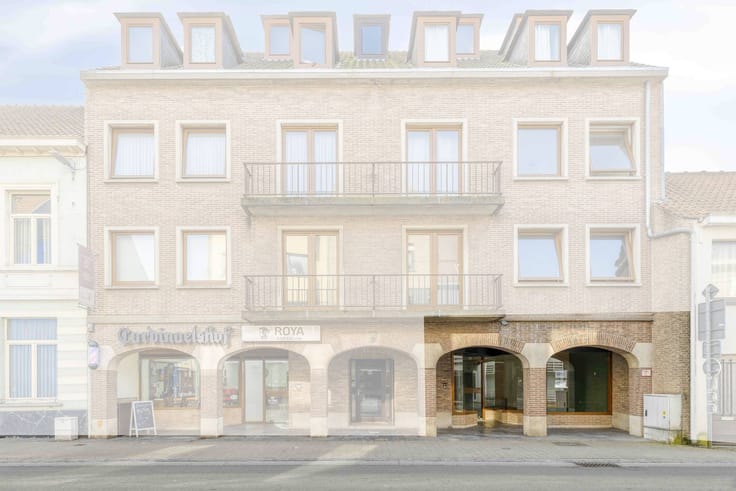
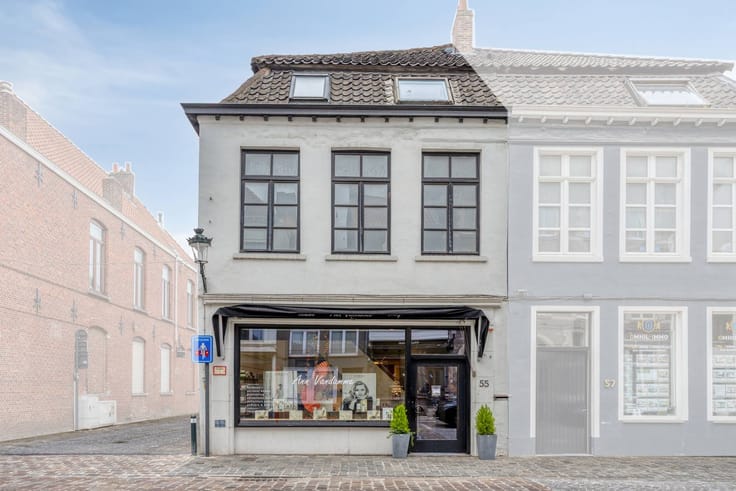
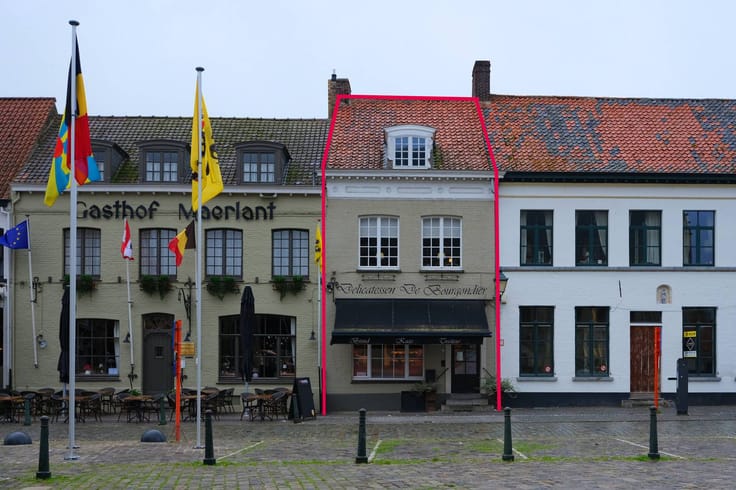
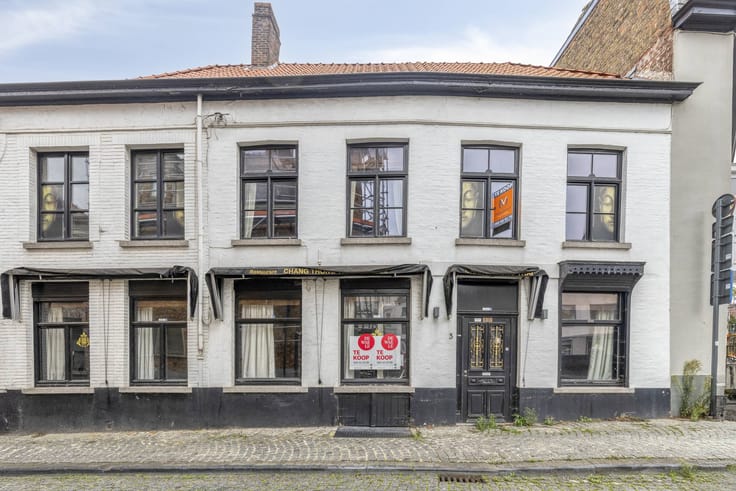
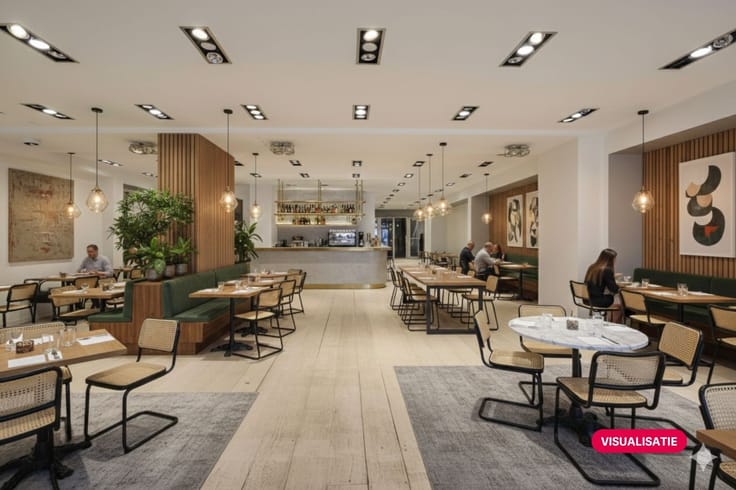
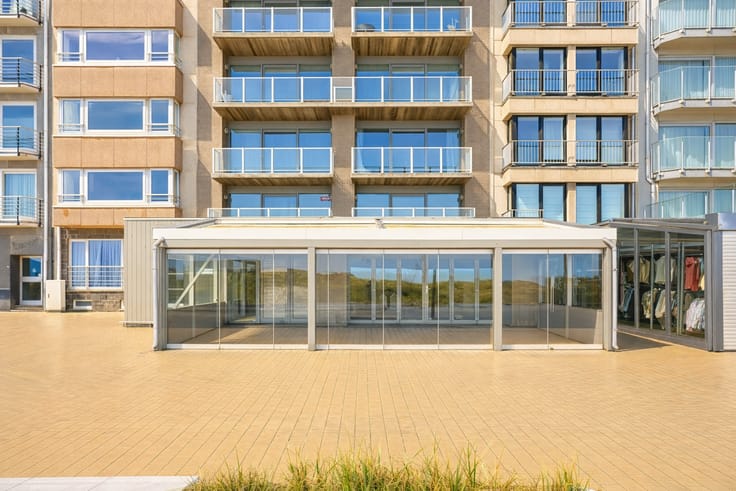
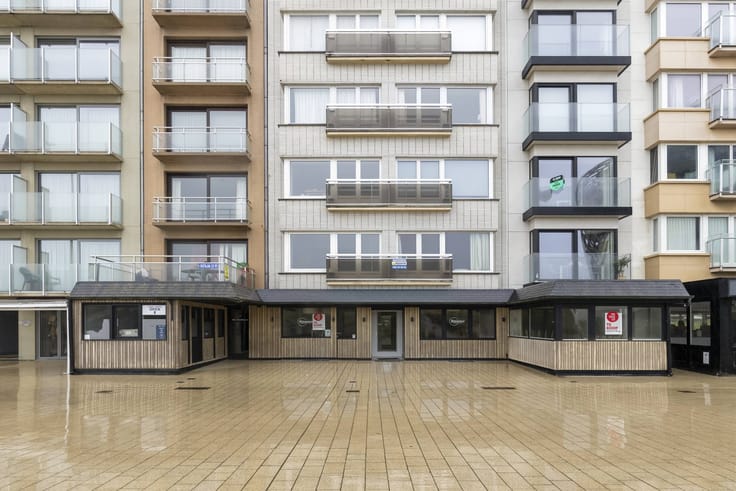
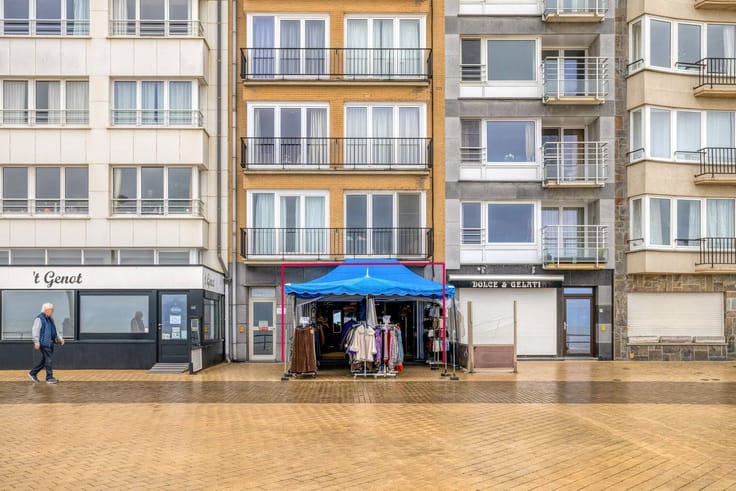
Behind the characterful façade of this extraordinary building in the Vlamingstraat, a stone's throw from the Grote Markt and the Belfry, lies a surprisingly generous area.
With no less than 260 m² of commercial space on the ground floor and approximately 500 m² of usable residential space on the upper floors, this property offers a rare range of development and investment opportunities.
Layout:
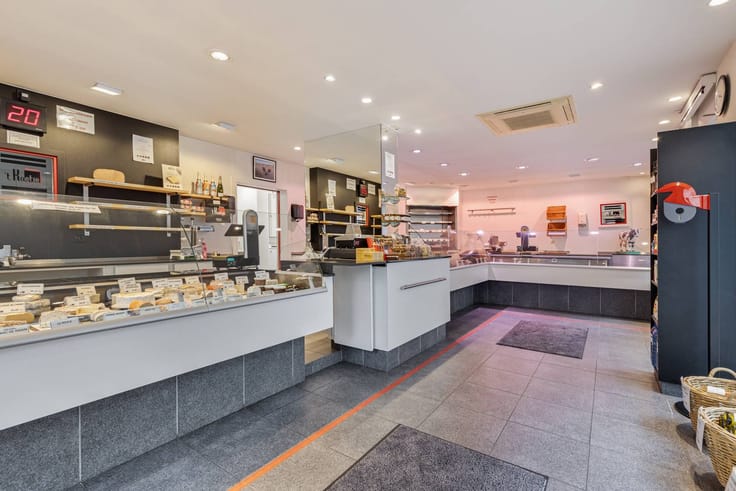
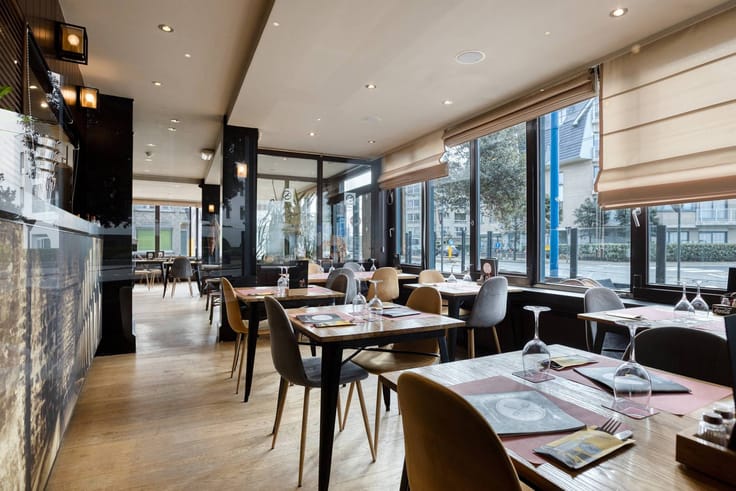
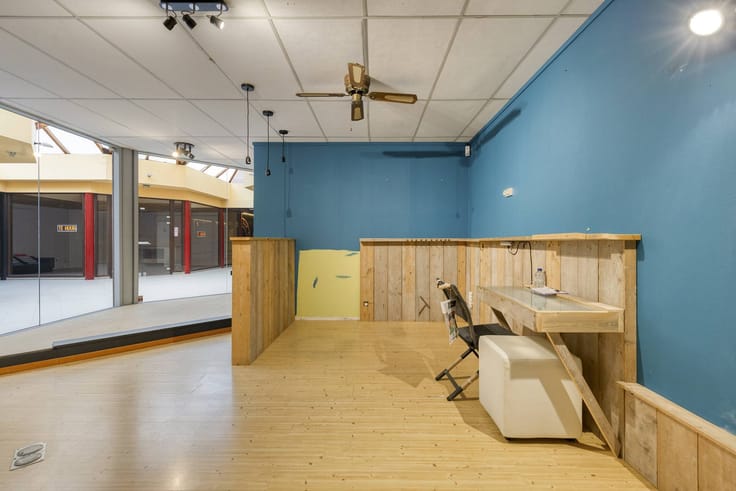
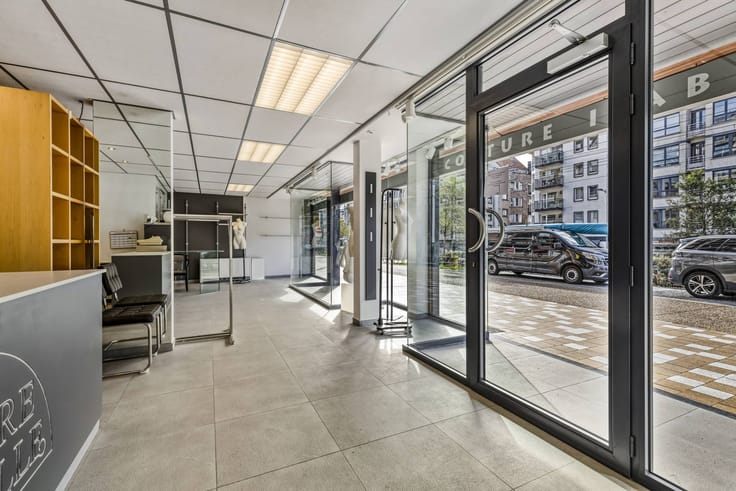
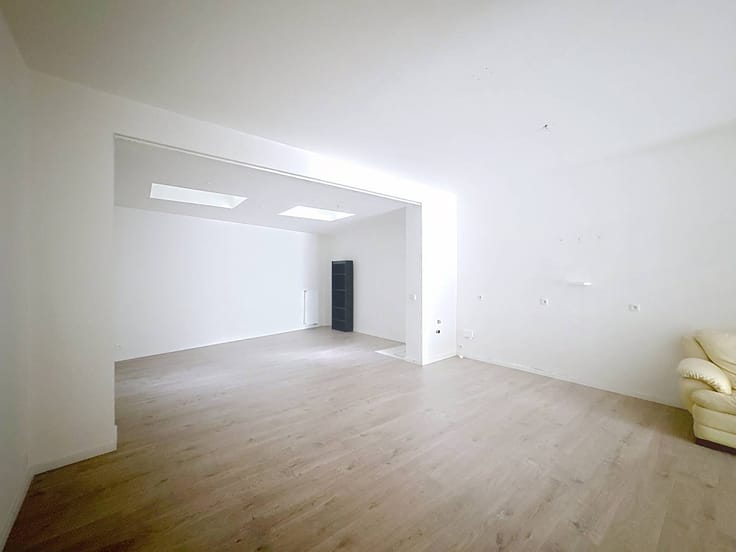
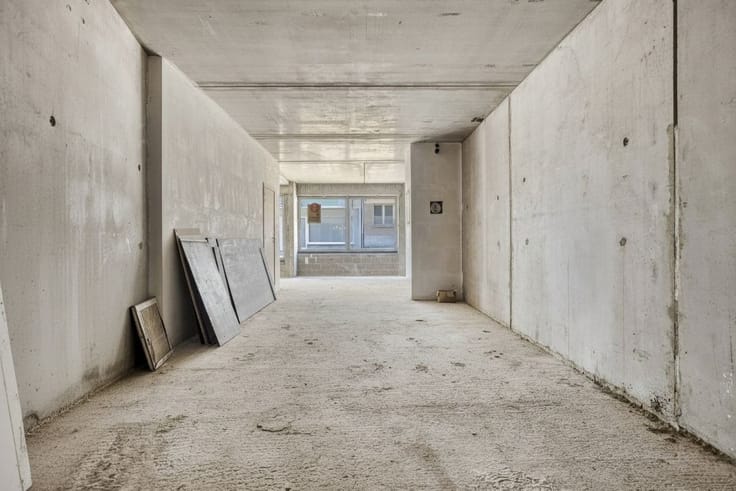
- Ground floor: commercial ground floor (260m²) vacant (currently used as a storage room) - various local and storerooms (kitchen, bathroom, toilet..), terrace
- Basement (220m²) is divided into different areas.
- Mezzanine: Front storage space (54m²)
- First floor (185m²): House consisting of a front house divided into a landing, bathroom, living room divided into dining and sitting area, kitchen.
Back house divided into a night hall, 5 bedrooms, roof terrace
- Second floor (185m²): Front house divided into 3 rooms, back house divided into a night hall, toilet and 4 bedrooms.
- 3 attics (125m²) with a fixed staircase
Possibility to purchase a double garage.
Investment Potential & Benefits
Thanks to the impressive building volume and flexible layout, this property is perfect for various uses. The unique symbiosis of a spacious commercial ground floor and a generous living volume makes the building extremely attractive for:
Entrepreneurs & liberal professions: Combine your store, showroom, office or practice on the ground floor with very spacious, comfortable living on the floors.
Investors & developers: Strategically located investment property with potential for redevelopment or multi-residential projects (subject to obtaining the necessary permits).
The property is offered through the Pre-sale formula. Between 16/10/2026 09:00 and 04/12/2026 16:00, you can come visit Commercial property with residence by appointment and make an offer. The listed price is a starting price. For further information, please contact the property agent.
Register of measures: no
| Building condition | To renovate |
|---|---|
| Immovable heritage | Yes |
| Number of frontages | 2 |
| Outdoor parking spaces | 2 |
| Surroundings type | Urban |
| Asbestos certificate is available | Yes |
| Usable floor area | 500 square meters |
|---|---|
| Office | No |
| Furnished | No |
| Surface of the plot | 268 square meters |
|---|
| Primary energy consumption | 814 kilowatt hour per square meters |
|---|---|
| EPC/EPC label | F |
| Renovation works mandatory | Yes |
| Unique code EPB certificate | 3965671 |
| CO₂ emission | Not specified |
| Yearly theoretical total energy consumption | Not specified |
| Valid electricity inspection certificate | No |
| Summons: No judicial remedy or administrative measure imposed | No |
|
Flemish register of measures consulted
|
Not specified |
| Separate meter for gas | Yes |
| Valid flood certificate | Yes |
| Heating type | Gas |
| Photovoltaic solar panels | No |
| Thermic solar panels | No |
| Common water heater | No |
| Double glazing | No |
| Building permit | Yes |
|---|---|
| Type of building | All kind |
| Cadastral Plan | Yes |
| Right of first refusal for the tenant | Not specified |
| Allotment permit | No |
| Preemption right | No |
| Proceedings for breach of planning regulations | No |
| Most recent urban development zoning | Not specified |
| Flood zone type | Non flood zone |
|
P-score
|
A |
|
G-score
|
A |
Asked price excluding notary fees (excluding eventual registration fees)
| Price | 1162000 € |
|---|---|
| Price per m² | 4336 m² |
| Tenement building | No |
|
|
|




| Address |
Vlamingstraat 62
8000 - Brugge |
|---|---|
| Website |
|
| External reference | T8000-K2655 |
Get in touch