


2995000€
256 square meters

Idyllic farm with two holiday homes in Beernem
The Goed Van Den Bogaerde domain is located amidst beautiful greenery and includes a main residence and two holiday homes.
Layout
Holiday home for 18 people
Ground floor
- Living area with wood stove
- Relaxation area
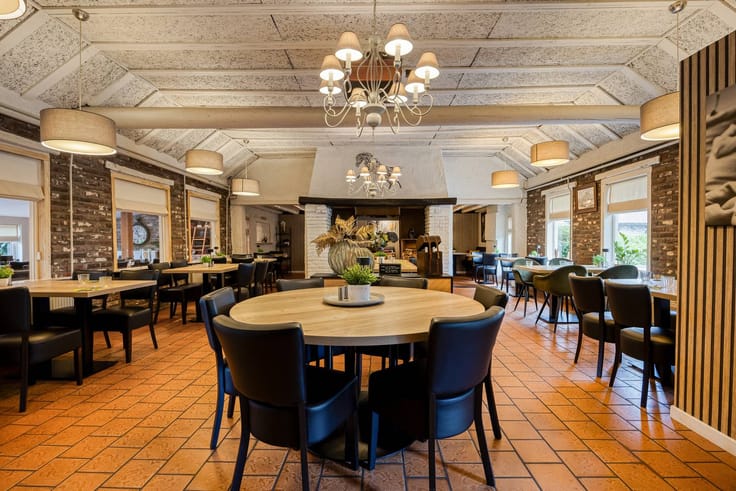
- Dining area
- Kitchen with oven, dishwasher and refrigerator
- Storage room with connection for the washing machine
- Basement
- 2 wheelchair-accessible bedrooms with ensuite bathroom, each equipped with a sink and shower
- 2 toilets
1st floor
- 7 bedrooms with ensuite bathroom, each equipped with a sink, shower and toilet
Indoor pool with sauna and shower
Holiday home for 12 people
Rooftop apartment available (included in 12 people) with its own kitchen, sleeping area and bathroom
Living space
dining area
kitchen equipped with oven, dishwasher, refrigerator
storeroom
5 bedrooms and 5 bathrooms
Terrace
Property
living area with wood stove
music system
kitchen
Video
storage room with built-in coffee maker, oven, dishes, steamer, plate warmer, dishwasher
Bedroom 1 with ensuite bathroom (with built-in wardrobes)
Bedroom 2
Bathroom
Covered open space
Storage/stable with floor heating and water
EPC: 104 kWh/m² / UC: 2797127
EPC SNRB: B / UC: 2797092-KNR
EPC SNRB: B / UC: 2793465-KNR
| Construction year | 1900 |
|---|---|
| Building condition | Good |
| Immovable heritage | Yes |
| Number of frontages | 4 |
| Covered parking spaces | 4 |
| Outdoor parking spaces | 4 |
| Surroundings type | Countryside |
| Asbestos certificate is available | Yes |
| Usable floor area | 256 square meters |
|---|---|
| Kitchen type | Installed |
| Bathrooms | 17 |
| Office | No |
| Furnished | Yes |
| Surface of the plot | 18735 square meters |
|---|
| Elevator | No |
|---|---|
| Accessible for disabled people | Yes |
| Intercom | No |
| Secure access / alarm | No |
| TV cable | No |
| Visio phone | No |
| Internet | Yes |
| Primary energy consumption | 104 kilowatt hour per square meters |
|---|---|
| EPC/EPC label | B |
| Renovation works mandatory | No |
| Unique code EPB certificate | 2797127 |
| CO₂ emission | Not specified |
| Yearly theoretical total energy consumption | Not specified |
| Valid electricity inspection certificate | No |
| Summons: No judicial remedy or administrative measure imposed | No |
|
Flemish register of measures consulted
|
Not specified |
| Separate meter for electricity | Yes |
| Valid flood certificate | Yes |
| Photovoltaic solar panels | No |
| Thermic solar panels | No |
| Common water heater | No |
| Double glazing | Yes |
| Building permit | Yes |
|---|---|
| Type of building | All kind |
| Cadastral Plan | Yes |
| Right of first refusal for the tenant | Not specified |
| Allotment permit | No |
| Preemption right | No |
| Proceedings for breach of planning regulations | No |
| Most recent urban development zoning | Not specified |
| Flood zone type | Non flood zone |
|
P-score
|
A |
|
G-score
|
A |
Asked price excluding notary fees (excluding eventual registration fees)
| Price | 2995000 € |
|---|---|
| Price per m² | 160 m² |
| Cadastral income | 3756 € |
| Tenement building | No |
|
|
|




| Address |
Vlamingstraat 62
8000 - Brugge |
|---|---|
| Website |
|
| External reference | T8000-K2412 |
Get in touch