


669000€
381 square meters
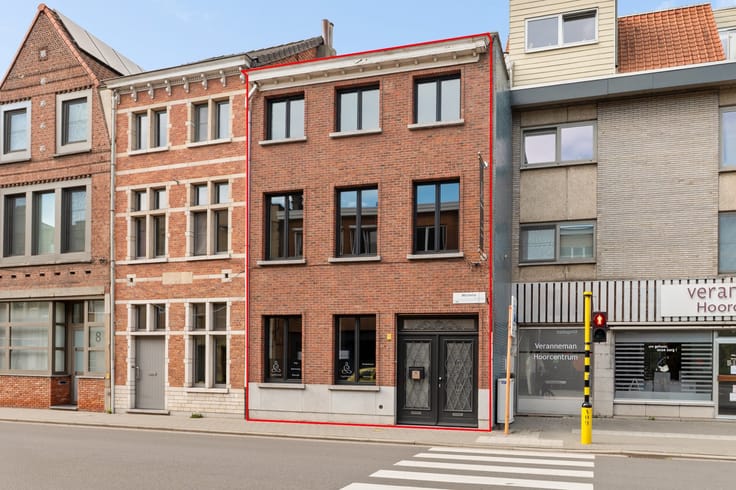
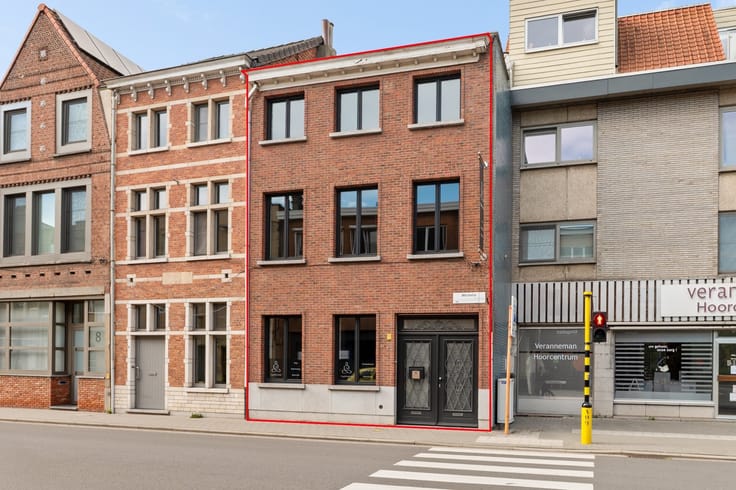
Retail Space with Apartment
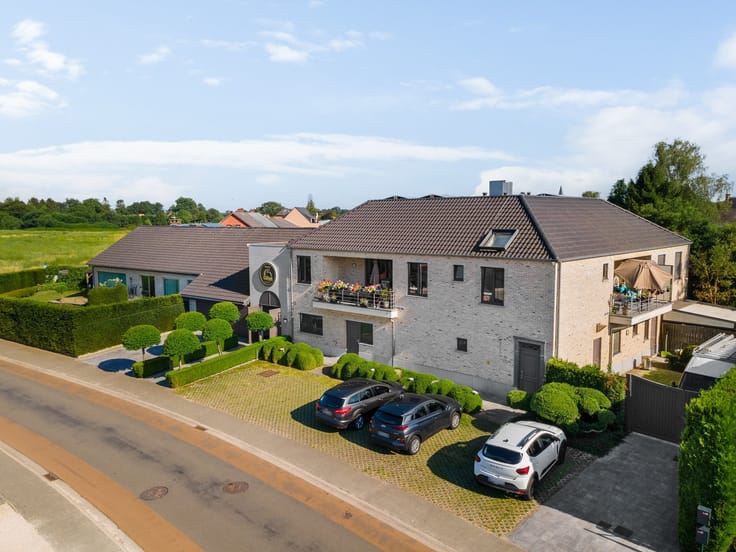
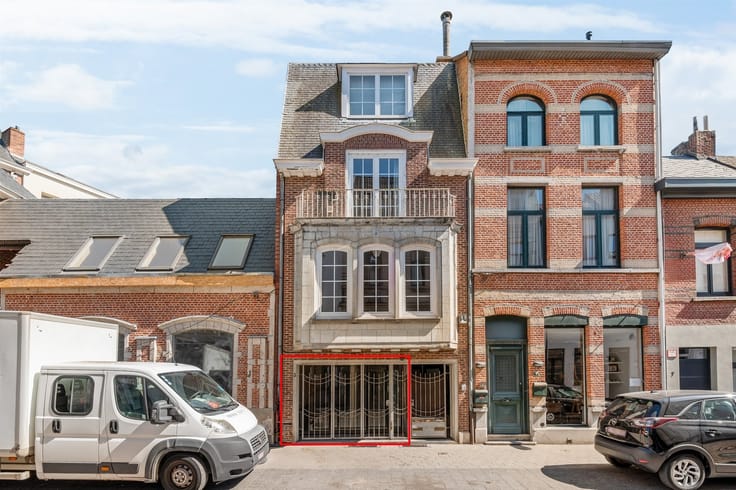
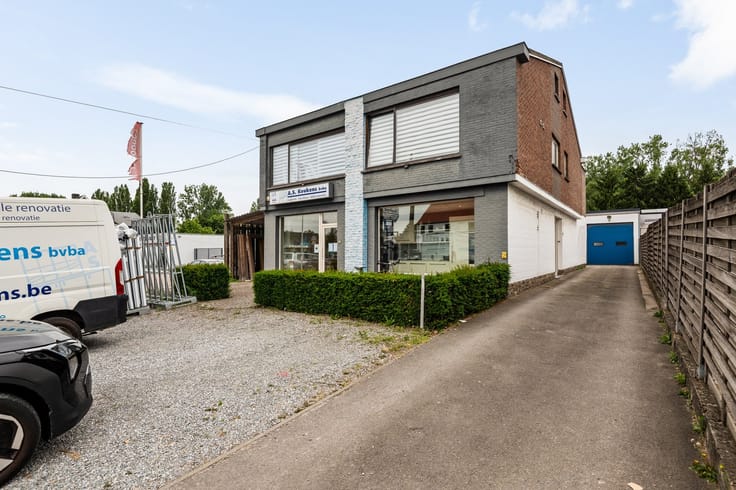
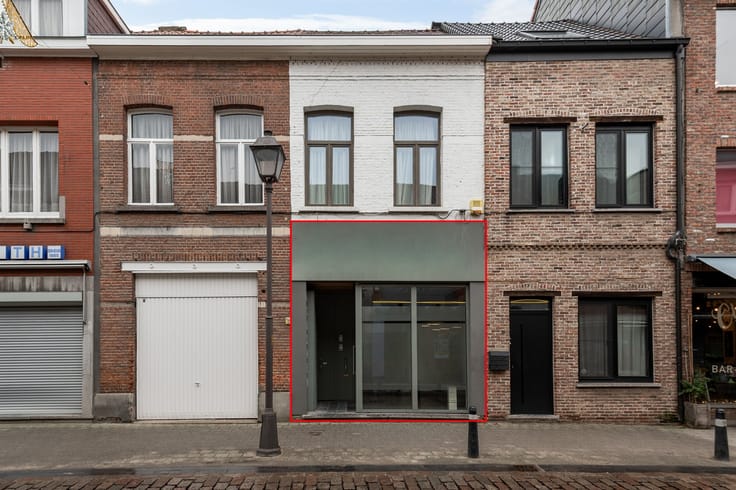
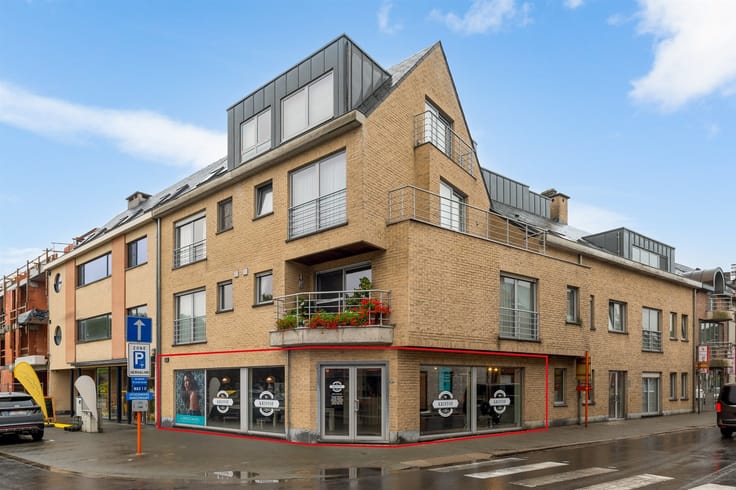
Conveniently located in Grobbendonk is this versatile commercial property with a spacious residence. The property combines a commercial space of approximately 200 m² gross with a spacious 4-bedroom apartment.
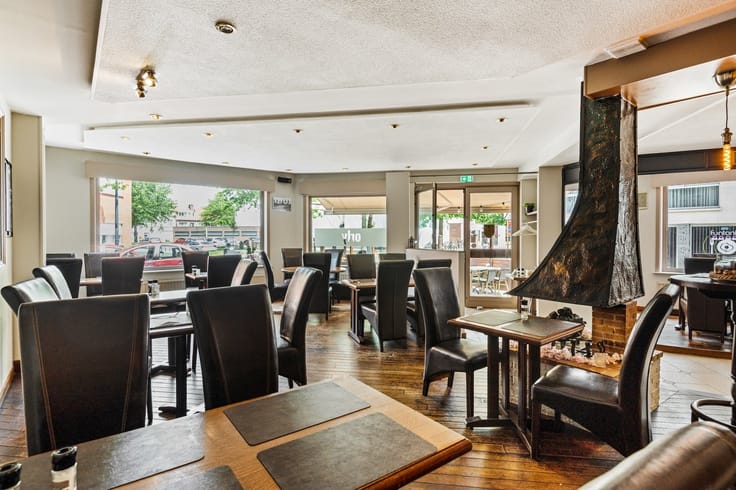
The ground floor is largely finished with drywall, making it versatile for various uses. Sanitary facilities are provided. At the rear, there is a separate entrance, a restroom, a hallway, a spacious kitchen with a dining area, and a large terrace. The full basement offers ample opportunities for storage, additional space, or expansion of commercial activities.
On the first floor is a spacious apartment with a living room and dining area, an open kitchen opening onto a terrace, 4 bedrooms, and a bathroom with a double sink, shower, bathtub, and toilet.
Outside, the property features approximately 8 parking spaces, two terraces, two loading docks, and a separate entrance to the basement via an electric gate.
A key additional asset is the 53 solar panels with a total capacity of 11,070 Wp. The system will continue to generate green energy certificates through the end of 2029.
A remarkably versatile property that combines living, working, storage, parking, and energy generation. Ideal for entrepreneurs, self-employed individuals, or investors.
| Construction year | 1994 |
|---|---|
| Building condition | To be done up |
| Immovable heritage | Not specified |
| Number of frontages | 4 |
| Covered parking spaces | 6 |
| Outdoor parking spaces | 8 |
| Asbestos certificate is available | Yes |
| Usable floor area | 381 square meters |
|---|---|
| Kitchen type | Semi equipped |
| Bathrooms | 1 |
| Toilets | 3 |
| Office surface | 10 square meters |
| Office | Yes |
| Professional space | No |
| Basement | Yes |
| Furnished | No |
| Armored door | No |
| Surface of the plot | 615 square meters |
|---|---|
| Connection to sewer network | Connected |
| Terrace surface | 50 square meters |
| Terrace orientation | North West |
| Elevator | No |
|---|---|
| Secure access / alarm | No |
| Armored door | No |
| Air conditioning | No |
| TV cable | Yes |
| Internet | No |
| Primary energy consumption | 195 kilowatt hour per square meters |
|---|---|
| EPC/EPC label | B |
| Renovation works mandatory | No |
| Unique code EPB certificate | Not specified |
| CO₂ emission | Not specified |
| Yearly theoretical total energy consumption | Not specified |
| Valid electricity inspection certificate | Not specified |
| Conformity certification for fuel tanks | Not specified |
| Summons: No judicial remedy or administrative measure imposed | Not specified |
|
Flemish register of measures consulted
|
Not specified |
| Separate meter for electricity | Yes |
| Separate meter for gas | Yes |
| Separate meter for water | Yes |
| Valid flood certificate | Not specified |
| Heating type | Gas |
| Heat pump | No |
| Double glazing | Yes |
| Building permit | Yes |
|---|---|
| Total ground floor buildable | 10 square meters |
| Cadastral Plan | Not specified |
| Right of first refusal for the tenant | Not specified |
| Allotment permit | No |
| Preemption right | No |
| Proceedings for breach of planning regulations | No |
| Most recent urban development zoning | |
| Flood zone type | Non flood zone |
|
P-score
|
C |
|
G-score
|
C |
Asked price excluding notary fees (excluding eventual registration fees)
| Price | 669000 € |
|---|---|
| Tenement building | No |
|
|
|



| Address |
Antwerpsesteenweg 359
2500 - Lier |
|---|---|
| Website |
|
| External reference | 337257 - 4277822 |
Get in touch