


895000€
1500 square meters
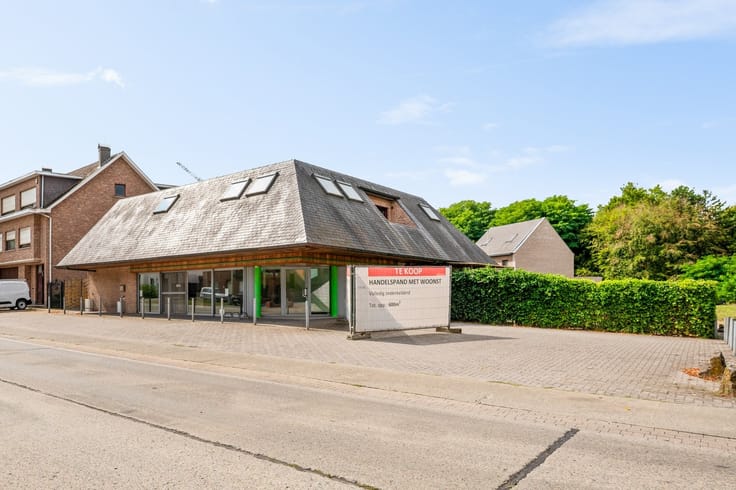
Retail Space with Apartment
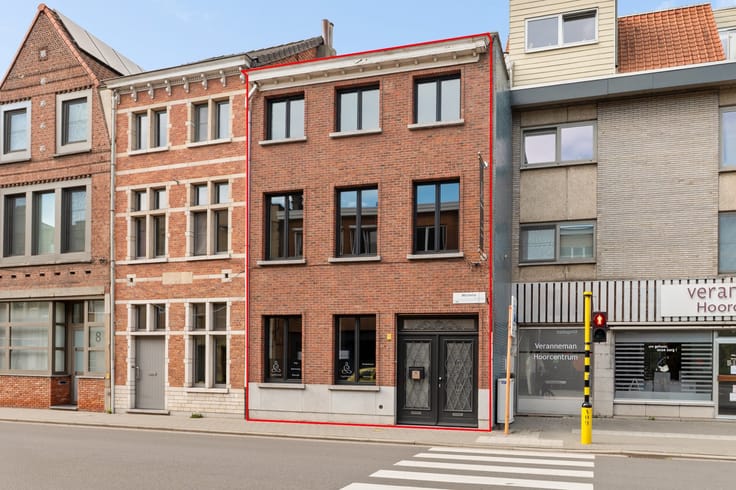
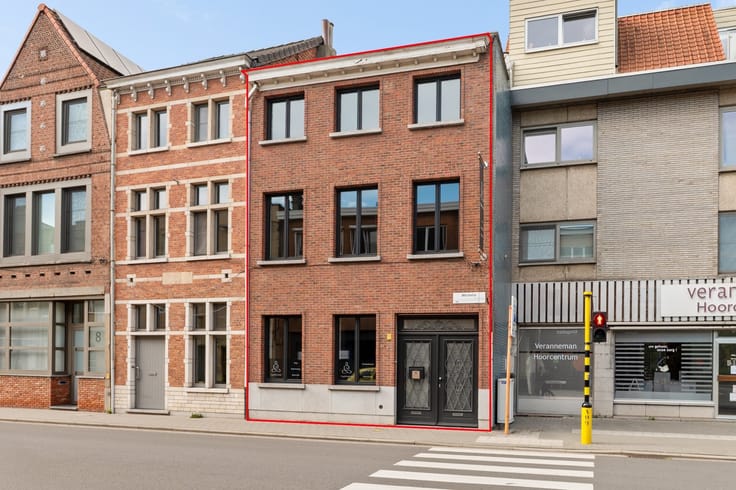
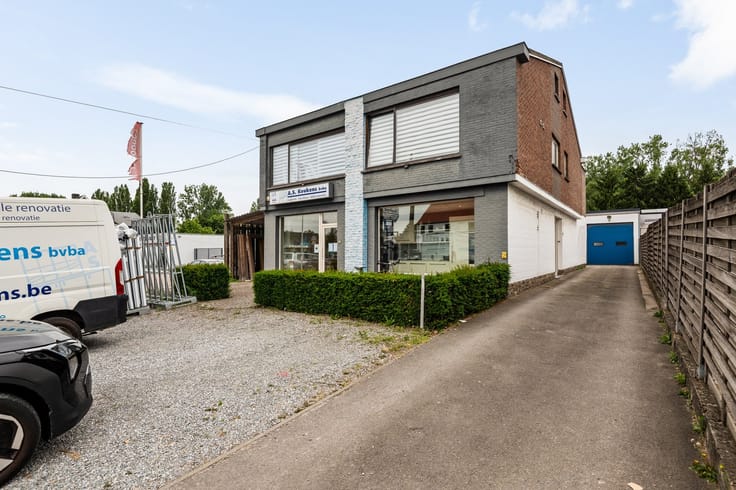
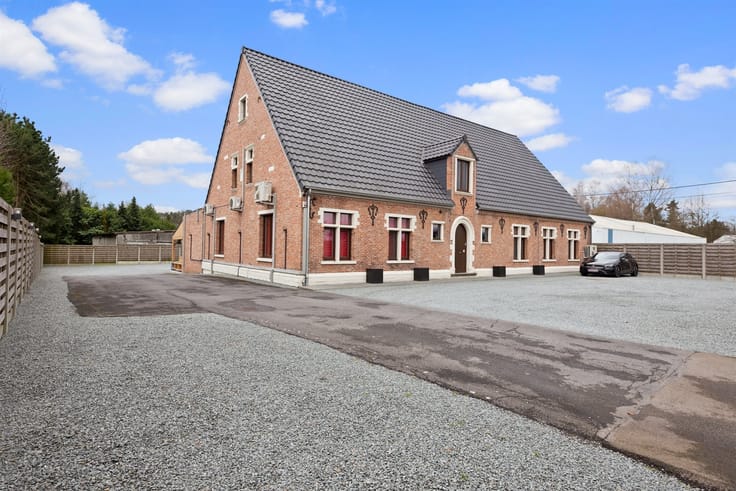
Discover this commercial property with a residence. It is currently operated as a restaurant with wellness facilities, but it offers opportunities for various commercial activities.
Residence: This residence was partially renovated in 2020 and features a separate entrance, garden, and foyer. Inside, you’ll find a guest restroom, a spacious living area with a dining area, a kitchen, three bedrooms, and a bathroom with a bathtub, shower, and double sink.
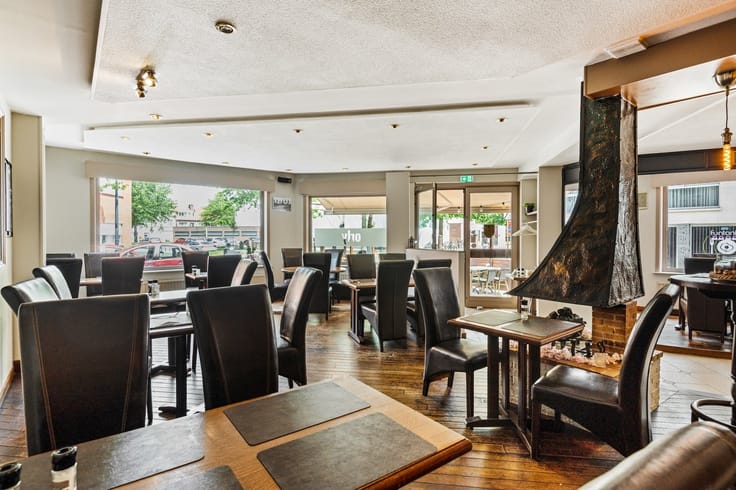
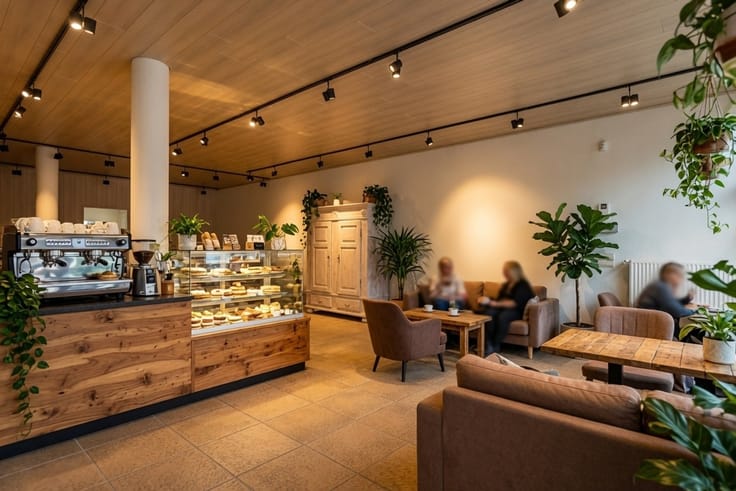
Restaurant: Built in 2014, this space seats 56 people and features a large bar and lounge. It also features a professional kitchen, restrooms, a changing room, a laundry area, storage space, and a large terrace with a pool house. Additionally, there is a sauna, an outdoor pool, showers, and 40 lounge chairs. This space can easily be adapted for various hospitality concepts or other commercial purposes.
Multifunctional Space: With a separate entrance, this space offers numerous amenities, such as a heated indoor pool, jacuzzi, dry sauna, eucalyptus sauna, Turkish steam bath, infrared benches, two shower areas, a foot bath, a lounge area with seating, and approximately 15 lounge chairs. This part of the property can also serve as a fitness center, spa, conference center, or for other business activities.
Click the following link to view all photos: https://www.heylenvastgoed.be/nl/kopen/commercieel-te-koop-in-grobbendonk/167767
| Construction year | 1972 |
|---|---|
| Building condition | As new |
| Immovable heritage | Not specified |
| Street frontage width | 42 m |
| Number of frontages | 4 |
| Covered parking spaces | 2 |
| Asbestos certificate is available | Yes |
| Usable floor area | 1500 square meters |
|---|---|
| Kitchen type | Hyper equipped |
| Bathrooms | 2 |
| Office | Yes |
| Professional space | No |
| Basement | Yes |
| Furnished | No |
| Armored door | No |
| Surface of the plot | 2481 square meters |
|---|---|
| Width of the lot on the street | meters |
| Connection to sewer network | Connected |
| Garden surface | 1380 square meters |
| Garden orientation | South East |
| Terrace | Yes |
| Terrace orientation | South East |
| Elevator | No |
|---|---|
| Intercom | Yes |
| Secure access / alarm | No |
| Armored door | No |
| Air conditioning | No |
| TV cable | Yes |
| Visio phone | Yes |
| Internet | No |
| Primary energy consumption | 275 kilowatt hour per square meters |
|---|---|
| EPC/EPC label | C |
| Renovation works mandatory | No |
| Unique code EPB certificate | Not specified |
| CO₂ emission | Not specified |
| Yearly theoretical total energy consumption | Not specified |
| Valid electricity inspection certificate | Yes |
| Conformity certification for fuel tanks | Not specified |
| Summons: No judicial remedy or administrative measure imposed | Not specified |
|
Flemish register of measures consulted
|
Not specified |
| Separate meter for electricity | Yes |
| Separate meter for gas | Yes |
| Separate meter for water | Yes |
| Valid flood certificate | Not specified |
| Heating type | Fuel oil |
| Heat pump | No |
| Double glazing | Yes |
| Building permit | Yes |
|---|---|
| Cadastral Plan | Not specified |
| Right of first refusal for the tenant | Not specified |
| Allotment permit | No |
| Preemption right | No |
| Proceedings for breach of planning regulations | No |
| Most recent urban development zoning | |
| Flood zone type | Non flood zone |
|
P-score
|
B |
|
G-score
|
A |
Asked price excluding notary fees (excluding eventual registration fees)
| Price | 895000 € |
|---|---|
| Cadastral income | 5772 € |
| Tenement building | No |
|
|
|



| Address |
Antwerpsesteenweg 359
2500 - Lier |
|---|---|
| Website |
|
| External reference | 337709 - LIE-24-MDM-041 |
Get in touch