


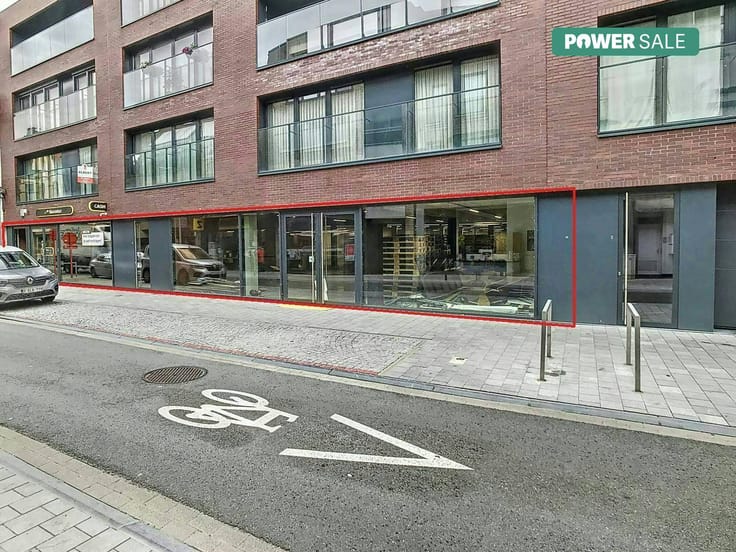
Business for sale
375000€
262 square meters
Immoweb code : 21775298

Immoweb code : 21775298
Overview
262
square meters
livable space
629
square meters
of land
€ 596.00 m²
Description
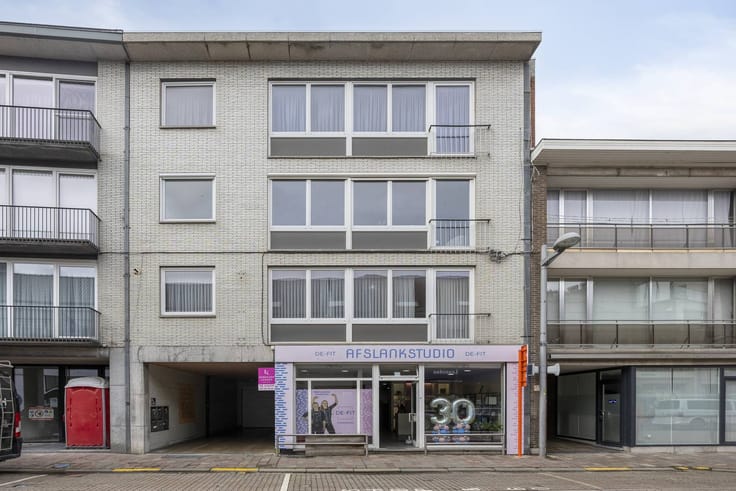
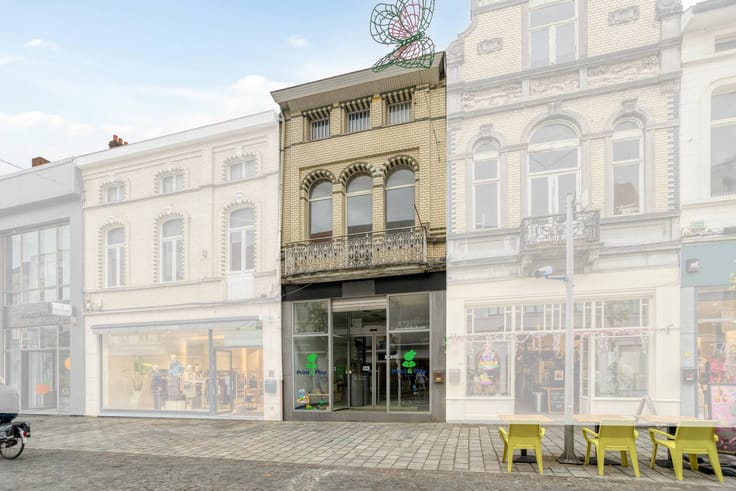
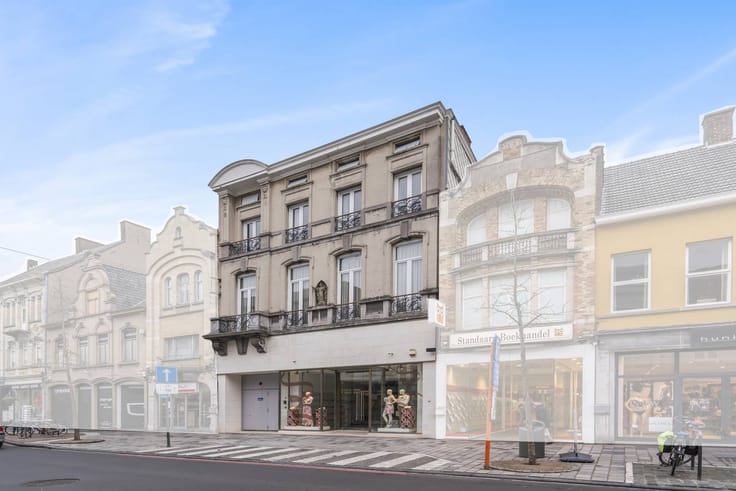
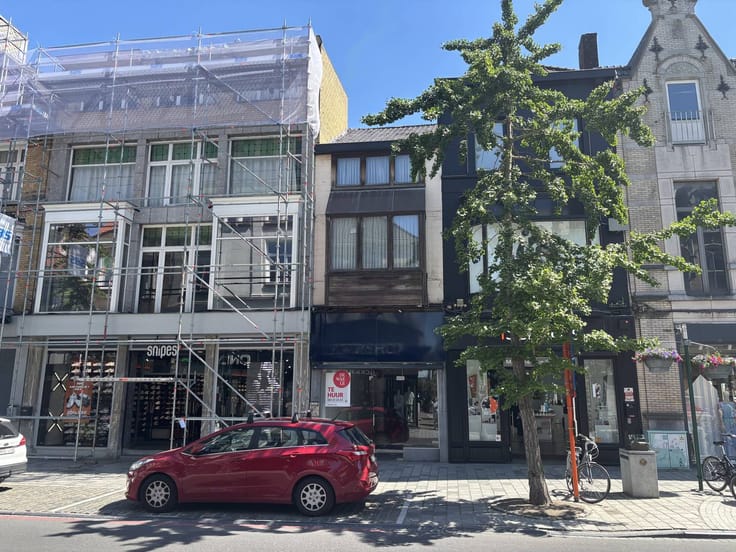
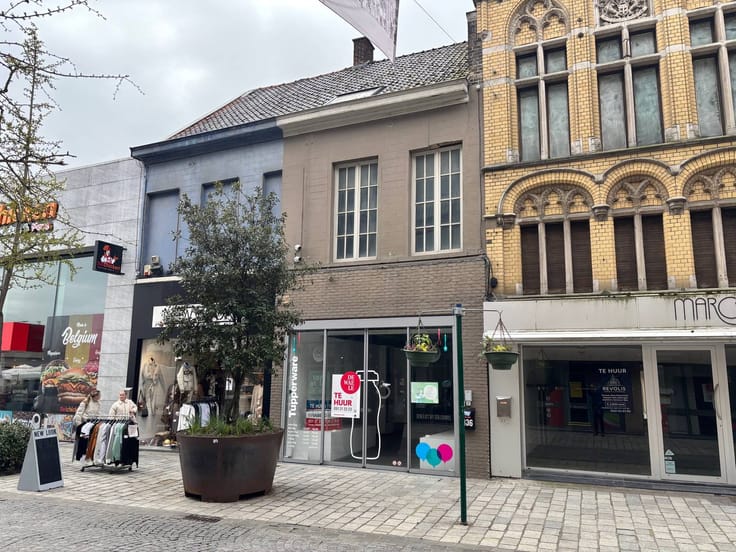
Commercial property with home for sale in Izegem
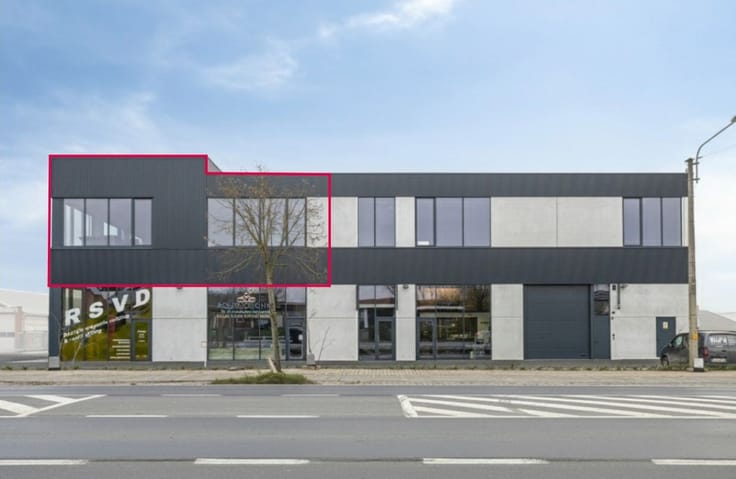
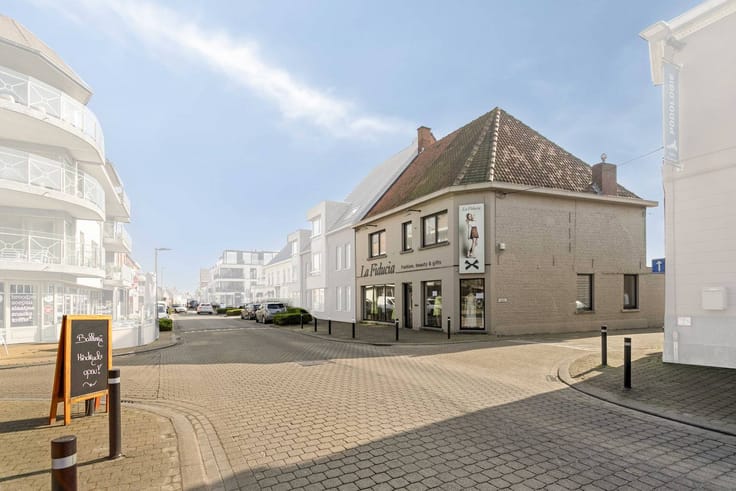
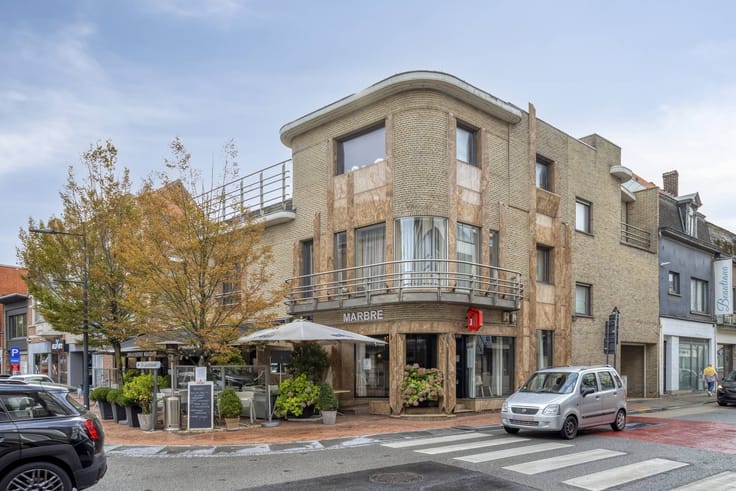
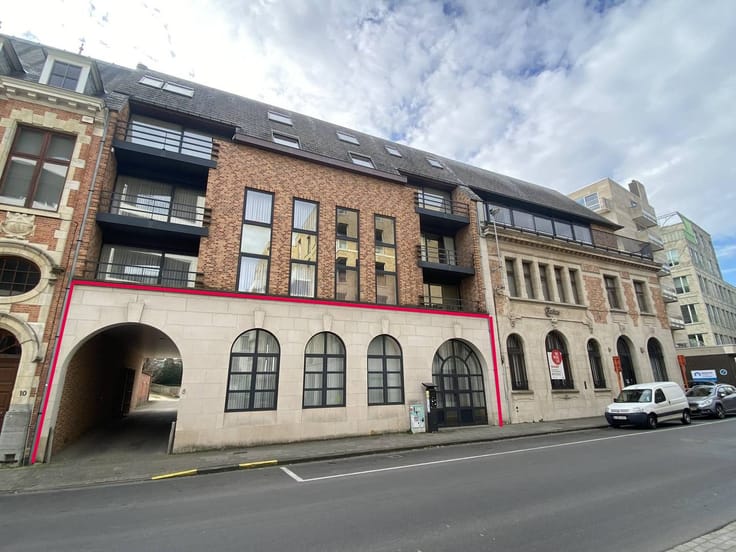
This unique commercial property with a home in Izegem is for sale in Stationsstraat. This characterful commercial property offers excellent opportunities to combine living and working under one roof. With a spacious commercial ground floor area and a ready-to-move-in home, the building has an excellent visibility and commercial location in Izegem.
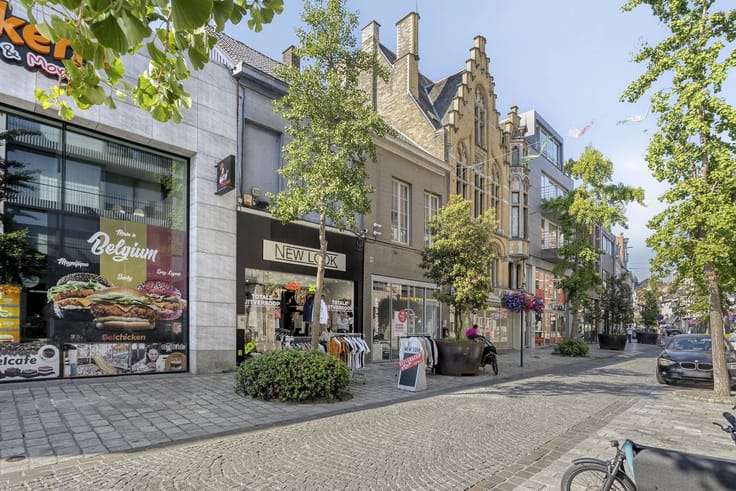
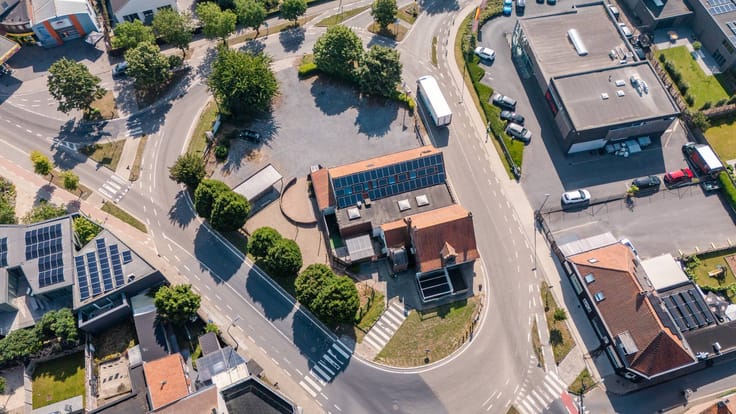
Centrally located in the center of Izegem, 400 metres from the Grote Markt, 150 metres from the station and a bus stop. Excellent accessibility and easy access to the E403. Schools, shops and playgrounds are within walking distance.
Surface
- Land area: approx. 629 m²
- Commercial space/warehouse: approx. 543 m²
- House: approx. 262 m²
- Basement: approx. 109 m²
- Attic: approx. 80 m²
Commercial room/warehouse specifications:
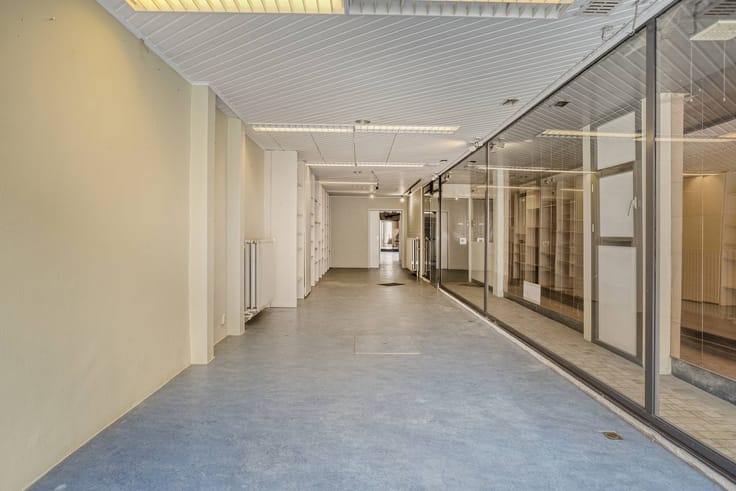
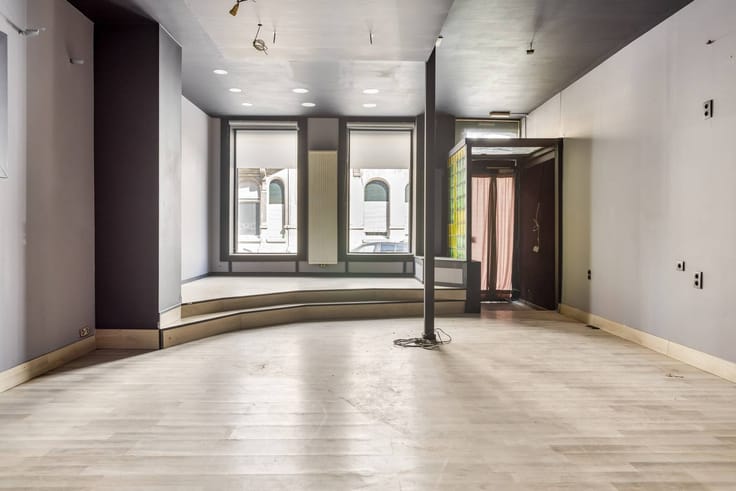
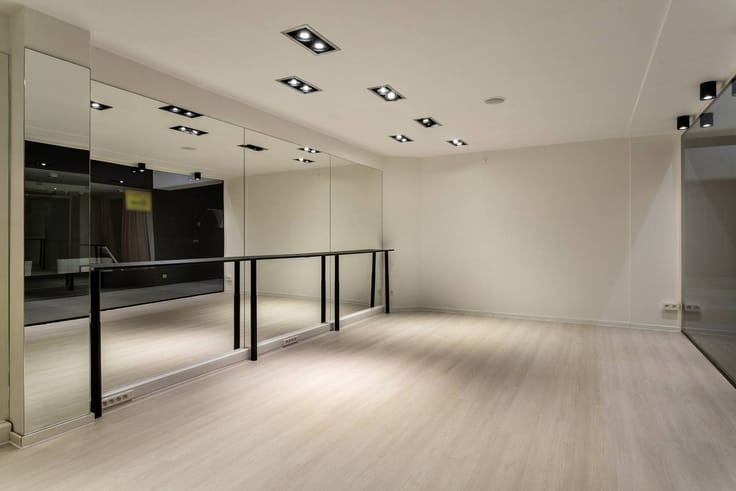
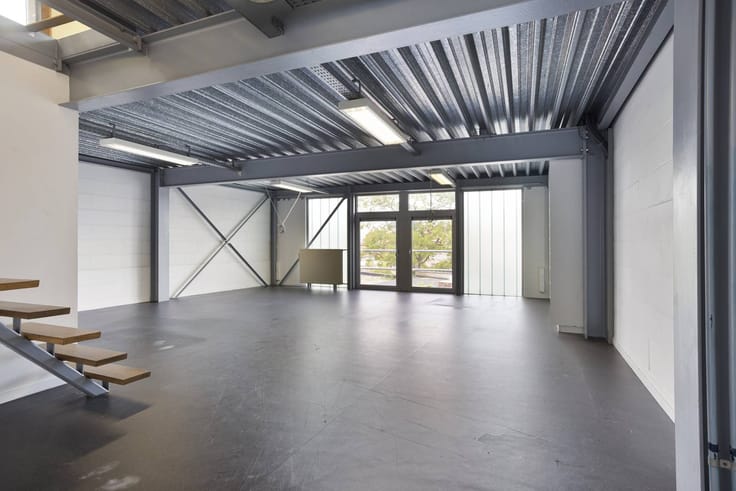
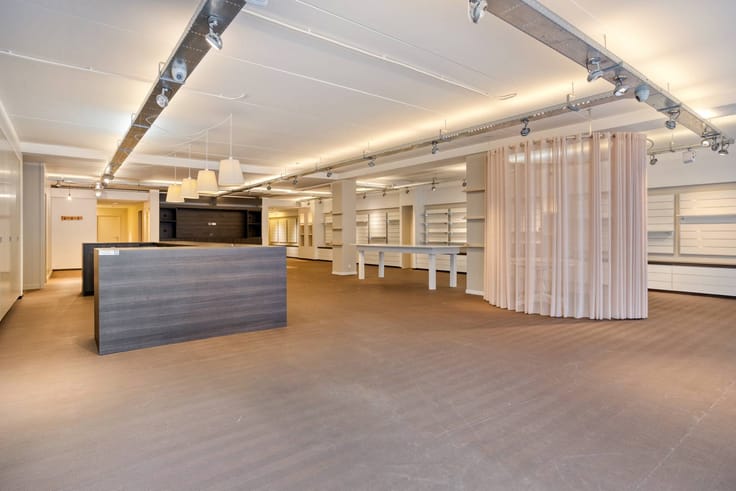
- L-shaped open space of approximately 543 m² (shop, warehouse or workshop)
- Covered entrance, 2 parking spaces and electric sectional door (H: 3.80 m, W: 4.80 m)
- Clear height of 3.00 m, insulated flat roof with skylight and 4 skylights
- Basement of approx. 109 m² divided into 4 spaces
House specifications:
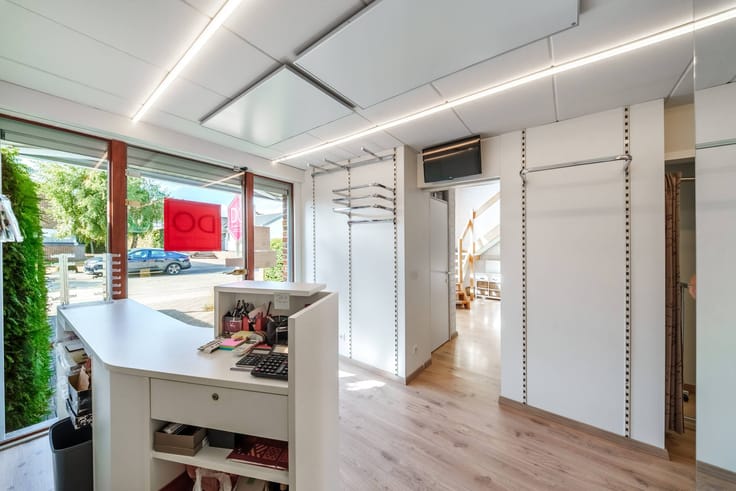
- Ground floor: separate entrance, office, workshop, kitchen, toilet and freight elevator to the upper floors
- First floor: bright living room with solid parquet and wood stove, open kitchen and the possibility of a large roof terrace
- Second floor: 3 bedrooms, bathroom with hot tub and walk-in shower
- Insulated attic of approximately 80 m²
Are you looking for commercial real estate consisting of a commercial property with a home for sale in Izegem? Do not hesitate to contact us on 051 21 22 23.
Register of measures: pending
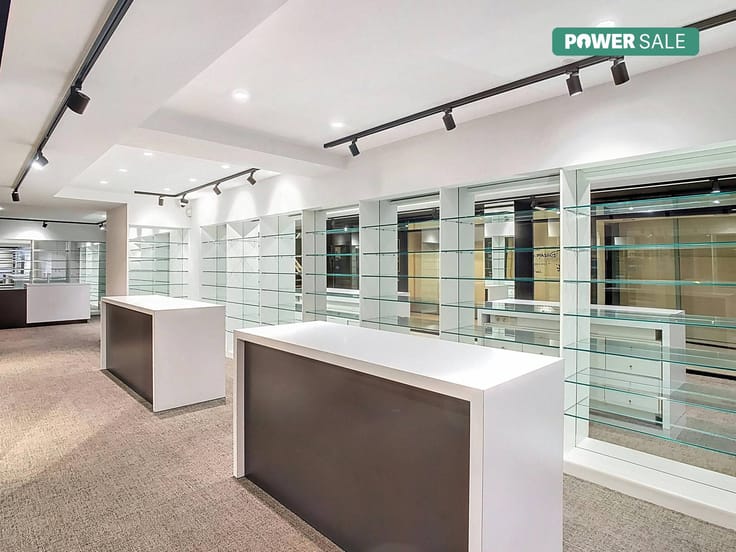
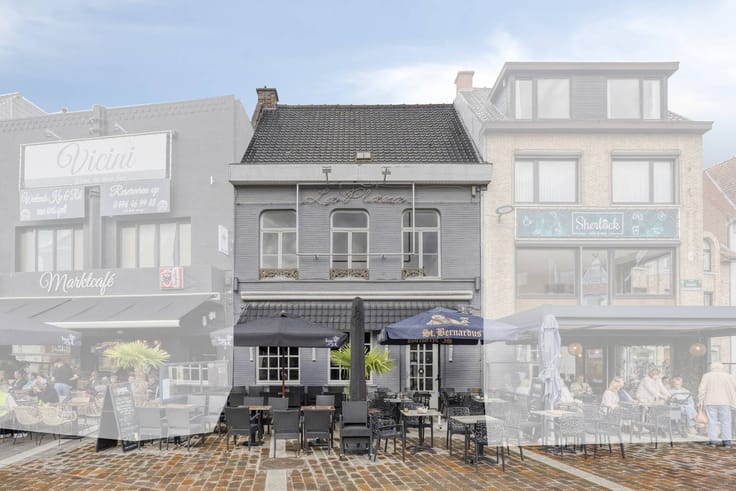
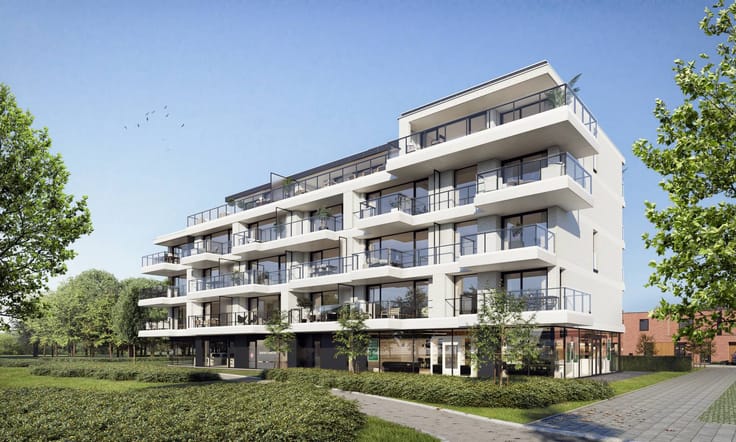
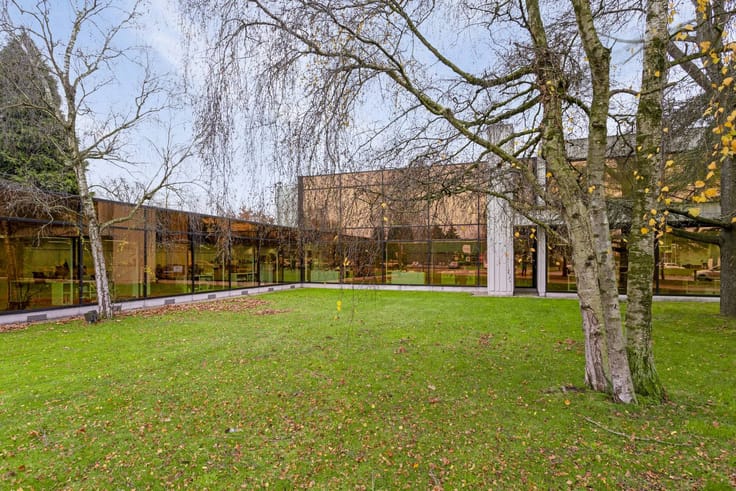
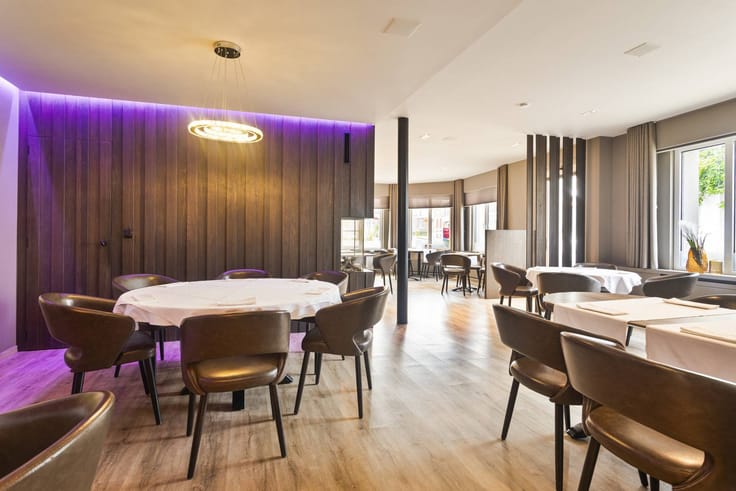
These AI visualizations are intended as inspiration. No technical specifications, urban planning regulations, or concrete realization possibilities were taken into account.
| Construction year | 1954 |
|---|---|
| Number of floors | 3 |
| Building condition | To be done up |
| Immovable heritage | No |
| Street frontage width | 20 m |
| Number of frontages | 2 |
| Surroundings type | Living area (residential, urban or rural) |
| Asbestos certificate is available | Yes |
| Usable floor area | 262 square meters |
|---|---|
| Kitchen type | Installed |
| Office | No |
| Furnished | No |
| Surface of the plot | 629 square meters |
|---|---|
| Width of the lot on the street | meters |
| Connection to sewer network | Connected |
| Elevator | No |
|---|---|
| Accessible for disabled people | No |
| Intercom | No |
| Secure access / alarm | No |
| TV cable | No |
| Visio phone | No |
| Internet | Yes |
| Primary energy consumption | 542 kilowatt hour per square meters |
|---|---|
| EPC/EPC label | F |
| Renovation works mandatory | Yes |
| Unique code EPB certificate | 20230315-0002838494-RES-1 |
| CO₂ emission | Not specified |
| Yearly theoretical total energy consumption | Not specified |
| Valid electricity inspection certificate | No |
| Summons: No judicial remedy or administrative measure imposed | No |
|
Flemish register of measures consulted
|
Not specified |
| Valid flood certificate | Yes |
| Heating type | Fuel oil |
| Photovoltaic solar panels | No |
| Thermic solar panels | No |
| Common water heater | No |
| Double glazing | Yes |
| Building permit | Yes |
|---|---|
| Type of building | All kind |
| Cadastral Plan | Yes |
| Right of first refusal for the tenant | Not specified |
| Allotment permit | No |
| Preemption right | No |
| Proceedings for breach of planning regulations | No |
| Most recent urban development zoning | Not specified |
| Flood zone type | Non flood zone |
|
P-score
|
B |
|
G-score
|
B |
Asked price excluding notary fees (excluding eventual registration fees)
| Price | 375000 € |
|---|---|
| Price per m² | 596 m² |
| Cadastral income | 2332 € |
| Tenement building | No |
|
|
|






Dewaele-bedrijfsvastgoed Roeselare (IPI 502876)
| Address |
Grote Markt 13
8800 - Roeselare |
|---|---|
| Website |
|
| External reference | T8800-26082 |
Get in touch