


Catering industry for sale
550000€
245 square meters
Immoweb code : 21355343
Immoweb code : 21355343
Overview
1 bathroom
245
square meters
livable space
224
square meters
of land
€ 2,455.00 m²
Description
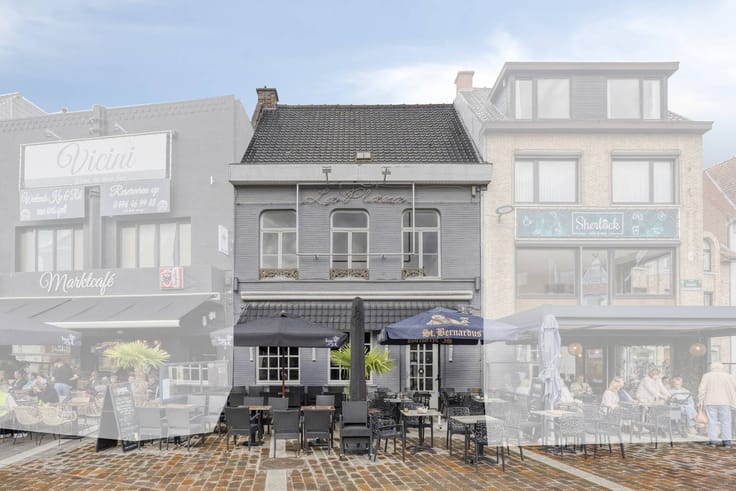
Ready-to-use hospitality business with a home in the heart o
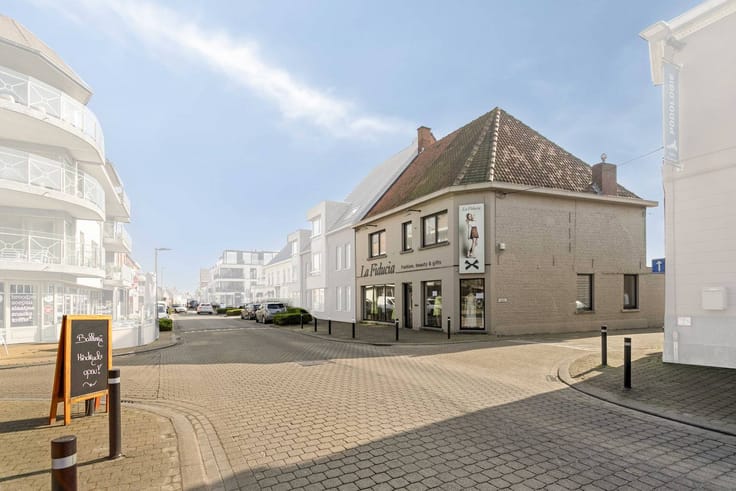
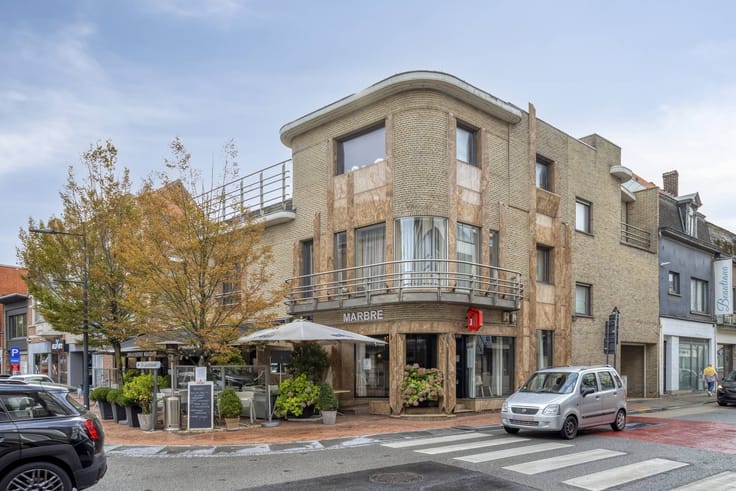
Commercial property with residence in the heart of Rumbeke
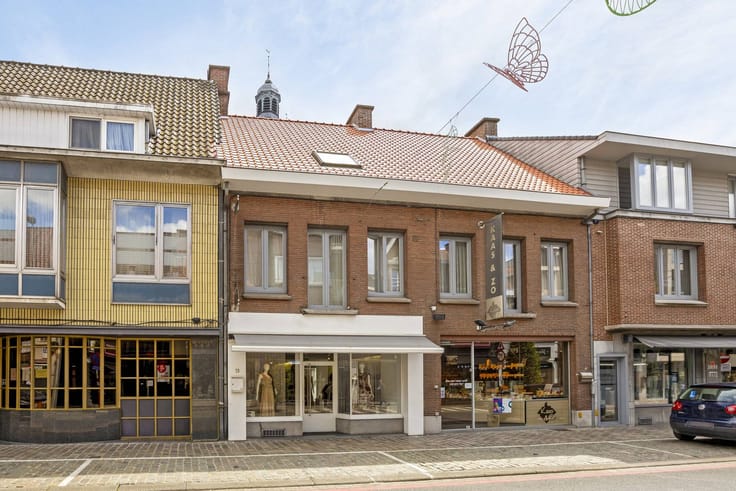
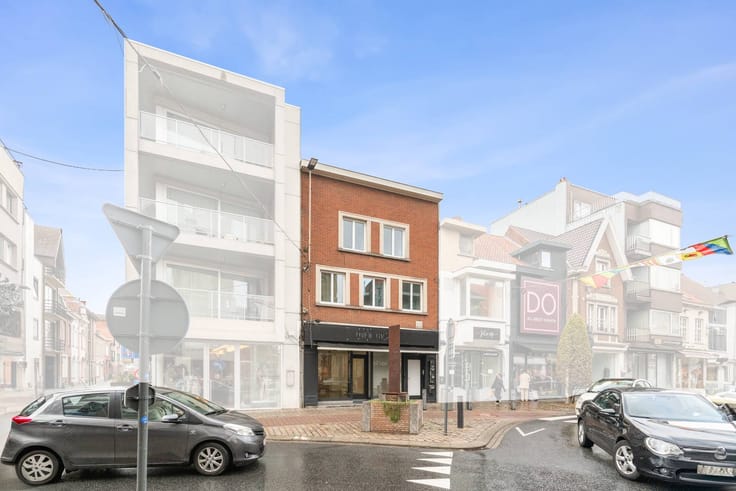
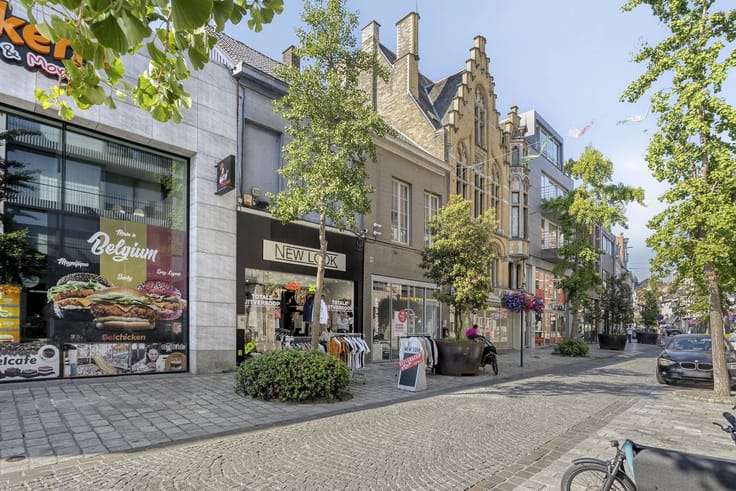
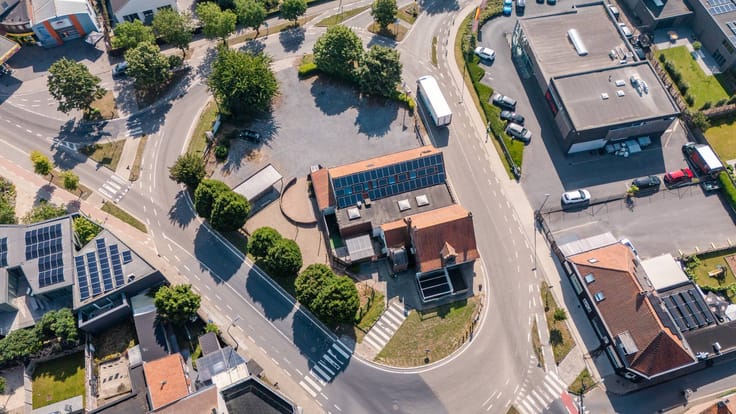
This ready-to-move-in corner house is located in the center of Rumbeke.
A healthy and well-functioning hospitality business has been run here for 27 years.
The restaurant was completely renovated in 2017 as well as some parts of the house.
The current owners have already built up a nice permanent clientele.
The layout is as follows:
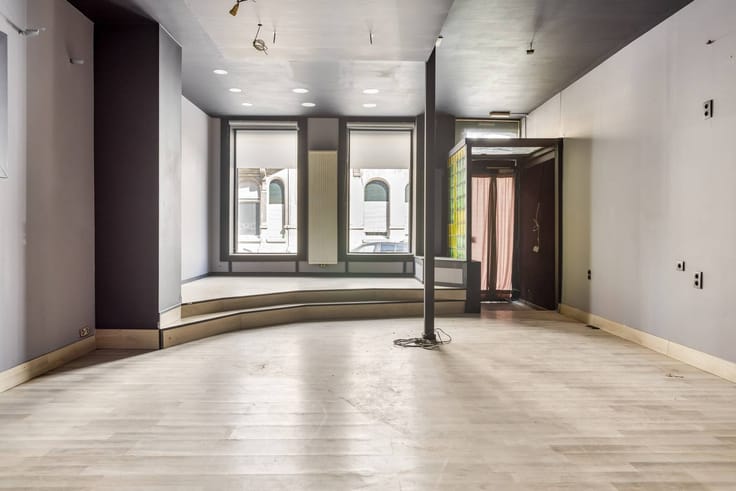
• Restaurant area with seating for up to 40 seats, a fireplace and cloakroom.
• Fully equipped bar made of natural stone
• Wine fridge consisting of 3 parts
• Recent and energy-efficient beverage refrigerators
• Sanitary facility - three toilets
• Fully installed industrial kitchen: *hob *gas stove with 4 fires *salamander *double fridge *freezer *fryers *microwave *table fridges, double sink
• Tables, chairs and curtains
• The garage as a storage room with numerous built-in wardrobes
• Basement
• Terrace with garden shed with shelter
No Trade Takeover. Lots of glasses, plates, jars including price
The living area consists of:
• bright living and dining room that was recently painted.
• Desk corner with built-in cupboards.
• bathroom with double sink, toilet, skylight (which can be opened), walk-in shower and bath
• Bedroom
• Laundry room/dressing
• Attic space (with the possibility to create two bedrooms)
The house has 30 solar panels, a solar boiler and sufficient insulation. (Buderus)
You can consult Dewaele DIY's general terms and conditions at any time via dewaele.com
| Construction year | 1936 |
|---|---|
| Number of floors | 3 |
| Building condition | Good |
| Immovable heritage | Not specified |
| Number of frontages | 3 |
| Covered parking spaces | 1 |
| Surroundings type | Living area (residential, urban or rural) |
| Asbestos certificate is available | Not specified |
| Usable floor area | 245 square meters |
|---|---|
| Kitchen type | Hyper equipped |
| Bathrooms | 1 |
| Office | No |
| Basement | Yes |
| Attic | Yes |
| Furnished | No |
| Surface of the plot | 224 square meters |
|---|---|
| Connection to sewer network | Connected |
| Terrace surface | 60 square meters |
| Terrace orientation | South West |
| Elevator | Yes |
|---|---|
| Accessible for disabled people | No |
| Intercom | No |
| Secure access / alarm | Yes |
| TV cable | Yes |
| Visio phone | No |
| Internet | Yes |
| Primary energy consumption | Not specified |
|---|---|
| EPC/EPC label | B |
| Renovation works mandatory | No |
| Unique code EPB certificate | 20240610-0003237870-KNR-1 |
| CO₂ emission | Not specified |
| Yearly theoretical total energy consumption | Not specified |
| Valid electricity inspection certificate | Yes |
| Summons: No judicial remedy or administrative measure imposed | Not specified |
|
Flemish register of measures consulted
|
Not specified |
| Separate meter for electricity | Yes |
| Separate meter for water | Yes |
| Valid flood certificate | Yes |
| Photovoltaic solar panels | No |
| Thermic solar panels | No |
| Common water heater | No |
| Double glazing | Yes |
| Building permit | No |
|---|---|
| Type of building | All kind |
| Cadastral Plan | Not specified |
| Right of first refusal for the tenant | Not specified |
| Allotment permit | No |
| Preemption right | No |
| Proceedings for breach of planning regulations | No |
| Most recent urban development zoning | Not specified |
| Flood zone type | Non flood zone |
|
P-score
|
A |
|
G-score
|
A |
Asked price excluding notary fees (excluding eventual registration fees)
| Price | 550000 € |
|---|---|
| Price per m² | 2455 m² |
| Cadastral income | 928 € |
| Tenement building | No |
|
|
|






Dewaele-bedrijfsvastgoed Roeselare (IPI 502876)
| Address |
Grote Markt 13
8800 - Roeselare |
|---|---|
| Website |
|
| External reference | DIY-25227 |
Get in touch