


268000€
110 square meters

House
For Sale: Commercial Property with Residential Space and Investment Opportunities in the Heart of Kortrijk
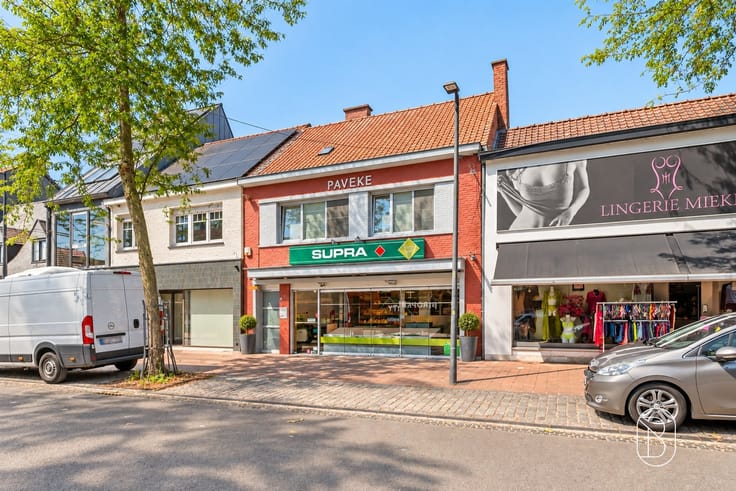
This attractive property in Kortrijk combines commercial potential with residential possibilities. The ground floor offers a spacious commercial area of approximately 110 m², currently used partly as a restaurant and partly as living space. This flexible layout provides a solid foundation for entrepreneurs seeking more space or looking to expand their business operations.
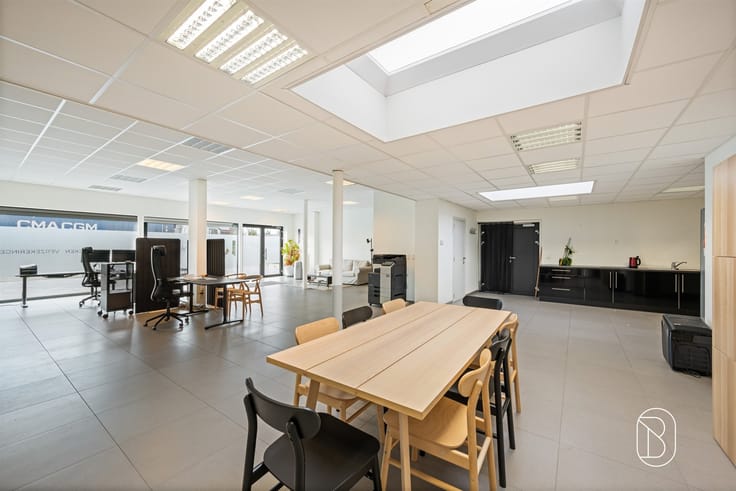
The commercial area features a fully equipped professional kitchen with a gas stove and ventilation, several counters with a refrigerator and display case, and a spacious dining area with room for numerous guests. The modern design and bright atmosphere make the space ideal for the hospitality industry or similar services.
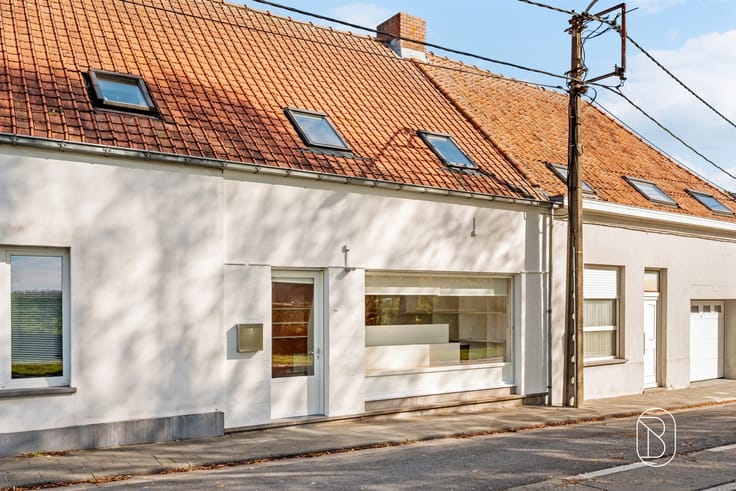
Upstairs, you’ll find living quarters spread across multiple levels. The first floor includes, among other things, a spacious open living area with a sloped ceiling and wooden beams, which creates a warm atmosphere. The second floor offers even more space with skylights that let in natural daylight. In addition, there are three bedrooms spread across the various floors and a functional bathroom with a shower and sink.
In terms of technical systems, the property features up-to-code electrical wiring and regulated heating systems for comfort. The roof, with its wooden beam structure, is a testament to quality and is well-maintained.
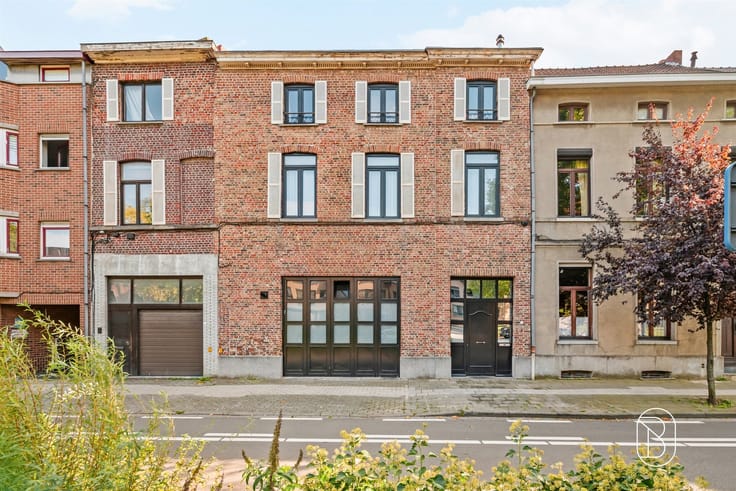
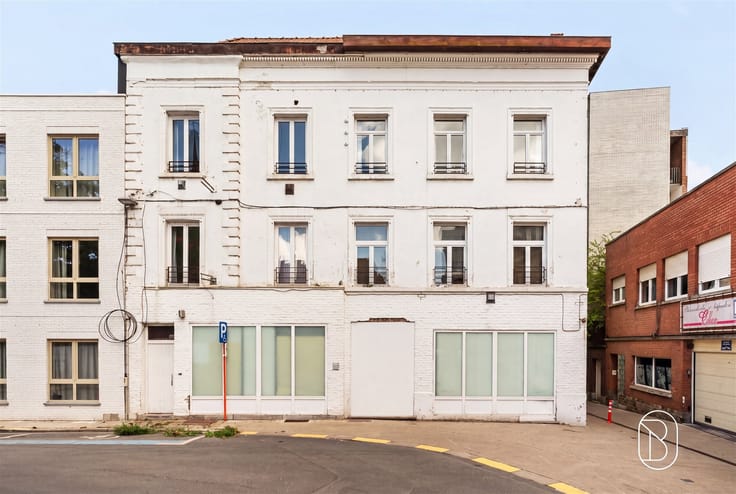
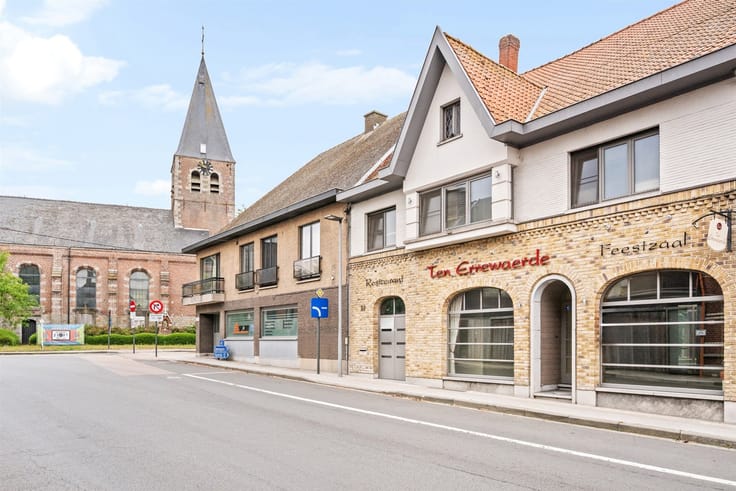
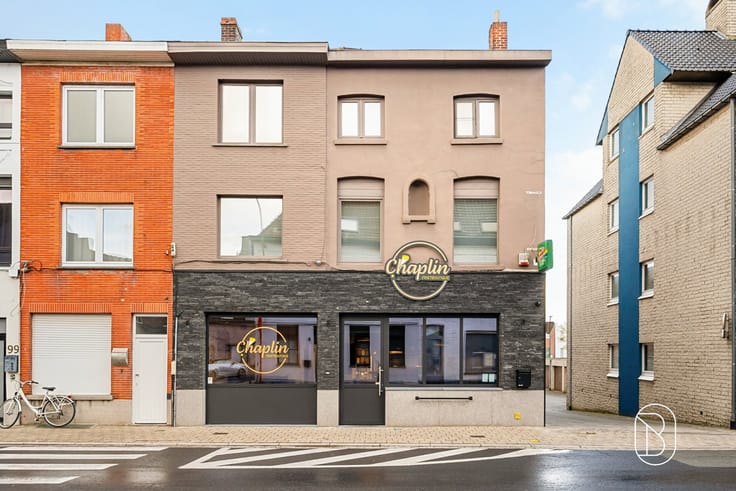
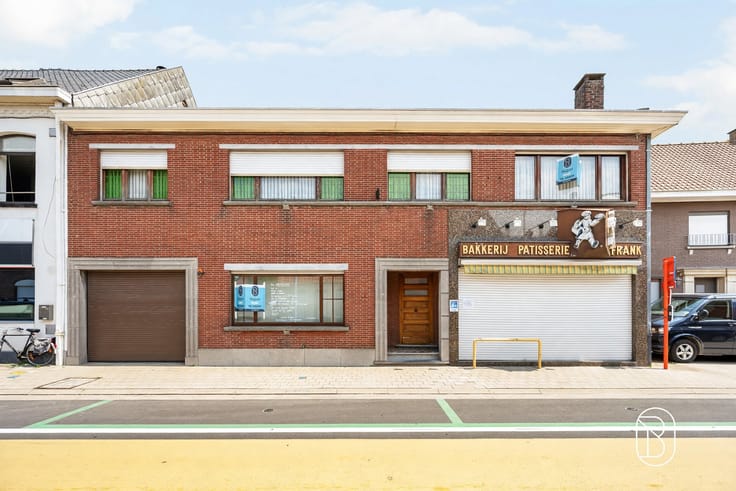
The location on a busy shopping street in Kortrijk is ideal for those who value visibility and accessibility. The facade stands out for its distinctive brick architecture.
This property is ideal for entrepreneurs seeking a combined living and workspace, investors interested in hospitality investments, or businesses in need of more operational space with accompanying living accommodations in a centrally located corner building.
For sale through Immo Beguin, your real estate expert since 2009, with offices in Ronse, Waregem, Kortrijk, Deinze, Tournai, Lessines, Mouscron, and Nieuwpoort.
| Construction year | 1919 |
|---|---|
| Number of floors | 2 |
| Building condition | Good |
| Immovable heritage | Not specified |
| Number of frontages | 2 |
| Asbestos certificate is available | Yes |
| Usable floor area | 110 square meters |
|---|---|
| Kitchen type | Installed |
| Bathrooms | 1 |
| Toilets | 2 |
| Professional space | No |
| Basement | Yes |
| Furnished | No |
| Armored door | No |
| Surface of the plot | 103 square meters |
|---|---|
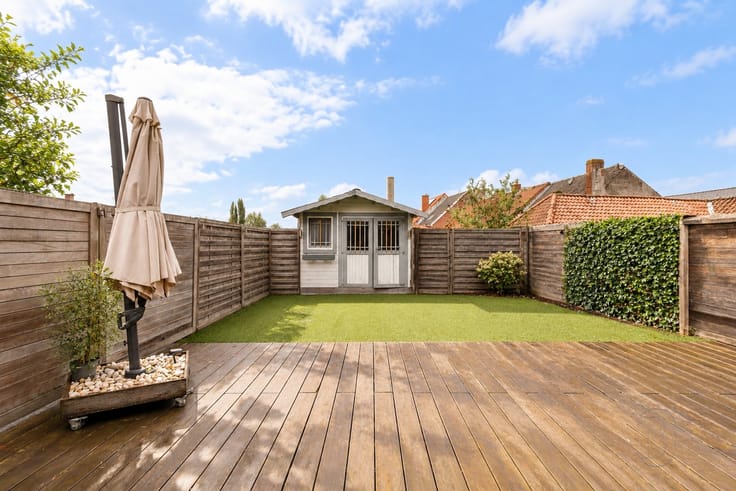
| Terrace | Yes |
| Primary energy consumption | 295 kilowatt hour per square meters |
|---|---|
| EPC/EPC label | C |
| Renovation works mandatory | No |
| Unique code EPB certificate | 20231208-0002494692-RES-2 |
| CO₂ emission | Not specified |
| Yearly theoretical total energy consumption | Not specified |
| Valid electricity inspection certificate | Not specified |
| Conformity certification for fuel tanks | Not specified |
| Summons: No judicial remedy or administrative measure imposed | Not specified |
|
Flemish register of measures consulted
|
Not specified |
| Valid flood certificate | Not specified |
| Heating type | Gas |
| Heat pump | No |
| Double glazing | Yes |
| Building permit | Not specified |
|---|---|
| Cadastral Plan | Not specified |
| Right of first refusal for the tenant | Not specified |
| Allotment permit | Not specified |
| Preemption right | Not specified |
| Most recent urban development zoning | Not specified |
| Flood zone type | Non flood zone |
|
P-score
|
A |
|
G-score
|
A |
Asked price excluding notary fees (excluding eventual registration fees)
| Price | 268000 € |
|---|---|
| Tenement building | No |
|
|
|





| Address |
Plein 16
8500 - Kortrijk |
|---|---|
| Website |
|
| External reference | 77121 - 7781726 |
Get in touch